
Search results for "Sink pit" in Home Design Ideas
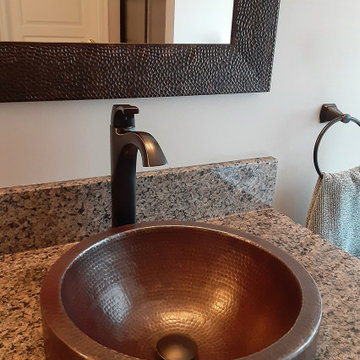
 Premier Copper Products
Discover the rustic charm and timeless beauty of our hand hammered vessel sinks. Individually crafted by our skilled artisans from recycled copper, each sink is a beautifully designed, extremely durable, and one-of-a-kind piece of art ready for display in your home.


Find the right local pro for your project

 Closettec
Mid-sized arts and crafts 3/4 bathroom photo in New York with shaker cabinets and medium tone wood cabinets
Mid-sized arts and crafts 3/4 bathroom photo in New York with shaker cabinets and medium tone wood cabinets

 River Valley Landscapes
This project was the result of the owner’s desire to install a swimming pool and outdoor living space inspired by tropical resorts they had visited on family vacations. The one element asked for specifically was a large waterfall spilling into the pool. The challenge for the designers was how to achieve the look the owner’s wished without the use of clichéd items such as thatched huts and tiki torches. The designers decided lush full plantings using plants found in the northeast region that met certain design criteria would be the primary way of giving the tropical feel. Boulder outcroppings, irregular stone paving and fire bowls along the back of the pool would complete the look.
The property is located in a newer subdivision with homes on both sides and a school to the rear. A walkway connects the neighborhood and the school along one side. The desired privacy would be addressed by the placement of plants and trees around the perimeter in mounded beds. Placing the waterfall to the rear of the pool helped block the view of the school beyond. The township had restrictions on the amount of impervious material allowable on site. The patio was designed to the maximum allowable size with square footage going to where it would be most usable. Planting beds were cut into the patio to decrease unnecessary square footage, divide spaces, and allow for more places to add plants and trees.
A rectangular swimming pool was chosen to make it easier to install an automatic pool cover. The pool was designed, with input from the landscape designers, and contracted separately by the owner. The landscape designers chose the location of pool and waterfall so that it was prominently placed to be the focal point of the backyard. The pool includes a curving sunbathing shelf running from end to end, finished in a lighter color to make it more visible, with removable umbrellas for shade and to add to the resort feel. To tie into the boulders used throughout the design, a large boulder was used as a substitute for a diving board. The yard sloped down towards the back of the property which required a large amount of soil to be added and large boulder retaining wall along the back.
For the planting design, the designers choose to focus on plants with larger leaves, various leaf colors and textures, and plants with large flowers in bold colors. These plants were then arranged into a loose lush planting scheme mixed with more traditional northeast plants such as pines, grasses, and roses. Unique plants such as hardy bananas were added for their tropical and exotic look. The full planting beds help to nestle in and enclose the living space.
Broken flagstone was chosen for the patio and intentionally left irregular at the edges. PA flagstone was avoided and a stone with gold and brown tones was chosen. Boulder outcroppings added to the natural and tropical theme. The fire pit was designed with a large built-in bench to increase the amount of seating. The designers chose a rounded smooth shape and incorporated the same stone as the pool coping for the caps and bench. For entertaining guests the outdoor kitchen was outfitted with a large gas grill, beverage taps, refrigerator, sink and a dedicated lobster cooker. The kitchen was finished with granite countertops and stainless steel cabinets. Two strategically placed fire bowls, along with the low voltage lighting, add additional interest to the space at night.
While the designers were faced with many challenges the resulting design incorporated enough elements to achieve the desired look and feel. Using plants appropriate to the northeast that fit the design criteria and carefully choosing hardscaping materials was essential. The owner’s feel they now have their own tropical theme resort right in their Pennsylvania backyard.

 Webb HomeBuilders
Bathroom - mid-sized transitional master bathroom idea in Tampa with recessed-panel cabinets, dark wood cabinets, gray walls, an undermount sink and granite countertops

 User
Custom concrete décor metallic silver double sink topping a custom Morris Black vanity. Both tailored to the client's requests.
Photo Credit: Morris Black



 Portico Tile & Fixtures, Inc.
Water jet mosaic stove detail
Kitchen - transitional kitchen idea in New York
Kitchen - transitional kitchen idea in New York

 Erika Gurskyte Pace
'after'.
Requested a masculine bathroom, dark colours, sexy type.. Glad achieved it. (better photos coming soon)
Corian counter
Inspiration for a small modern brown tile ceramic tile double shower remodel with a wall-mount toilet and brown walls
Inspiration for a small modern brown tile ceramic tile double shower remodel with a wall-mount toilet and brown walls

 Kurco Construction, Inc
Master bath with stained concrete floors, custom dark wood cabinetry, his & her sinks, and quartzite countertops.
Example of a mid-sized urban master concrete floor and gray floor alcove shower design in Jacksonville with recessed-panel cabinets, dark wood cabinets, a one-piece toilet, gray walls, an undermount sink, quartzite countertops and a hinged shower door
Example of a mid-sized urban master concrete floor and gray floor alcove shower design in Jacksonville with recessed-panel cabinets, dark wood cabinets, a one-piece toilet, gray walls, an undermount sink, quartzite countertops and a hinged shower door

 Blue Isle Granite and Tile
Bathroom - traditional bathroom idea in DC Metro with white cabinets, a vessel sink and granite countertops

 The Kitchen Shop
Design by Pam Frederick
The Kitchen Shop-Jackson
Photo by Rebecca Spenelli
Huge transitional master porcelain tile drop-in bathtub photo in Grand Rapids with recessed-panel cabinets, medium tone wood cabinets, beige walls and an undermount sink
Huge transitional master porcelain tile drop-in bathtub photo in Grand Rapids with recessed-panel cabinets, medium tone wood cabinets, beige walls and an undermount sink

 Kjellberg Carpet One Floor and Home
The pond has real fish!
Staircase - contemporary staircase idea in Minneapolis
Staircase - contemporary staircase idea in Minneapolis





 Studio H2O/PSC Distribution
Cabinetry: RD Henry Alder Wood with "River Rock" Stain
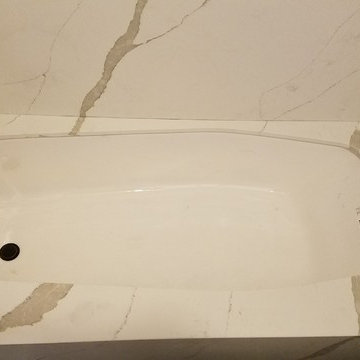
Countertop: Onyx Collection "Dorian"
Hardware: Top Knobs Lynwood Collection in Ash Gray
Faucet: Delta Linden
Lighting: Kitchler "Barrington"
Tub: Jason International Microsilk/Whirlpool Combination



 Village Home Stores
A Moline, IL kitchen is remodeled from start to finish by Village Home Stores. Featuring Koch cabinetry in Birch Chestnut stain with Black accent glaze and Hallmark hardwood Walnut floors.

 Majestic Concrete Design
Concrete sinks, concrete ramp sink
Example of a minimalist bathroom design in Philadelphia
Example of a minimalist bathroom design in Philadelphia

 Deborah Spence
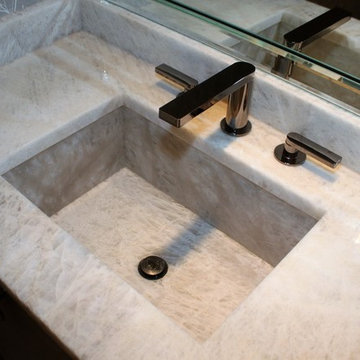
Onyx collection "Icicle" counter top with "Cloud" integrated sink.
Mid-sized eclectic master white tile vinyl floor and gray floor corner shower photo in Albuquerque with raised-panel cabinets, light wood cabinets, beige walls, an integrated sink, onyx countertops, a hinged shower door and white countertops
Mid-sized eclectic master white tile vinyl floor and gray floor corner shower photo in Albuquerque with raised-panel cabinets, light wood cabinets, beige walls, an integrated sink, onyx countertops, a hinged shower door and white countertops
136