
Search results for "Sink pit" in Home Design Ideas

 Lowder & Lowder Construction Inc.
Mid-sized elegant 3/4 limestone floor and beige floor bathroom photo with a vessel sink, shaker cabinets, medium tone wood cabinets, a two-piece toilet, beige walls and wood countertops


 Rima Nasser
This contemporary kitchen features double stacked natural maple shaker door cabinets and two toned quartz countertops.
Photo Credit: Rima Nasser
Trendy u-shaped eat-in kitchen photo in Raleigh with an undermount sink, shaker cabinets, light wood cabinets, quartzite countertops, brown backsplash, porcelain backsplash and stainless steel appliances
Trendy u-shaped eat-in kitchen photo in Raleigh with an undermount sink, shaker cabinets, light wood cabinets, quartzite countertops, brown backsplash, porcelain backsplash and stainless steel appliances
Find the right local pro for your project

 Custom Surface Solutions
 (www.css-tile.com) - Owner Craig Thompson (512) 430-1215. This project shows a new construction powder room with tile wainscot using a combination of 2" x 24", 4" x 24", 6" x 24" and 8" x 24" gray marble tile. Wall mounted tile, granite countertop top.

 ANR Concrete Studio
Stunning custom concrete vanity with integral offset sink. Maximizing counterspace!
Mid-sized 1950s master single-sink bathroom photo in Toronto with flat-panel cabinets, white cabinets, an integrated sink, concrete countertops, gray countertops and a built-in vanity
Mid-sized 1950s master single-sink bathroom photo in Toronto with flat-panel cabinets, white cabinets, an integrated sink, concrete countertops, gray countertops and a built-in vanity




Sponsored
Sunbury, OH

J.Holderby - Renovations
Franklin County's Leading General Contractors - 2X Best of Houzz!

 Regency Quality Construction
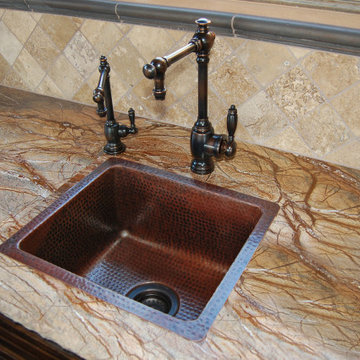
hammered copper undermount sink, granite countertop
Large elegant u-shaped medium tone wood floor eat-in kitchen photo in Dallas with a double-bowl sink, shaker cabinets, light wood cabinets, granite countertops, beige backsplash, ceramic backsplash, stainless steel appliances and a peninsula
Large elegant u-shaped medium tone wood floor eat-in kitchen photo in Dallas with a double-bowl sink, shaker cabinets, light wood cabinets, granite countertops, beige backsplash, ceramic backsplash, stainless steel appliances and a peninsula

 Ocean Bathrooms .com LTD
Inspiration for a mid-sized modern master brown tile and stone tile marble floor corner shower remodel in Dorset with a wall-mount toilet, white walls, a vessel sink and wood countertops

 Velocity Built, LLC
Large cottage master beige tile and pebble tile ceramic tile freestanding bathtub photo in Denver with flat-panel cabinets, medium tone wood cabinets, a one-piece toilet, beige walls, an undermount sink and granite countertops


 EverLog™ Systems: Worry Free Concrete Logs
Located on the Knife River just outside Mora, MN this family hunting cabin has year round functionality. In the winter, this home benefits from our insulated 16″ Hand Hewn EverLogs for an energy efficient performance that can outlast the long harsh Midwest winters. Energy efficiency is a key benefit in all of our projects. For this fishing and hunting cabin, the owner is guaranteed a warm and dry cabin to return to after a day of duck hunting or snowmobiling. Saddle notch corners with wide chink lines also add a rustic look and feel.
Howard Homes Inc. designed and built this cabin.

 Advantage Stone Fabrication
Example of a mid-sized minimalist l-shaped kitchen design in Denver with an undermount sink, quartzite countertops, white backsplash, ceramic backsplash, stainless steel appliances and no island



 Stone Artisans
Large elegant u-shaped medium tone wood floor eat-in kitchen photo in Indianapolis with a farmhouse sink, recessed-panel cabinets, white cabinets, granite countertops, white backsplash, ceramic backsplash, stainless steel appliances and an island

 StoneTop Surfaces
Integrated concrete sink adds even more dimension to split level island in kitchen remodel
Example of a large mountain style eat-in kitchen design in Minneapolis with an integrated sink, shaker cabinets, concrete countertops, gray backsplash and an island
Example of a large mountain style eat-in kitchen design in Minneapolis with an integrated sink, shaker cabinets, concrete countertops, gray backsplash and an island

Sponsored
Plain City, OH

Kuhns Contracting, Inc.
Central Ohio's Trusted Home Remodeler Specializing in Kitchens & Baths

 Whitaker Design Associates LLC
Inspiration for a small transitional gray tile, white tile and subway tile mosaic tile floor alcove bathtub remodel with recessed-panel cabinets, white cabinets, a two-piece toilet, white walls and an undermount sink


 Freestate Timbers Inc.
Bathroom - mid-sized 3/4 bathroom idea in Baltimore with an undermount sink, raised-panel cabinets, light wood cabinets, wood countertops and white walls
139