
Search results for "Sink pit" in Home Design Ideas


 BRC Remodeling Group
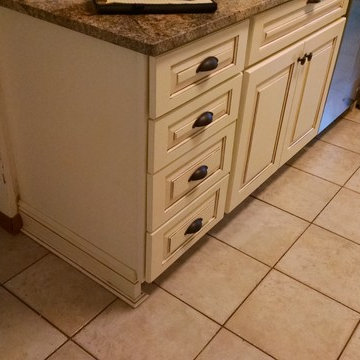
This was a kitchen expansion. The kitchen didn't have enough cabinet/drawer space and a tiny island. We added an upper bar to the island and extra cabinet space. We also extended the cabinets around the fridge.

Find the right local pro for your project





 Heather
--Before--
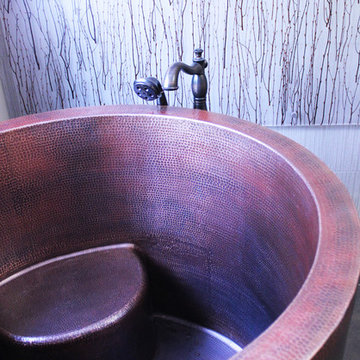
1970 Deckhouse bathroom remodel. We had a weird bathroom set up that didn't work for us. The hallway had a bathroom that led into the shower room. It has a large soaking tub and 2 shower heads. There was another door out of the shower room that went into the master bedroom. The master bedroom also had a separate 1/2 bath. We gutted the whole area and turned it into 2 full baths. Only the hallway bathroom has been completed so far.

Sponsored
Fredericksburg, OH

High Point Cabinets
Columbus' Experienced Custom Cabinet Builder | 4x Best of Houzz Winner

 Three Roses Interiors
Ohana bath vanity details.
Example of a mid-sized island style 3/4 brown tile and stone slab ceramic tile and beige floor walk-in shower design in Hawaii with furniture-like cabinets, brown cabinets, a one-piece toilet, gray walls, an undermount sink, granite countertops and gray countertops
Example of a mid-sized island style 3/4 brown tile and stone slab ceramic tile and beige floor walk-in shower design in Hawaii with furniture-like cabinets, brown cabinets, a one-piece toilet, gray walls, an undermount sink, granite countertops and gray countertops



 User
Pioneer Cabinetry, Hickory, FrankFort Door in Hazelnut
Berenson Advatage PLus 1789-1RGZ-P
Black Light Power Strip, High Light
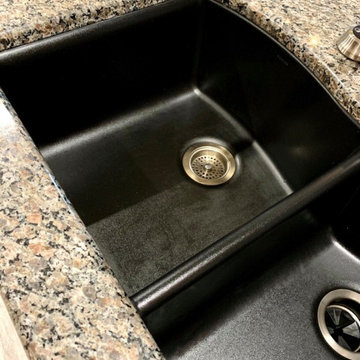
Example of a mid-sized minimalist l-shaped eat-in kitchen design with an undermount sink and a peninsula
Example of a mid-sized minimalist l-shaped eat-in kitchen design with an undermount sink and a peninsula


Sponsored
Plain City, OH

The Creative Kitchen Company
Columbus Area Kitchen Remodeling and Refacing Professional


 Galactic Tiles
Small trendy galley porcelain tile and gray floor kitchen pantry photo in New York with a double-bowl sink, flat-panel cabinets, gray cabinets, quartzite countertops, white backsplash, mosaic tile backsplash, stainless steel appliances and an island

 Granite and Marble Designs Inc
Labradorite granite vanities, shower bench, curb, undermount tub deck and fireplace hearth
Tub/shower combo - mid-sized transitional master green tile and stone slab ceramic tile and gray floor tub/shower combo idea in Denver with recessed-panel cabinets, medium tone wood cabinets, an undermount tub, a one-piece toilet, beige walls, an undermount sink, granite countertops and a hinged shower door
Tub/shower combo - mid-sized transitional master green tile and stone slab ceramic tile and gray floor tub/shower combo idea in Denver with recessed-panel cabinets, medium tone wood cabinets, an undermount tub, a one-piece toilet, beige walls, an undermount sink, granite countertops and a hinged shower door

 Moros Fabrication
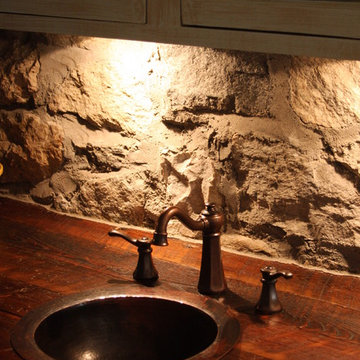
Small 3/4 medium tone wood floor bathroom photo in Denver with a drop-in sink, light wood cabinets and granite countertops



147