
Search results for "Sink pit" in Home Design Ideas


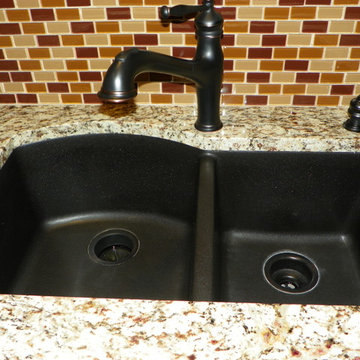
 Tru Builders LLC
AFTER Pics of a 1-Day Kitchen Update in Surprise, Arizona. Added Kitchen Island, Granite Countertops & Glass Tile Backsplash.
Example of a trendy home design design in Phoenix
Example of a trendy home design design in Phoenix

 Landmark Construction Crew
Bathroom of the new house construction in Sherman Oaks which included installation of wall tiles, floor tiles and toilet.
Freestanding bathtub - mid-sized mediterranean 3/4 beige tile and travertine tile travertine floor and multicolored floor freestanding bathtub idea in Los Angeles with furniture-like cabinets, brown cabinets, a one-piece toilet, beige walls, a drop-in sink, quartz countertops, a hinged shower door and brown countertops
Freestanding bathtub - mid-sized mediterranean 3/4 beige tile and travertine tile travertine floor and multicolored floor freestanding bathtub idea in Los Angeles with furniture-like cabinets, brown cabinets, a one-piece toilet, beige walls, a drop-in sink, quartz countertops, a hinged shower door and brown countertops
Find the right local pro for your project

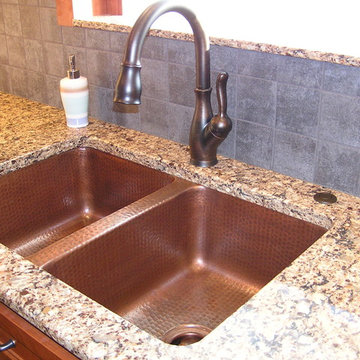
 Allrounder Remodeling
Showplace cherry cabinetry
Cambria countertops
Thompson Traders copper sink
Delta faucet
Design by Amber Nalezny & Allrounder Remodeling
Project Management & Construction by Allrounder Remodeling
photos by Eric Bader


Sponsored
Sunbury, OH

J.Holderby - Renovations
Franklin County's Leading General Contractors - 2X Best of Houzz!

 AFFORDABLE KITCHENS & BATHS
Mid-Century modern bathroom remodel with modern slab-front cabinets in a warm wood tone. Floating vanity, white quartz countertop, vessel sink, large format subway tile on the walls, and penny tile on the floor.
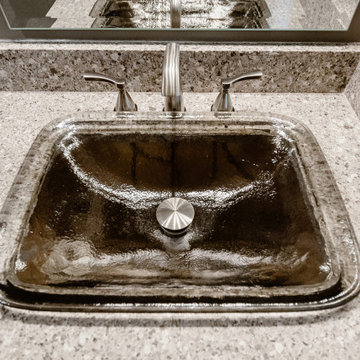



 DZN Partners
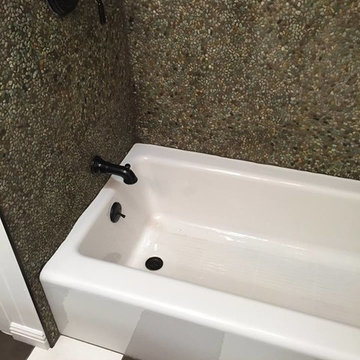
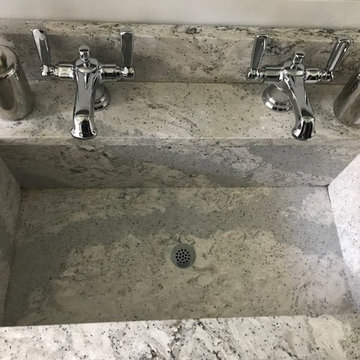
Mid-sized trendy 3/4 gray tile, white tile and stone slab ceramic tile drop-in bathtub photo in San Diego with raised-panel cabinets, a one-piece toilet, beige walls and a drop-in sink







 Attention to Detail Home Remodeling
While the beauty of this clients’ kitchen lies in its individuality, some key features run through various successful kitchen designs. Every essential feature satisfied both functional and ascetically pleasing needs of the client.
Starting from a broken up home with its defined kitchen, dining room, informal living room and home bar, we reinvented the first floor into a flexible living space. This Transitional kitchen has an open-plan, featuring distinct zones for cooking, eating and lounging, an Island unit that penetrates into the dinning and bar zone creating a subtle boundary in the entire room.
The principles of maximizing light and space combined with creating a generous amount of storage space and a balance of transparent, opaque and reflective materials guided the design of the new space. Granite countertops meeting marble tile backsplash wrapping around picture windows helped to bounce lights around the room. The off white cabinets with Burnt Sienna glazing, gave a warm contrast throughout the entire room, the show stopping glass large pendant lights over the island captured modern essence.
Photography by Cindi with an eye

Sponsored
Plain City, OH

The Creative Kitchen Company
Columbus Area Kitchen Remodeling and Refacing Professional
 The Marble Restoration Company
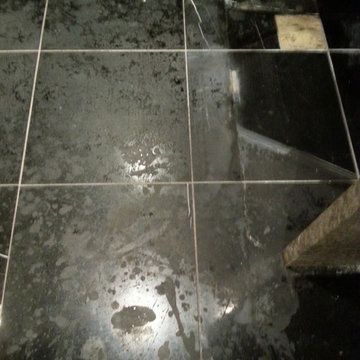
Before picture shows etch marks from a toilet cleaner that spilled on the black marble floor.

 Heather
--Before--
1970 Deckhouse bathroom remodel. We had a weird bathroom set up that didn't work for us. The hallway had a bathroom that led into the shower room. It has a large soaking tub and 2 shower heads. There was another door out of the shower room that went into the master bedroom. The master bedroom also had a separate 1/2 bath. We gutted the whole area and turned it into 2 full baths. Only the hallway bathroom has been completed so far.

 Elite Wood Classics
Inspiration for a large contemporary master beige tile and ceramic tile ceramic tile drop-in bathtub remodel with a pedestal sink, flat-panel cabinets, white cabinets, granite countertops, a one-piece toilet and white walls
157