
Search results for "Sink pit" in Home Design Ideas

 Altura Architects
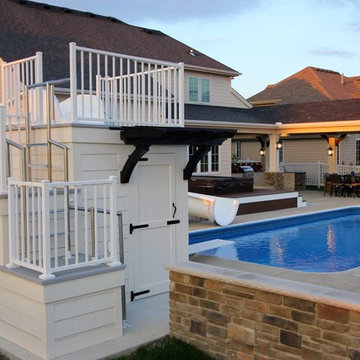
The lower level features a large game room that connects out to the screen porch, pool terrace and fire pit beyond. One end of the space is a large lounge area for watching TV and the other end has a built-in wet bar and accordion windows that open up to the screen porch.
Photography by Todd Crawford.

Find the right local pro for your project


 Structure Home
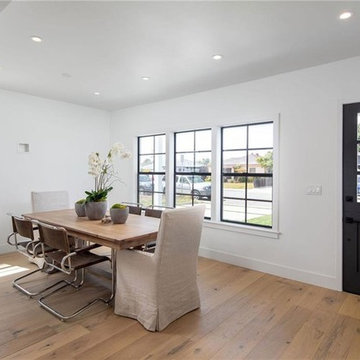
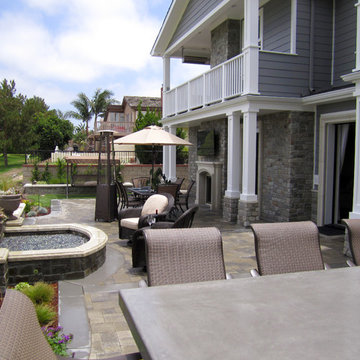
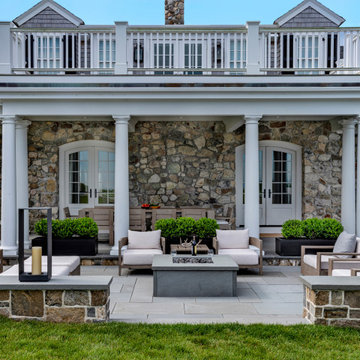
California Contemporary Style Custom Home 3,476 square foot two-story home. 4 Bedroom and 3 1/2 Bathrooms, Mud Room, Upstairs Laundry Room, Library off the dining room, outdoor fire pit, oversize spa, basketball court, glass garage doors, custom interior stair railing, and wood flooring. Photos By: Latham Architectural



Sponsored
Plain City, OH

Kuhns Contracting, Inc.
Central Ohio's Trusted Home Remodeler Specializing in Kitchens & Baths




 John Cannon Homes
Gene Pollux and SRQ360 Photography
Open concept kitchen - large contemporary u-shaped dark wood floor open concept kitchen idea in Tampa with a farmhouse sink, raised-panel cabinets, gray cabinets, solid surface countertops, black backsplash, ceramic backsplash, stainless steel appliances and an island
Open concept kitchen - large contemporary u-shaped dark wood floor open concept kitchen idea in Tampa with a farmhouse sink, raised-panel cabinets, gray cabinets, solid surface countertops, black backsplash, ceramic backsplash, stainless steel appliances and an island

Sponsored
Sunbury, OH

J.Holderby - Renovations
Franklin County's Leading General Contractors - 2X Best of Houzz!

 Signature Decks
Inspiration for a large transitional backyard rectangular natural water slide remodel with decking





 Syndicate Architects
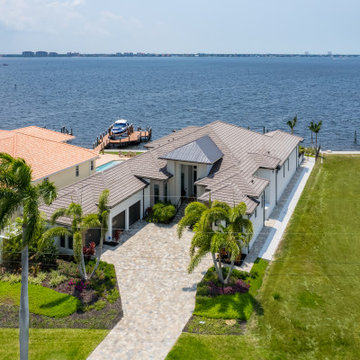
Large arts and crafts beige one-story stone gable roof photo in Sacramento with a tile roof

56