
Search results for "Sink pit" in Home Design Ideas

 Martin Architect, Inc.
Observation Deck at third level. Stair and elevator access. Fire Pit, BBQ unit and counter with sink and undercounted refrigerator. View of bridge and Sail Boat Basin.



Find the right local pro for your project

 MA Studios
Craft room - large country freestanding desk ceramic tile craft room idea in Denver with white walls, a standard fireplace and a wood fireplace surround
 MA Studios
Inspiration for a mid-sized farmhouse u-shaped light wood floor eat-in kitchen remodel in Denver with a drop-in sink, raised-panel cabinets, light wood cabinets, tile countertops, beige backsplash, wood backsplash, stainless steel appliances and an island



 Hart Concrete Design
Inspiration for a timeless exterior home remodel in Orange County
Inspiration for a timeless exterior home remodel in Orange County

 John Cannon Homes
Gene Pollux and SRQ360 Photography
Example of a mid-sized trendy backyard tile patio kitchen design in Tampa with a roof extension
Example of a mid-sized trendy backyard tile patio kitchen design in Tampa with a roof extension
 John Cannon Homes
Gene Pollux and SRQ360 Photography
Example of a mid-sized trendy backyard tile patio kitchen design in Tampa with a roof extension
Example of a mid-sized trendy backyard tile patio kitchen design in Tampa with a roof extension

 Paradise Restored Landscaping & Exterior Design
Outdoor Living Room, Gazebo, grand fireplace wall with built-in seating, hardscape patio, firepit, spa, hot-tub, kitchen & bar, sink and grill island, outdoor kitchen, pavers,
outdoor dining, outdoor TV , outdoor decor
Be Burke Photography

 k YODER design
The primary bath’s lavatory sinks were reused in a new walnut vanity with custom Corian Blooming Green counters fabricated to match the sinks’ half bullnose. The room’s reconfiguration better meets the owners’ modern lifestyle.

 Richard Drummond Davis Architects
The outdoor living area off the back of the house reflects the Spanish Mediterranean theme and detail that the client desired!
Inspiration for a mid-sized mediterranean backyard stone patio remodel in Dallas with a fire pit and a roof extension
Inspiration for a mid-sized mediterranean backyard stone patio remodel in Dallas with a fire pit and a roof extension

Sponsored
Columbus, OH

Snider & Metcalf Interior Design, LTD
Leading Interior Designers in Columbus, Ohio & Ponte Vedra, Florida

 Signature Decks
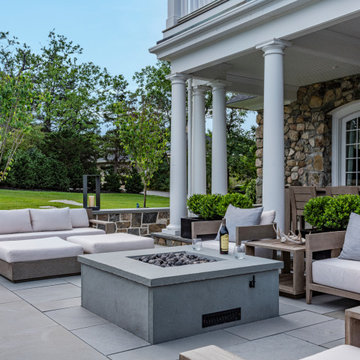
Example of a mid-sized transitional backyard pool design with a fire pit and a roof extension
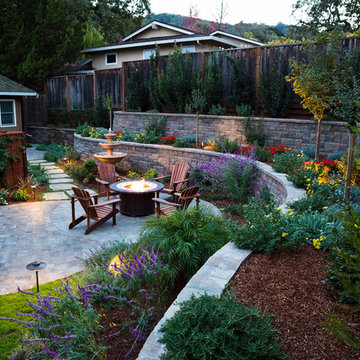
 Lifescape Custom Landscaping, Inc.
Kelsey Schweickert Bisordi
Mountain style home design photo in San Francisco
Mountain style home design photo in San Francisco


Sponsored
Fredericksburg, OH

High Point Cabinets
Columbus' Experienced Custom Cabinet Builder | 4x Best of Houzz Winner


 Marjorie Goldberg AIA Architect
patios, fire pit, stone barbeque, pool house, pool and spa with new re-vegetated areas with Cornus Florida trees and inkberry shrubs as well as low bush blueberry and ferns.

 Visbeen Architects
Designed with an open floor plan and layered outdoor spaces, the Onaway is a perfect cottage for narrow lakefront lots. The exterior features elements from both the Shingle and Craftsman architectural movements, creating a warm cottage feel. An open main level skillfully disguises this narrow home by using furniture arrangements and low built-ins to define each spaces’ perimeter. Every room has a view to each other as well as a view of the lake. The cottage feel of this home’s exterior is carried inside with a neutral, crisp white, and blue nautical themed palette. The kitchen features natural wood cabinetry and a long island capped by a pub height table with chairs. Above the garage, and separate from the main house, is a series of spaces for plenty of guests to spend the night. The symmetrical bunk room features custom staircases to the top bunks with drawers built in. The best views of the lakefront are found on the master bedrooms private deck, to the rear of the main house. The open floor plan continues downstairs with two large gathering spaces opening up to an outdoor covered patio complete with custom grill pit.
52