
Search results for "Sink pit" in Home Design Ideas

 Syndicate Architects
Inspiration for a huge craftsman master dark wood floor and brown floor bedroom remodel in Sacramento with beige walls, a standard fireplace and a stone fireplace


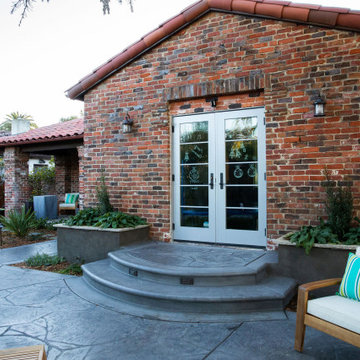
 Art Garden Design
Regraded property to create an open space. Incorporated original bedrock boulders into stamped concrete stairs and patio. Custom kitchen with sink, fridge and bbq with poured in place concrete counter top, steel arbor and wood trellis. Custom steel stairs from upper terrace with heated ash wood treads and landscape lighting. The open space creates areas for entertaining, children play, evening natural gas fire pit, and surround sound speakers throughout the property. New brick wall installed to enclose the property and give it a traditional Mediterranean feel.
Find the right local pro for your project
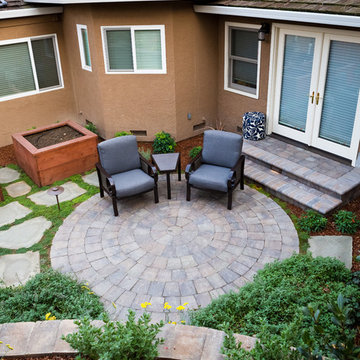
 Lifescape Custom Landscaping, Inc.
Kelsey Schweickert Bisordi
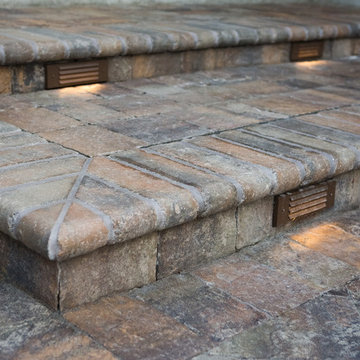
Mountain style patio photo in San Francisco
Mountain style patio photo in San Francisco
 Echo Landscape Architecture Studio
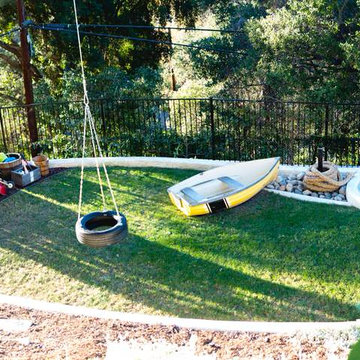
A fun-filled kids' area includes a sand pit and a boat for playing out scenes from their imaginations. There is also a teepee made out of sticks, a mud-kitchen with a working sink and vintage pots and pans for making mud pies, a climbing net and a music station.
Photographer: Laura Ford

 Cascade Outdoor Design
With a fully loaded outdoor kitchen, sleek spa with a cozy patio and linear gas fire pit, raised garden, and an industrial corten steel fire pit big enough for hog roasts, this yard has it all! The homeowners wanted a space where they can entertain all of their friends, so we gave them a large outdoor kitchen made entirely of glass fiber reinforced concrete (GFRC) including the "wood" posts. There is space to sit and share a meal, a Perlick kegerator, an oversized Lynx grill adjacent to a Big Green Egg, a trash chute, and a sink. Peacock Pavers stepping stones lead to a patio with a custom GFRC spa surround framed by a minimalist wood pergola. The homeowners can relax on the double lounge chair while enjoying the warm glow of the wood-look GFRC fire pit. A gravel patio makes the perfect space for a large custom fabricated corten fire pit, complete with a removable grilling surface to easily switch from enjoying a bonfire to roasting dinner. The space is finished off by low maintenance landscaping.
Photo by Craig O'Neal

 Ashley Farrell Landscape Design
Ashley Farrell
An unused slope was transformed into a multi terraced oasis. The bottom level is a bocce ball court with ground oyster shells. The middle patio includes an outdoor dining room, an outdoor kitchen with a Santa Maria style barbecue, a copper farm sink, a beautiful stone fireplace, a decomposed granite patio, with a gorgeous wooden ranch style dining table, with wooden arbor built over stone pillars. The upper level flaunts a flagstone patio with a stone fire pit surrounded by beautiful sandstone retaining walls.


 Ashley Farrell Landscape Design
Ashley Farrell
An unused slope was transformed into a multi terraced oasis. The bottom level is a bocce ball court with ground oyster shells. The middle patio includes an outdoor dining room, an outdoor kitchen with a Santa Maria style barbecue, a copper farm sink, a beautiful stone fireplace, a decomposed granite patio, with a gorgeous wooden ranch style dining table, with wooden arbor built over stone pillars. The upper level flaunts a flagstone patio with a stone fire pit surrounded by beautiful sandstone retaining walls.
 Alair Homes DFW | Capital Renovations Group
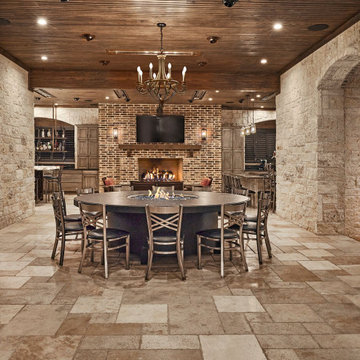
The 96" Mammoth Fire Pit table is the ideal dining table that has comfortable foot room while still allowing the storage of a propane tank. It has a beautiful leather stone top, which seats twelve, and is perfect for everyday outdoor dining or relaxing

 Lifescape Custom Landscaping, Inc.
Kelsey Schweickert Bisordi
Home design - rustic home design idea in San Francisco
Home design - rustic home design idea in San Francisco

 Ryan Hughes Design
Entry into the custom built oversized circular fire pit is by way of a walkway constructed of Belgard flagstone pavers. Loungers are able to take in views of the entire outdoor space.
Photo by Joe Traina



 Cascade Outdoor Design
With a fully loaded outdoor kitchen, sleek spa with a cozy patio and linear gas fire pit, raised garden, and an industrial corten steel fire pit big enough for hog roasts, this yard has it all! The homeowners wanted a space where they can entertain all of their friends, so we gave them a large outdoor kitchen made entirely of glass fiber reinforced concrete (GFRC) including the "wood" posts. There is space to sit and share a meal, a Perlick kegerator, an oversized Lynx grill adjacent to a Big Green Egg, a trash chute, and a sink. Peacock Pavers stepping stones lead to a patio with a custom GFRC spa surround framed by a minimalist wood pergola. The homeowners can relax on the double lounge chair while enjoying the warm glow of the wood-look GFRC fire pit. A gravel patio makes the perfect space for a large custom fabricated corten fire pit, complete with a removable grilling surface to easily switch from enjoying a bonfire to roasting dinner. The space is finished off by low maintenance landscaping.
Photo by Craig O'Neal

 Guided Home Design
Joe Cotitta
Epic Photography
joecotitta@cox.net:
Example of a large tuscan travertine floor powder room design in Phoenix with a vessel sink, furniture-like cabinets, white cabinets, marble countertops, a one-piece toilet and beige walls
Example of a large tuscan travertine floor powder room design in Phoenix with a vessel sink, furniture-like cabinets, white cabinets, marble countertops, a one-piece toilet and beige walls

 Lifescape Custom Landscaping, Inc.
Kelsey Schweickert Bisordi
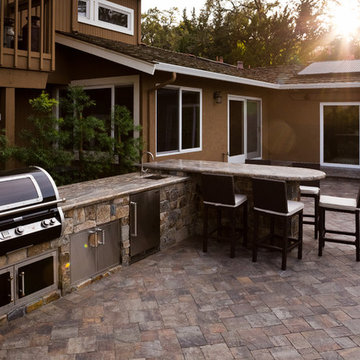
Inspiration for a rustic patio remodel in San Francisco
Inspiration for a rustic patio remodel in San Francisco


 MA Studios
Tim Carter Photography
Example of a large mountain style two-story wood exterior home design in Denver with a clipped gable roof
Example of a large mountain style two-story wood exterior home design in Denver with a clipped gable roof


 Lifescape Custom Landscaping, Inc.
Kelsey Schweickert Bisordi
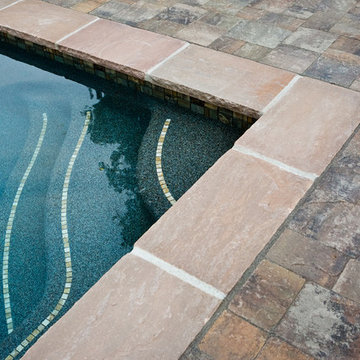
Pool - rustic pool idea in San Francisco
Pool - rustic pool idea in San Francisco
60