
Search results for "Sink ufe" in Home Design Ideas
 Cyclone Contracting Corp
K&E Productions
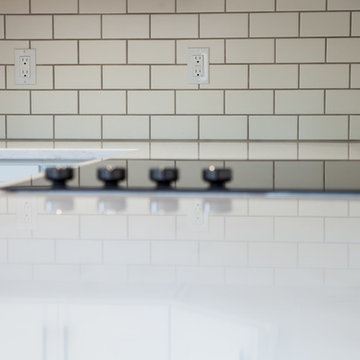
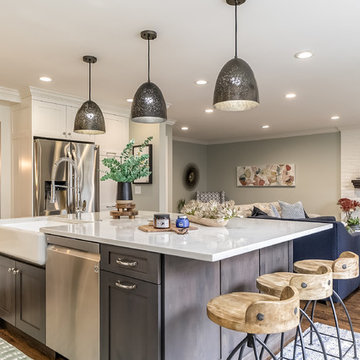
Large transitional l-shaped dark wood floor and brown floor home design photo with an undermount sink, recessed-panel cabinets, white cabinets, quartz countertops, white backsplash, subway tile backsplash, stainless steel appliances and an island
Large transitional l-shaped dark wood floor and brown floor home design photo with an undermount sink, recessed-panel cabinets, white cabinets, quartz countertops, white backsplash, subway tile backsplash, stainless steel appliances and an island


Find the right local pro for your project


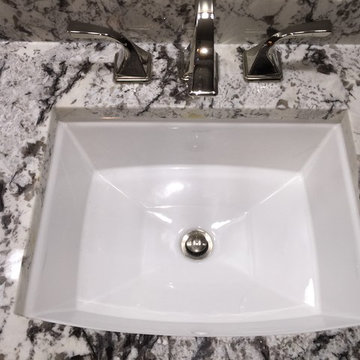


 Graystone Homes, Inc.
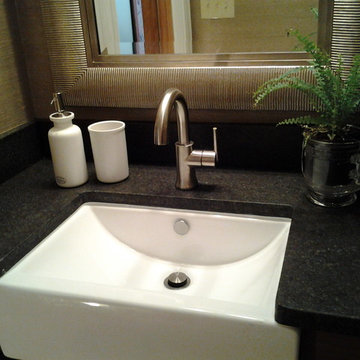
Example of a mid-sized classic porcelain tile bathroom design in DC Metro with an undermount sink, white cabinets, a one-piece toilet and beige walls

Sponsored
Sunbury, OH

J.Holderby - Renovations
Franklin County's Leading General Contractors - 2X Best of Houzz!


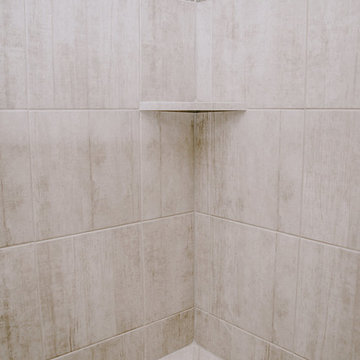
 Windows Floors & Decor
Lexi Brooke Photography
Home design - contemporary ceramic tile pebble tile floor and multicolored floor home design idea in Kansas City
Home design - contemporary ceramic tile pebble tile floor and multicolored floor home design idea in Kansas City
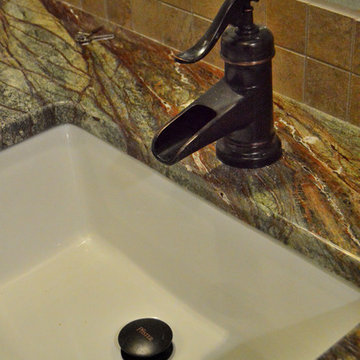


 PETER E DESIGNS
Bathroom Under- construction - New wall tiling work for the area behind vanity and WC. I used a light grout to highlight the tile composition and use the bold horizontal lines to visual strength the space.

 InterDesign Studio
Satin Nickel door lever used thru-out the house, and to provide privacy for this shared bathroom - a special "Vacancy Dead-bolt" was used.
Photo: Jamie Snavley

 By Design Podcast
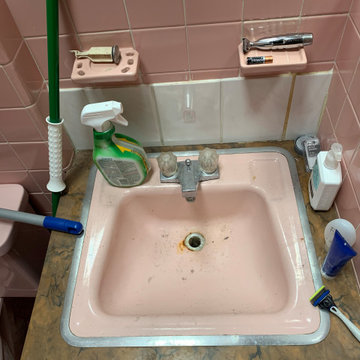
Bathroom before - we opened up the space by removing the separating wall. All fixtures and finishes were removed and replaced except for the vanity cabinet itself. The sink faucets were reused and the mirror was cut into smaller pieces to make double walnut framed mirrors.

Sponsored
Fredericksburg, OH

High Point Cabinets
Columbus' Experienced Custom Cabinet Builder | 4x Best of Houzz Winner








63