
Search results for "Sinking realization" in Home Design Ideas
 Mountainwood Homes
Photo by Vern Uyetake

Drop-in bathtub - craftsman beige tile and porcelain tile drop-in bathtub idea in Portland with an integrated sink, shaker cabinets, medium tone wood cabinets, concrete countertops and beige walls
Drop-in bathtub - craftsman beige tile and porcelain tile drop-in bathtub idea in Portland with an integrated sink, shaker cabinets, medium tone wood cabinets, concrete countertops and beige walls
 Dwelling Design Studio
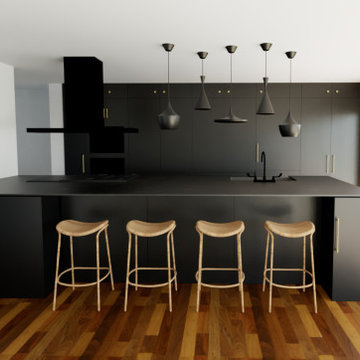
Renderings done in-house to help our clients realize their dream kitchen.
Kitchen - mid-sized contemporary medium tone wood floor and brown floor kitchen idea in Calgary with a farmhouse sink, flat-panel cabinets, black cabinets, black appliances, an island and black countertops
Kitchen - mid-sized contemporary medium tone wood floor and brown floor kitchen idea in Calgary with a farmhouse sink, flat-panel cabinets, black cabinets, black appliances, an island and black countertops
 Dwelling Design Studio
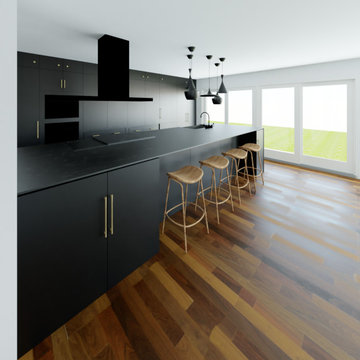
Renderings done in-house to help our clients realize their dream kitchen.
Inspiration for a mid-sized contemporary medium tone wood floor and brown floor kitchen remodel in Calgary with a farmhouse sink, flat-panel cabinets, black cabinets, black appliances, an island and black countertops
Inspiration for a mid-sized contemporary medium tone wood floor and brown floor kitchen remodel in Calgary with a farmhouse sink, flat-panel cabinets, black cabinets, black appliances, an island and black countertops
Find the right local pro for your project
 Dwelling Design Studio
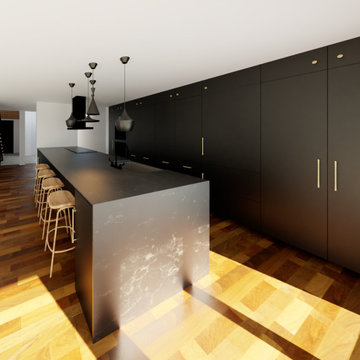
Renderings done in-house to help our clients realize their dream kitchen.
Kitchen - mid-sized contemporary medium tone wood floor and brown floor kitchen idea in Calgary with a farmhouse sink, flat-panel cabinets, black cabinets, black appliances, an island and black countertops
Kitchen - mid-sized contemporary medium tone wood floor and brown floor kitchen idea in Calgary with a farmhouse sink, flat-panel cabinets, black cabinets, black appliances, an island and black countertops

 MOD
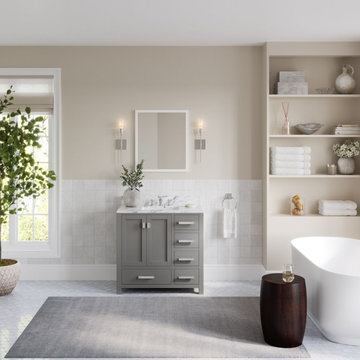
MODFreestanding bathtub - transitional white tile mosaic tile floor, white floor and single-sink freestanding bathtub idea with shaker cabinets, gray cabinets, beige walls, an undermount sink, white countertops and a freestanding vanity
 Envizion Custom Cabinetry
Nick Hinton
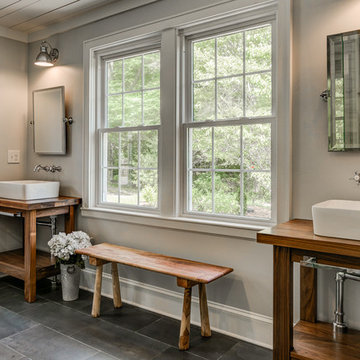
Inspiration for a farmhouse gray floor bathroom remodel with open cabinets, medium tone wood cabinets, beige walls, a vessel sink and wood countertops
Inspiration for a farmhouse gray floor bathroom remodel with open cabinets, medium tone wood cabinets, beige walls, a vessel sink and wood countertops

Sponsored
Plain City, OH

Kuhns Contracting, Inc.
Central Ohio's Trusted Home Remodeler Specializing in Kitchens & Baths
 Corian® Design
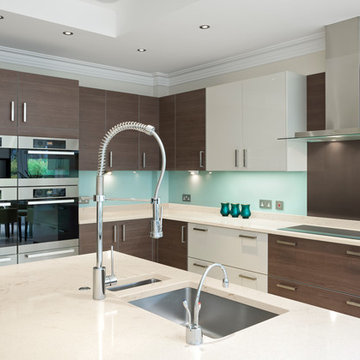
Corian® Quartz Cashmere Carrara makes a classic statement of luxury. Quiet and unassuming, its creaminess is contrasted with subtle veining to create a restrained appearance that suits any interior or exterior space.

 aamodt / plumb architects
Shou sugi ban, weathered mesquite wood and white walls around found throughout this modern home, including in the stairway.
Staircase - modern wooden straight metal railing staircase idea in Austin
Staircase - modern wooden straight metal railing staircase idea in Austin

 Boss Design Center
Example of a 1960s galley concrete floor and gray floor kitchen design with flat-panel cabinets, black cabinets, black appliances, an island and white countertops
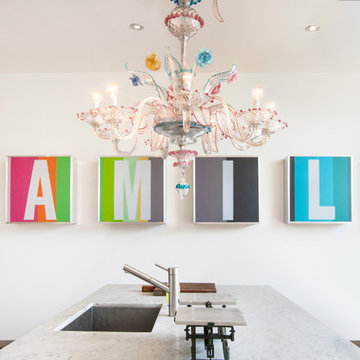
 Adrienne DeRosa
Known for their effortlessly chic eclectic style, Robert and Cortney incorporate many items from flea markets and antique stores into their designs. They found the Venetian glass chandelier in a French market and had it shipped home where it spent many years in storage. After discussing that it would be out of reach for the kids, the couple decided to put it up so that they could finally appreciate it. "It is my favorite piece", says Cortney.
Also designed by Robert and Cortney, the artwork in the kitchen speaks volumes of what this home is all about. Playing off of the chandelier, its bright colors round out the palette for the room.
Photo: Adrienne DeRosa Photography © 2014 Houzz
Design: Cortney and Robert Novogratz

 Metropolitan Cabinets & Countertops
Eric Roth Photography
Amy McFadden Interior Design
Marcia Smith - Styling

Small trendy light wood floor open concept kitchen photo in Boston with an undermount sink, flat-panel cabinets, gray cabinets, granite countertops, metallic backsplash, stainless steel appliances, an island and mirror backsplash
Small trendy light wood floor open concept kitchen photo in Boston with an undermount sink, flat-panel cabinets, gray cabinets, granite countertops, metallic backsplash, stainless steel appliances, an island and mirror backsplash


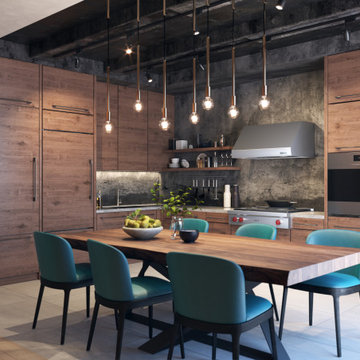
 Sub-Zero, Wolf, and Cove
Savor every moment in a kitchen equipped with Sub-Zero, Wolf, and Cove. Performance meets flexibility in a suite of customizable specialist appliances crafted to complement any contemporary space. To realize your vision, start at The Sub-Zero, Wolf, and Cove Showroom.

 Old Castle Design
Example of a mid-sized classic master beige tile and stone tile travertine floor and beige floor drop-in bathtub design in Atlanta with an undermount sink, raised-panel cabinets, white cabinets, granite countertops, a one-piece toilet, beige walls and a hinged shower door

 OSCAR E. FLORES DESIGN STUDIO, LLC
Inspiration for a large contemporary master gray tile black floor and single-sink alcove shower remodel in Austin with flat-panel cabinets, white cabinets, white walls, a vessel sink, a hinged shower door, white countertops, a niche and a floating vanity
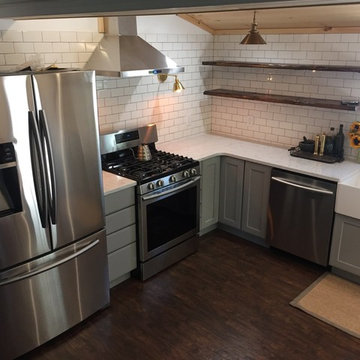
 Harbor Kitchen Design
Modern Farmhouse Kitchen with KraftMaid One Cabinets . This space was originally a back porch that was enclosed prior to our clients purchasing this house from her father. This became a blessing in disguise when the vaulted ceiling potential was realized.



 Richard Drummond Davis Architects
Nestled in amongst much larger homes, this Preston Hollow Spanish Mediterranean might be a bit deceptive. Scaled appropriately for the 100 x 150 lot, the house is surprising 5000 sq ft. Regarding its age, are you still trying to figure out whether it is new construction or a renovation? Built less than five years ago, it has the timelessness of a 1920′s Hollywood Hills home though designed with all of today’s amenities.

 Bell Interiors
Example of a mid-sized country l-shaped medium tone wood floor enclosed kitchen design in Minneapolis with a farmhouse sink, shaker cabinets, white cabinets, concrete countertops, white backsplash, subway tile backsplash, stainless steel appliances and an island

 Benson Interiors, Inc.
Photo by Greg Premru
Cabinet Design, Architect Tom Catalano
Inspiration for a large coastal u-shaped ceramic tile and multicolored floor enclosed kitchen remodel in Boston with a farmhouse sink, recessed-panel cabinets, green cabinets, solid surface countertops, white backsplash, subway tile backsplash and an island
Inspiration for a large coastal u-shaped ceramic tile and multicolored floor enclosed kitchen remodel in Boston with a farmhouse sink, recessed-panel cabinets, green cabinets, solid surface countertops, white backsplash, subway tile backsplash and an island
15