
Search results for "Sinking realization" in Home Design Ideas
 Tartan Homes
Marc Fowler
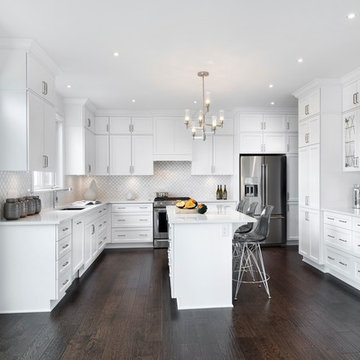
Inspiration for a large transitional l-shaped dark wood floor enclosed kitchen remodel in Ottawa with an undermount sink, recessed-panel cabinets, white cabinets, granite countertops, white backsplash, mosaic tile backsplash, stainless steel appliances and an island
Inspiration for a large transitional l-shaped dark wood floor enclosed kitchen remodel in Ottawa with an undermount sink, recessed-panel cabinets, white cabinets, granite countertops, white backsplash, mosaic tile backsplash, stainless steel appliances and an island
 Bella Vita Custom Homes & Remodeling
2 PAIGEBROOKE
WESTLAKE, TEXAS 76262

Live like Spanish royalty in our most realized Mediterranean villa ever. Brilliantly designed entertainment wings: open living-dining-kitchen suite on the north, game room and home theatre on the east, quiet conversation in the library and hidden parlor on the south, all surrounding a landscaped courtyard. Studding luxury in the west wing master suite. Children's bedrooms upstairs share dedicated homework room. Experience the sensation of living beautifully at this authentic Mediterranean villa in Westlake!
- See more at: http://www.livingbellavita.com/southlake/westlake-model-home
 Centennial Construction Remodeling Services Inc.
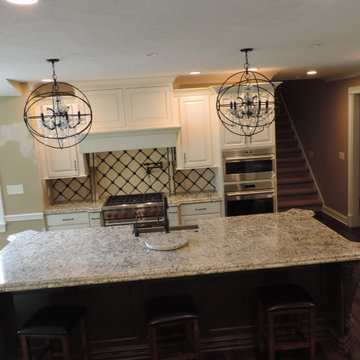
Add on an island counter, some stainless-steel appliances, or a new window over the sink and realize the full potential of your kitchen with our kitchen remodeling services. At Centennial Construction, we have the tools necessary to make your kitchen the best it can be, and then some.
Find the right local pro for your project
 Emilia Decor
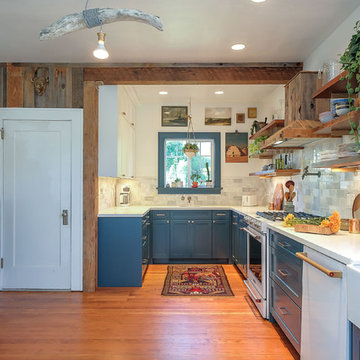
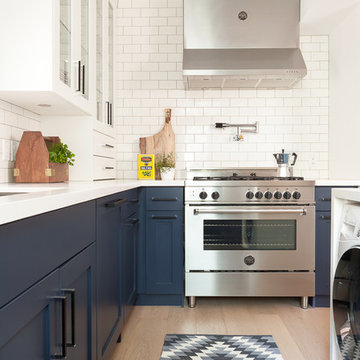
Example of a transitional u-shaped light wood floor kitchen design in Portland with shaker cabinets, blue cabinets, quartzite countertops, porcelain backsplash and a peninsula

 Remodelers Council of Greater DSM
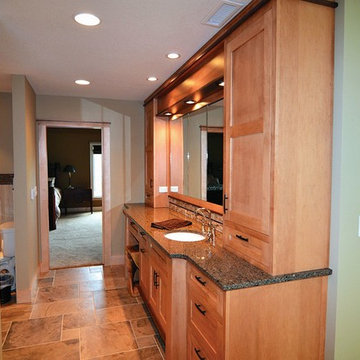
Master suite remodel by Kaufman Construction, Inc.
"Scott and Teri envisioned a luxurious spa style master suite. Working with Kaufman Construction they were able to realize their vision....."
 Edwards Interiors and Design, LLC
French Blue Photography
www.frenchbluephotography.com

Inspiration for a large timeless l-shaped dark wood floor enclosed kitchen remodel in Houston with a farmhouse sink, recessed-panel cabinets, white cabinets, quartzite countertops, white backsplash, ceramic backsplash, stainless steel appliances and an island
Inspiration for a large timeless l-shaped dark wood floor enclosed kitchen remodel in Houston with a farmhouse sink, recessed-panel cabinets, white cabinets, quartzite countertops, white backsplash, ceramic backsplash, stainless steel appliances and an island


 Gina Fitzsimmons ASID NKBA

Our beautiful Kitchen was realized when we tore out all of the low hanging bulkheads, recessed a support beam up into the ceiling and took the kitchen up to the ceiling!
Geoffrey Hodgdon Photography

 CIRCLE Design Studio
Example of a mid-sized mountain style u-shaped medium tone wood floor and brown floor eat-in kitchen design with a farmhouse sink, white cabinets, glass countertops, gray backsplash, glass tile backsplash, paneled appliances, an island, white countertops and beaded inset cabinets
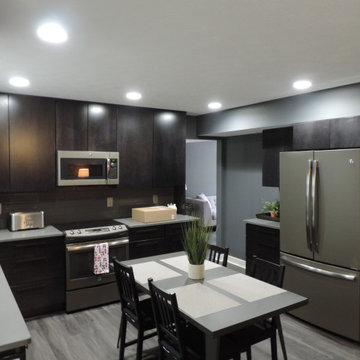 Centennial Construction Remodeling Services Inc.
Add on an island counter, some stainless-steel appliances, or a new window over the sink and realize the full potential of your kitchen with our kitchen remodeling services. At Centennial Construction, we have the tools necessary to make your kitchen the best it can be, and then some.
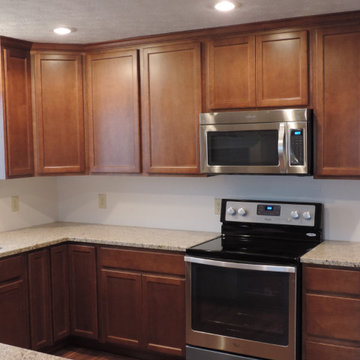 Centennial Construction Remodeling Services Inc.
Add on an island counter, some stainless-steel appliances, or a new window over the sink and realize the full potential of your kitchen with our kitchen remodeling services. At Centennial Construction, we have the tools necessary to make your kitchen the best it can be, and then some.

 Lilyrose Homes
When the washer and dryer were installed, we quickly realized the doors would hit the doorframe if we pushed them to the far left of the space. This "problem" had a very functional solution - we built in the shelving unit which created enough space for the doors to swing open and function properly, and also added narrow vertical storage!
 Chuck Morris Coastal Homes
Photos by Bruce Glass
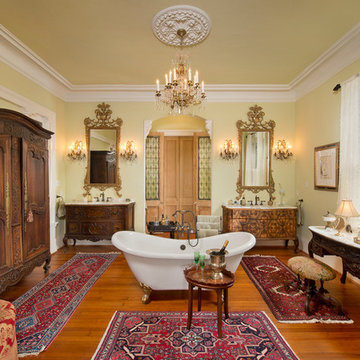
Freestanding bathtub - victorian master medium tone wood floor freestanding bathtub idea in Houston with medium tone wood cabinets, yellow walls and recessed-panel cabinets
Freestanding bathtub - victorian master medium tone wood floor freestanding bathtub idea in Houston with medium tone wood cabinets, yellow walls and recessed-panel cabinets


 Marsha Sewell & Associates

Inspiration for a small timeless l-shaped medium tone wood floor open concept kitchen remodel in San Diego with a double-bowl sink, raised-panel cabinets, dark wood cabinets, paneled appliances, a peninsula and wood countertops
 Pace Construction Services/Aging in Place

This bathroom is designed for a client who has the beginning stages of limited mobility. They chose not have a traditional sink vs a lower wheel chair accessible one. The sower is wheel chair accessible. They realize they may update again in their future should their mobility be more limited.
 Kitchens For Cooking
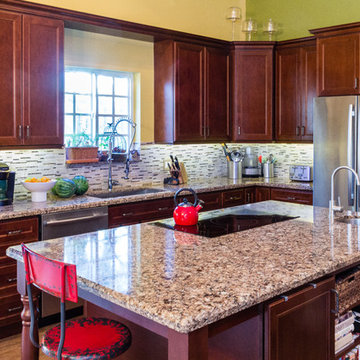
This is a kitchen for a professional baker. In addition to being able to produce hundreds of cookies and cupcakes a day, it had to work as a teaching kitchen, a family kitchen, and a kitchen for a couple that loves to entertain. We realized we needed to swap out the original kitchen space with their larger dining/living area and open the entire space up in order to meet these objectives. Two sinks, a second undercounter refrigerator (for baking only), professional quality appliances and loads of counterspace make this work.
Photo Credits: Steven Mednick

 Wanda Ely Architect Inc.
The walnut boxes and appliance shelf provide easily accessible space for storing frequently used items while keeping the countertop clutter-free for preparing food.
Photo by Scott Norsworthy

Sponsored
Sunbury, OH

J.Holderby - Renovations
Franklin County's Leading General Contractors - 2X Best of Houzz!

 Designs By Danica
Michael Brock, Brock Imaging
Large transitional l-shaped medium tone wood floor and brown floor kitchen photo in Philadelphia with an undermount sink, shaker cabinets, white cabinets, beige backsplash, stainless steel appliances, an island and matchstick tile backsplash
Large transitional l-shaped medium tone wood floor and brown floor kitchen photo in Philadelphia with an undermount sink, shaker cabinets, white cabinets, beige backsplash, stainless steel appliances, an island and matchstick tile backsplash
 Corry's Creations and Construction

Inspiration for a huge modern master gray tile and stone tile dark wood floor freestanding bathtub remodel in Miami with a vessel sink, open cabinets, soapstone countertops, a one-piece toilet and gray walls
 Rachiele Custom Sinks
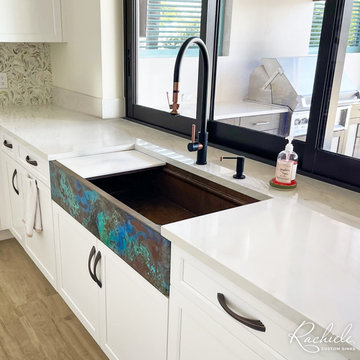
We are excited to share these photos from our client’s kitchen that showcase the seamless integration of our custom copper farmhouse workstation sink with a matching copper hood band. This duo exemplifies our dedication to creating a space that is both sophisticated and welcoming. Our patina artist took great care to ensure the patina was just right, offering a glimpse into the meticulous attention to detail that we stand by. It’s a privilege to help our clients realize their vision of a perfect kitchen with Rachiele's touch of elegance and functionality
17