
Search results for "Sinking realization" in Home Design Ideas
 Renovisions
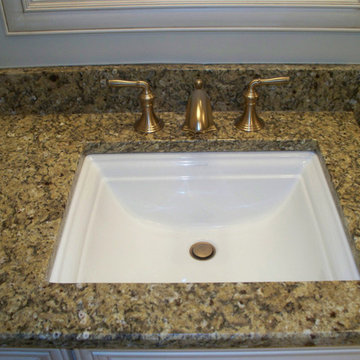
For this Full Bath, space was adequate but uninspiring. The homeowners realized this space was in need of a Renovision to make it suitable for their two Young adults in the home. Keeping the two sinks was necessary and mounted under ‘New Venetian Gold’ Granite. Ample Cabinetry finished in a white painted finish with espresso glaze and two large mirrors in matching painted finish set the tone to reflect the sumptuous materials. We worked with the homeowners to create a simple, yet unique tile design for the tub/shower walls and to show it off, we recommended a 2-door Frameless Glass Shower Enclosure. This French Door Glass Shower enclosure is convenient, yet provided an elegant look and made a positive impression on the young adults in the family.
 The Kitchen Shop

Large transitional u-shaped dark wood floor eat-in kitchen photo in Grand Rapids with a farmhouse sink, shaker cabinets, white cabinets, quartz countertops, gray backsplash, subway tile backsplash, stainless steel appliances and an island
 Granoff Architects
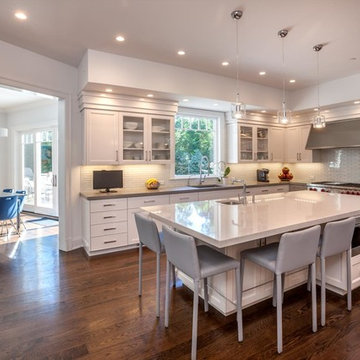
Our Chappaqua client lived in this house for many years and realized they needed more space, updated finishes, and a nicer exterior. After looking at disappointing new homes and other fixer uppers for years, they realized that updating their own house would be the perfect solution. The new home is 5,500 sf. It has open concept spaces, new larger ensuite bedrooms, and a new finished basement. Our clients loved the process, staying in their current neighborhood, and especially keeping their great backyard.
Find the right local pro for your project
 Lion Builder Construction Inc

Remodeled by Lion Builder construction
Design By Veneer Designs
Freestanding bathtub - large contemporary master gray tile and ceramic tile terrazzo floor and gray floor freestanding bathtub idea in Los Angeles with flat-panel cabinets, dark wood cabinets, a one-piece toilet, white walls, an undermount sink, quartz countertops, a hinged shower door and white countertops
Freestanding bathtub - large contemporary master gray tile and ceramic tile terrazzo floor and gray floor freestanding bathtub idea in Los Angeles with flat-panel cabinets, dark wood cabinets, a one-piece toilet, white walls, an undermount sink, quartz countertops, a hinged shower door and white countertops
 Columbia Contracting, Corp.

Inspiration for a transitional light wood floor kitchen remodel in Boston with shaker cabinets, white cabinets, gray backsplash and an island
 Elletipi Inc.
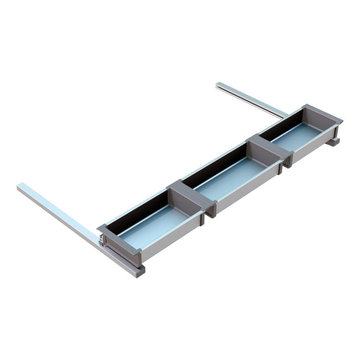
Object holder accessory that can be integrated in your kitchen base by connecting it to the sides of the drawer and the door. ELLETIPI has developed this product to optimize and organize available spaces in kitchen bases dedicated to the sink and equipped with large drawers. Based on its characteristics, we mainly recommend this product to manufacturers and artisans during the kitchen realization phase. It replaces the melamine bottom of the first large drawer under the sink and uses the sliders like a pull out tray and to fasten it to the door. Its components are aluminum profiles and removable aluminum trays with ABS polymer end pieces; it is possible to modify and adapt this product with adequate tools for default millimeter or centimeter values. This version was designed for BLUM brand sliders, Intivo/Antaro type; depth module 50cm EU and width module 90 EU.

 Albert, Righter & Tittmann Architects, Inc.
Harbor View is a modern-day interpretation of the shingled vacation houses of its seaside community. The gambrel roof, horizontal, ground-hugging emphasis, and feeling of simplicity, are all part of the character of the place.
While fitting in with local traditions, Harbor View is meant for modern living. The kitchen is a central gathering spot, open to the main combined living/dining room and to the waterside porch. One easily moves between indoors and outdoors.
The house is designed for an active family, a couple with three grown children and a growing number of grandchildren. It is zoned so that the whole family can be there together but retain privacy. Living, dining, kitchen, library, and porch occupy the center of the main floor. One-story wings on each side house two bedrooms and bathrooms apiece, and two more bedrooms and bathrooms and a study occupy the second floor of the central block. The house is mostly one room deep, allowing cross breezes and light from both sides.
The porch, a third of which is screened, is a main dining and living space, with a stone fireplace offering a cozy place to gather on summer evenings.
A barn with a loft provides storage for a car or boat off-season and serves as a big space for projects or parties in summer.


 Gilley Kitchen + Bath
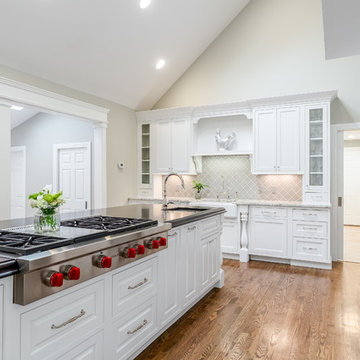
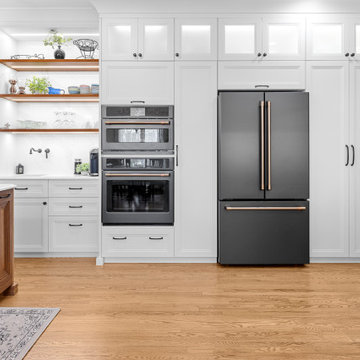
Those knobs though....I realize that there are many good choices when it comes to appliances but when the time for compromise has passed, is there really any other way to go?
 PureHaven Homes

Wet bar - contemporary single-wall medium tone wood floor and brown floor wet bar idea in Salt Lake City with an undermount sink, flat-panel cabinets, dark wood cabinets, gray backsplash and white countertops
 DB Design Center
Original laundry and kitchen layouts did not make full use of each space’s potential for workflow, storage, and entertainment. Now, both rooms realize their full potential with custom designed cabinetry from DOCA, in a blend of painted and European black walnut, to increase and maximize storage and countertop workspaces. This created room for more storage, larger appliances, a big island, and a new wine/beverage area with open shelves and wall mounted bar sink.
 Bella Vita Custom Homes & Remodeling
2 PAIGEBROOKE
WESTLAKE, TEXAS 76262

Live like Spanish royalty in our most realized Mediterranean villa ever. Brilliantly designed entertainment wings: open living-dining-kitchen suite on the north, game room and home theatre on the east, quiet conversation in the library and hidden parlor on the south, all surrounding a landscaped courtyard. Studding luxury in the west wing master suite. Children's bedrooms upstairs share dedicated homework room. Experience the sensation of living beautifully at this authentic Mediterranean villa in Westlake!
- See more at: http://www.livingbellavita.com/southlake/westlake-model-home
 DEANE Inc | Distinctive Design & Cabinetry
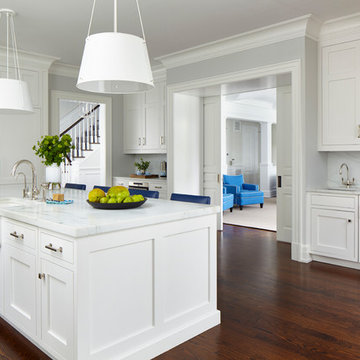
This kitchen is complete with everything one could ask for. Beautiful white marble countertops, two sinks, wide open door frames to the other rooms, modern hanging lights and nice countertop accessories.
 A Cabinet Source

Kitchen - large contemporary l-shaped light wood floor and beige floor kitchen idea in Atlanta with an undermount sink, shaker cabinets, white cabinets, white backsplash, stainless steel appliances, an island and white countertops

Sponsored
Columbus, OH

Hope Restoration & General Contracting
Columbus Design-Build, Kitchen & Bath Remodeling, Historic Renovations

 Brian O'Keefe Architect, P.C.
BOKA's vision for this incredible contemporary waterfront Southampton residence was realized in the summer of 2014. Luxurious materials are incorporated everywhere on its exterior shell and in its interior architecture, and the master bath was no exception. Rendering | Architecture by Brian O'Keefe Architecture PC
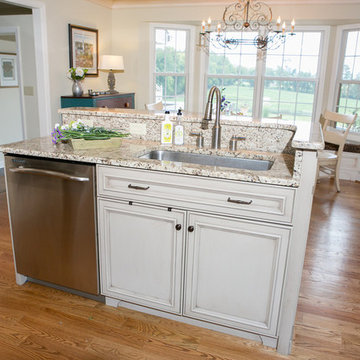
 Meredith Ericksen
Tuscan Blue Design was brought into this project (house addition) when the client realized she needed a creative-functional-layout for her new kitchen. The first thing the client said to us was that she wanted to see the view out the bay window as she cooked in her kitchen...that led to the idea of two functional islands instead of perimeter cabinetry. She was drawn to farmhouse style kitchens but didn't want her space to feel 'country'. We took classic farmhouse style elements...bead board + painted cabinetry...updated the color palette using warm gray + warm white, custom storage options, and accent lighting to create a fresh take on the farmhouse style.
Mary Kate McKenna Photography
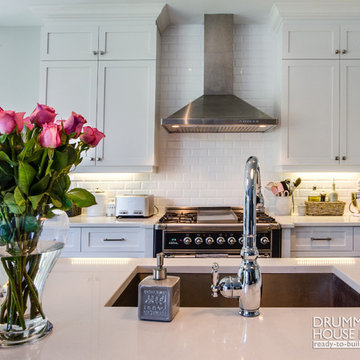
 Drummond House Plans
You have a specific home style in mind, an original concept or the need to realize a life long dream... and haven't found your perfect home plan anywhere?
Drummond House Plans offers its services for custom residential home design.
You have a specific home style in mind, an original concept or the need to realize a life long dream... and haven't found your perfect home plan anywhere?
Drummond House Plans offers its services for custom residential home design.
This grey transitional & craftsman bungalow home design is one of our custom design that offers, an open floor plan layout, 3 bedrooms, finished basement. Not to forget its remarkable scandinavian kitchen !
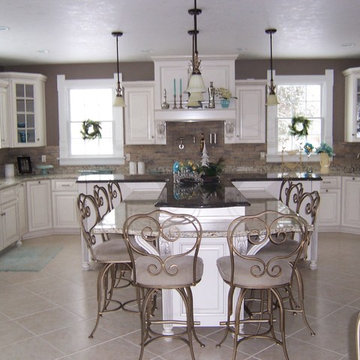
 Woodhill Cabinetry & Design Inc
An addition to a historic 1860's farm house enabled the home owners to realize a kitchen with all the features on their wish list. The multi level island holds a warming drawer, pop up mixer shelf, and seating for 8. Decorative corbels and custom turned legs, along with raised panel door detail, accentuate the painted and glazed finish.


 Laney LA, Inc.

This home is dedicated to the idea that beauty can be found in the artistic expression of hand-made processes. The project included rigorous material research and close partnership with local craftspeople in order to realize the final architecture. The timeless quality of this collaboration is most visible in the ribbon stair and the raked stucco walls on the exterior facade. Working hand in hand with local artisans, layers of wood and plaster were stapled, raked, sanded, bent, and laminated in order to realize the curve of the stair and the precise lines of the facade.
In contrast to the manipulation of materials, a garden courtyard and spa add an intimate experience of nature within the heart of the home. The concealed space is a case study in contrast from the lush vegetation against the stark steel, to the shallow hot plunge and six-foot deep cold plunge. The result is a home that elevates the integrity of local craft and the refreshment of nature’s touch to augment a lifestyle dedicated to health, artistry, and authenticity.

 Ryann Reed Design Build
Inspiration for a large modern master porcelain tile, gray floor, double-sink and vaulted ceiling freestanding bathtub remodel in Philadelphia with recessed-panel cabinets, gray cabinets, a two-piece toilet, gray walls, an undermount sink, quartzite countertops, a hinged shower door, white countertops and a built-in vanity
 FAB Architecture
Places + Faces

Inspiration for a contemporary powder room remodel in Austin with flat-panel cabinets, black cabinets, an undermount sink and white countertops
Inspiration for a contemporary powder room remodel in Austin with flat-panel cabinets, black cabinets, an undermount sink and white countertops
19