
Search results for "Sipping" in Home Design Ideas

 David Hiller Design
Edina – South of 50th and France on Minnehaha Creek in East Edina
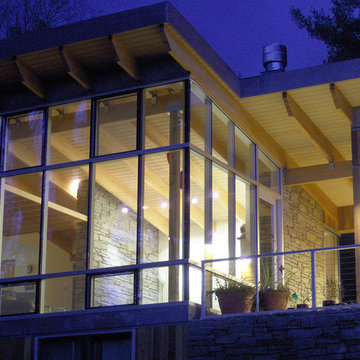
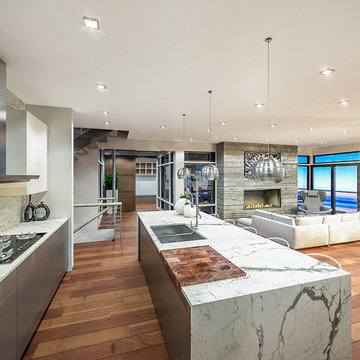
Located not far from 50th and France in Edina is an absolutely stunning double-deep, WALK-OUT, 300ft lot available for a client to build a custom home with Sustainable 9 Design + Build. Situated in unbelievable park-like setting with a gradual slope down to Minnehaha Creek, this lot would allow for fishing, canoeing, etc. right out your backyard. There is no public road or pathway in between the lot and the Creek, which makes it extremely private. From the exquisite two story glass bridge to the walkout lower level, huge family room, wet bar, and wine cellar, this is sure to become a true dream home. The master suite features a treetop balcony and an extremely spacious walk-in closet and huge master bath! The home also can be built to include solar panels and features Structural Insulated (SIP) panels for the best in energy efficiency as well as a standing seam metal roof. The portions of the roof that are flat are also being built to accommodate a green roof. Finally, the home can be built with a spacious swimming pool for relaxing near the creek.
 Tamarack Construction Co. Inc.
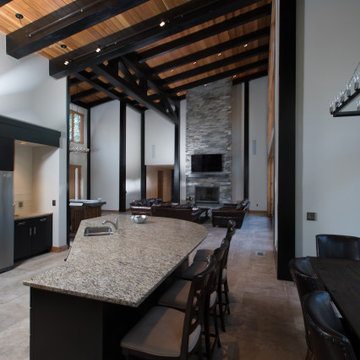
This custom kitchen combines timeless craftsmanship with modern functionality. Featuring a large island, premium finishes, custom cabinetry, and an open layout, it's designed for entertaining and everyday living. Built by Tamarack Construction, this luxury Montana home showcases thoughtful design in every detail.
Find the right local pro for your project
 Ancient Surfaces

Project: Palazzo Margherita Bernalda Restoration
Elements used: Encaustic Tiles, Antique Limestone, antique stone fountain, antique stone fireplace.
Discover the cuisine, wines and history of the Basilicata region at the luxurious Palazzo Margherita. Set in the village of Bernalda, the well-preserved villa is close to the region’s white-sand beaches and the famed Sassi caves. The property was recently renovated by the Coppola family with decorator Jacques Grange, imbuing its luxurious traditional interiors with modern style.
Start each day of your stay with an included breakfast, then head out to read in the courtyard garden, lounge under an umbrella on the terrace by the pool or sip a mimosa at the al-fresco bar. Have dinner at one of the outdoor tables, then finish the evening in the media room. The property also has its own restaurant and bar, which are open to the public but separate from the house.
Traditional architecture, lush gardens and a few modern furnishings give the villa the feel of a grand old estate brought back to life. In the media room, a vaulted ceiling with ornate moldings speaks to the home’s past, while striped wallpaper in neutral tones is a subtly contemporary touch. The eat-in kitchen has a dramatically arched Kronos stone ceiling and a long, welcoming table with bistro-style chairs.
The nine suite-style bedrooms are each decorated with their own scheme and each have en-suite bathrooms, creating private retreats within the palazzo. There are three bedrooms with queen beds on the garden level; all three have garden access and one has a sitting area. Upstairs, there are six bedrooms with king beds, all of which have access to either a Juliet balcony, private balcony or furnished terrace.
From Palazzo Margherita’s location in Bernalda, it’s a 20-minute drive to several white-sand beaches on the Ionian Sea.
Photos courtesy of Luxury Retreats, Barbados.
 Alice Welborn
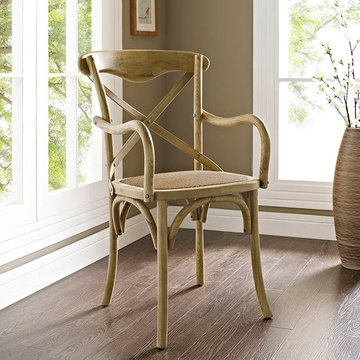
Evoke rustic remembrances as you sip a leisurely tea or hearty breakfast.With an open wooden backrest and tapered legs, the chair provides that country charm without compromising on modernity. The chair comes fully assembled and is a pleasant addition to country cottages, rustic environs, or any urban dweller in search of a respite.
Buy Now
OVERALL PRODUCT DIMENSIONS 21.5"L x 17"W x 36"H
CHAIR SEAT DIMENSIONS 18.5"L x 18.5"H
ARMREST DIMENSION 1"W x 26.5"H
BACKREST DIMENSIONS 1"W x 19.5"H
ARMREST HEIGHT 8"H
CUSHION THICHKNESS 1"H
BASE DIMENSION 18.5"L x 17"W

 Xtraordinaire Landscapes
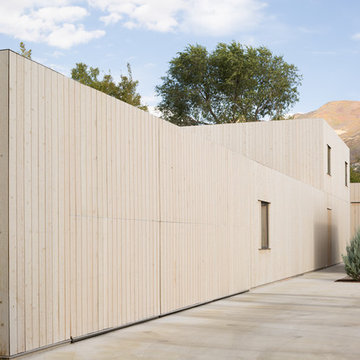
Say hello to the Cosy Corner Oasis – a stunning backyard transformation that seamlessly blends aesthetics with functionality. Our team, in collaboration with DeckCityInc, has turned a mundane corner into a captivating retreat that is certainly the focal point of this amazing backyard.
Key Features:

Barkman Concrete Sterling Broadway 65mm Pavers: The foundation of the Cosy Corner Oasis is built on elegance and durability. Sterling Broadway 65mm pavers not only provide a sleek, polished, and modern look but also ensures a robust surface for your outdoor space.
Corner Pergola Crafted by DeckCityInc: Imagine sipping your morning coffee or hosting an intimate gathering under the charming embrace of a corner pergola. This architectural element not only adds character to the space but also offers a perfect blend of shade and openness.
Composite Deck by DeckCityInc: Crafted with precision and expertise, the composite deck by DeckCityInc is a testament to quality craftsmanship. This low-maintenance, weather-resistant addition ensures that the oasis remains pristine and inviting throughout the seasons.
Lush Sod Surroundings: The Cosy Corner Oasis is not just about hardscape beauty; it's also a celebration of nature. The patio is enveloped by plush sod, creating a harmonious balance between the man-made and the organic.
Landscape Lighting: Extend the magic into the evening hours with carefully placed landscape lighting. Whether you're hosting a dinner party or simply unwinding after a long day, the warm glow of lights will enhance the ambiance, making every moment memorable.
 Templeton Design and Custom Homes Builder
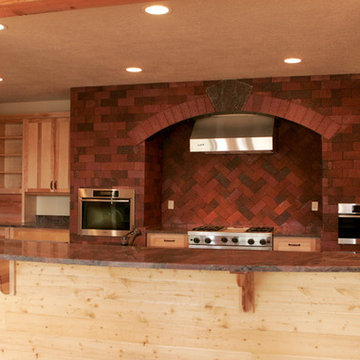
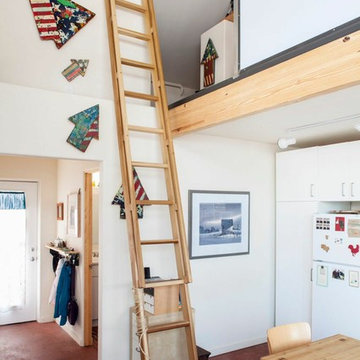
Arts and crafts kitchen photo in Albuquerque with marble countertops and stainless steel appliances

 MODEVO
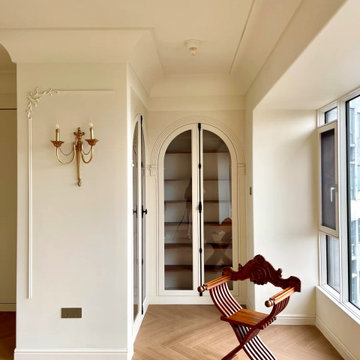
Hey CA gals ?—ever wonder what porches are actually trending in 2025? Spoiler: It’s not the over-the-top decor you see on IG. I just scoured LA design shows and found 3 “effortlessly cool” styles designers are keeping under wraps—perfect for our CA sun and laid-back vibe.
1. Nature-Healing Vibe: Bring the Forest to Your Porch
Ditch plastic flowers stat. Designers are OBSESSED with native CA plants (think jacarandas, sea buckthorn) in chunky terracotta pots, paired with jute-woven chairs and linen curtain panels (H&M Home’s new seagrass ones? Under $20!). Wake up to birdsong, sip coffee to the smell of fresh grass—this is true Cali relaxation. ?

 Richard's Total Backyard Solutions

European-inspired hidden charm! From the cobble stone to the fire feature, this backyard is breathtaking! This backyard features a long lap pool & raised spa complete with deck jets, water & fire features, BaduJet, and automatic pool cover. The interior of the pool is Satin Matrix in the color Northshore Tahoe that creates this elegant blue color. Just around the corner of the pool you will discover the most charming outdoor kitchen to enjoy some sips and snacks. At night, the entire backyard is so romantic with pathway and landscape lights!
 H2D Architecture + Design
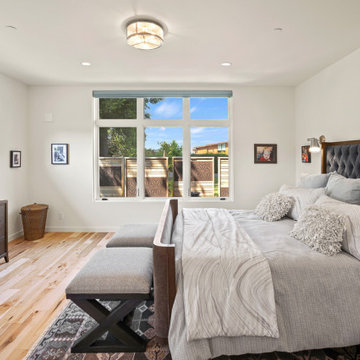
The new 3000 sf custom home is located in Edmonds. The home is two story with a daylight basement. The primary suite is located on the main floor and is design for future ADA accessibility and aging-in-place considerations. Large windows flank the walls to allow for natural light to brighten the spaces. A solar array is located on the roof to provide power flor the home.
Design by: H2D Architecture + Design
www.h2darchitects.com
Photos by: Christopher Nelson Photography
#h2darchitects
#customhome
#edmonds
#edmondsarchitect
#passivehouse
 Mountain Construction Enterprises
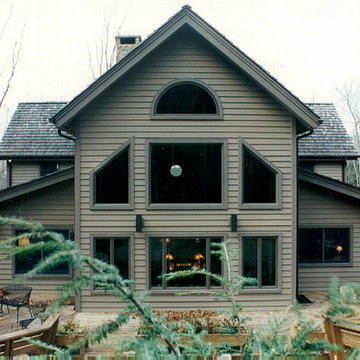
Decks surround 3 sides while a covered porch spans the front of this home.
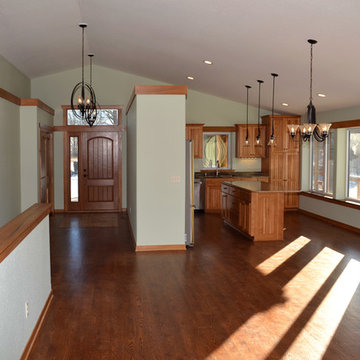
Example of a large trendy green three-story wood exterior home design in Charlotte
Example of a large trendy green three-story wood exterior home design in Charlotte
 Sno Valley Cottages

Reclaimed fir doors throughout the house, reclaimed fir trim with traditional craftsman detailing. Reclaimed vanity with granite sink basin and Delta wall mount faucet and West Elm Wall Sconces

 Ultimate Kitchens & Bathrooms
Light, bright and inviting, a beautiful entertainer’s kitchen that combines modern features with beachside characteristics. The open-plan layout connecting with a long Island bench, perfect when you need extra space to prepare a meal, it doubles as casual dining space for guests to eat around or enjoy a glass of wine while having a chat. Striking pendant lighting draws the eye towards the spectacular white profile joinery, that actually works to reflect natural lighting and maximise window views. The blue tone acts as a sophisticated backdrop, a statement against the stone countertop leading up and into the splash back, engineered stone in Casablanca form Stone Ambassador helps to open the space and creates the illusion of a larger area. White leather bar stools are a great casual seating option, and a contrast to the "Dulux Sharp Blue” colour palette used on the Island cabinetry. Smartly positioned bar is a nice addition in this entertainer's space, creating an elegant and also practical storage solution, kept away from plain sight but nearby and handy when situations call for a celebration or a relaxing sip before bed. This cleverly designed area is complete with wine fridge, wine rack and shelves for storage.

The Ultimate adjoining laundry flowing directly from the kitchen, it’s vital that the design is both practical and functional.
Materials continue into this space with the exception of the splash back, the use of textured tiles in a herringbone pattern adds an extra eye-catching element to this desirable laundry space.
Ample storage is necessary in your laundry, this space includes a combination of cupboards, overhead, drawers and bench top space, and the inclusion of tall cupboards allowing you to store brooms, mops and vacuum cleaners out of sight.
Elements of blue that echo the outside connecting the kitchen and garden, allowing a free- flowing design and plenty of natural light, throw open the doors and straight onto the pool.
 Neil Kelly Company

This home was worn out from family life and lacked the natural lighting the homeowners had desired for years. Removing the wall between the kitchen and dining room let the light pour in, and transformed the kitchen into an entertaining delight with seating/dining spaces at both ends.
The breeze colored island stone backsplash tile (Pental Surfaces) is low maintenance and long-wearing, and pairs perfectly against the stained cherry contemporary cabinetry (Decor Cabinets). Quartz countertops were installed on the surround (Caesarstone) and island (a charcoal color with a suede finish was selected for the island to cut down on glare - Siletsone by Cosentino). Chilewich woven fabric applied to the back of the island adds durability and interest to a high-traffic area. The elevated, locally sourced Madrone bar (Sustainable NW Woods) at the end of the island—under a stunning "ribbon" pendant (Elan Lighting)—is a perfect spot to sip Sauvignon.
 A.M. Woodland Outdoor
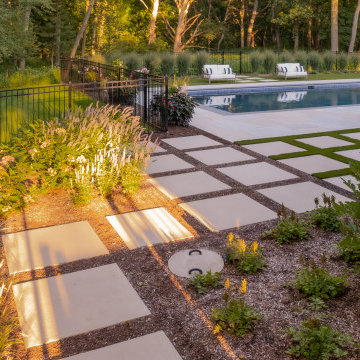
This cozy getaway offers a tranquil atmosphere with its sleek and simple design. You can choose to lounge by the pool or sip some wine in the enclosed porch and enjoy a relaxing and cozy retreat.
2022 ILCA Silver Award Winner, Residential Construction

123