
Search results for "Sipping" in Home Design Ideas
 SIP Building Solutions
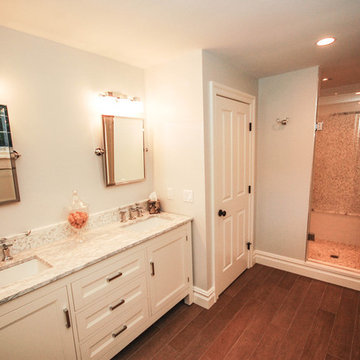
Bathroom - small master multicolored tile and ceramic tile ceramic tile bathroom idea in New York with a drop-in sink, light wood cabinets, a two-piece toilet and beige walls

 Mom's Design Build
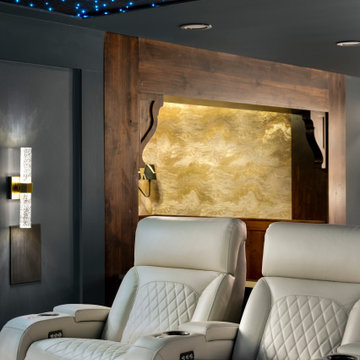
Starry Sips & Scenes transformed a once bare, unfinished basement into a luxury multi-use retreat. This Minnesota basement renovation features a speakeasy-style bar and lounge with dark-stained wood, textured brick, brass accents, and gold wallpaper, paired with a star-lit home theater boasting ten leather recliners and surround sound. Additional spaces include a guest suite with bedroom and bath, a mirrored workout room, and an infrared sauna for ultimate wellness. Perfect for entertaining, relaxing, and working out in style, this basement blends high-end design with functional living.
Find the right local pro for your project
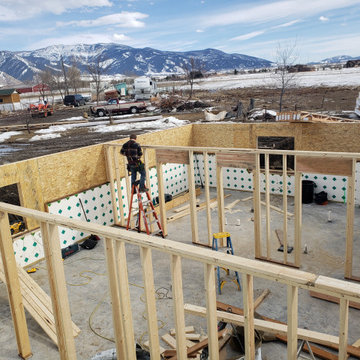
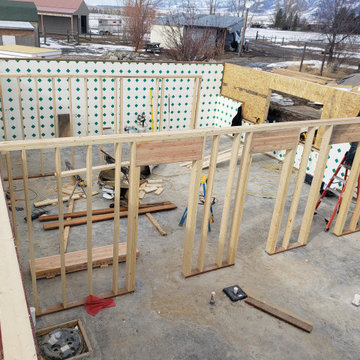
 SIP Building Solutions
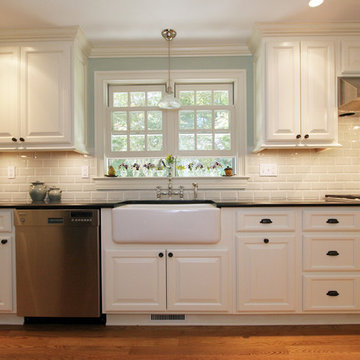
Inspiration for a mid-sized single-wall medium tone wood floor open concept kitchen remodel in New York with a farmhouse sink, raised-panel cabinets, white cabinets, white backsplash, subway tile backsplash and stainless steel appliances
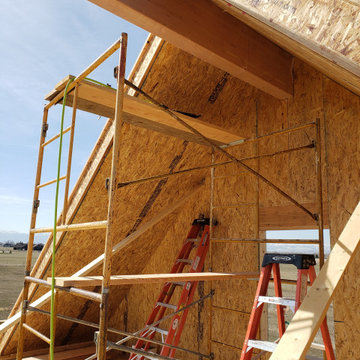
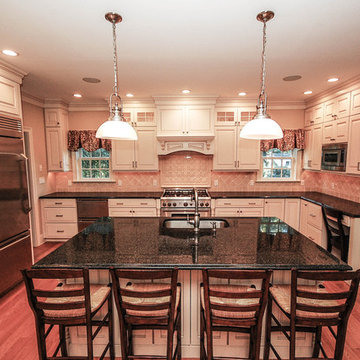 SIP Building Solutions
Mid-sized l-shaped medium tone wood floor eat-in kitchen photo in New York with an integrated sink, raised-panel cabinets, white cabinets, granite countertops, multicolored backsplash, ceramic backsplash, stainless steel appliances and an island
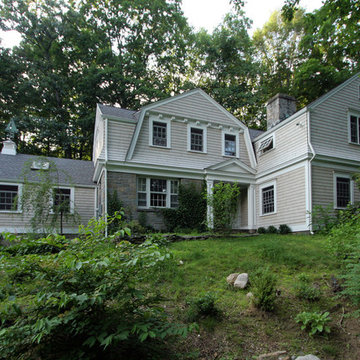 SIP Building Solutions
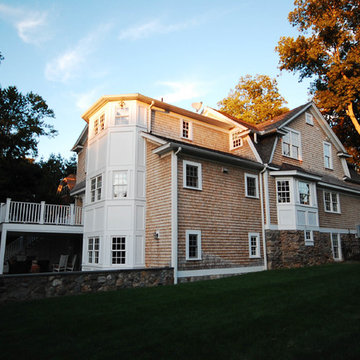
Example of a large beige two-story wood exterior home design in New York with a gambrel roof
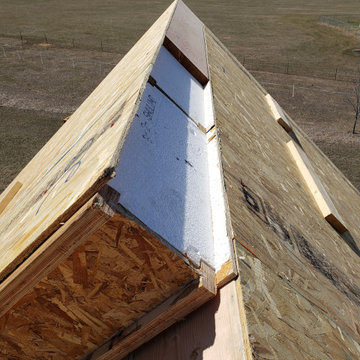
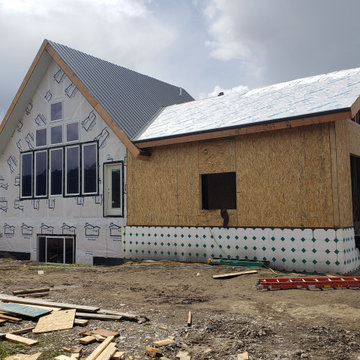
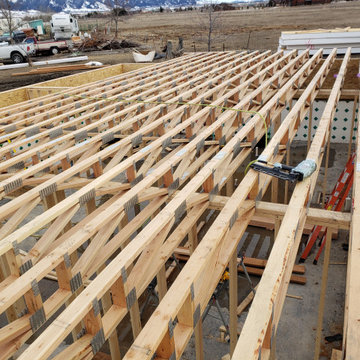
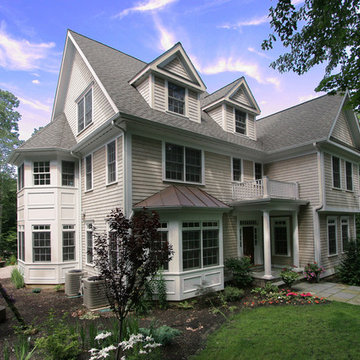
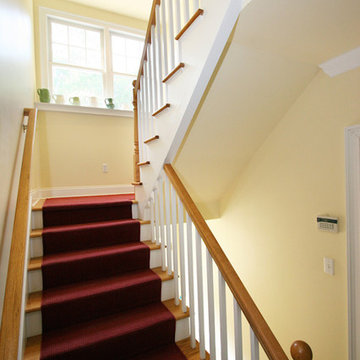 SIP Building Solutions
Inspiration for a mid-sized carpeted l-shaped staircase remodel in New York with wooden risers
 Acadia-Architecture Davide Giannella
aga@agajphoto.com
Home design - contemporary home design idea in San Francisco
Home design - contemporary home design idea in San Francisco
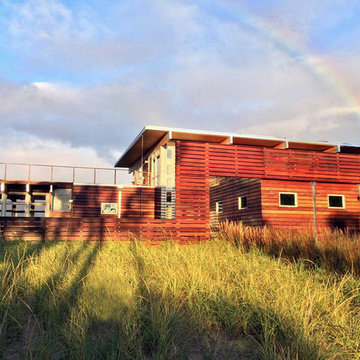
 Allegretti Architects, Inc.
The Owners of a home that had been consumed by the moving dunes of Lake Michigan wanted a home that would not only stand the test of aesthetic time, but survive the vicissitudes of the environment.
With the assistance of the Michigan Department of Environmental Quality as well as the consulting civil engineer and the City of Grand Haven Zoning Department, a soil stabilization site plan was developed based on raising the new home’s main floor elevation by almost three feet, implementing erosion studies, screen walls and planting indigenous, drought tolerant xeriscaping. The screen walls, as well as the low profile of the home and the use of sand trapping marrum beachgrass all help to create a wind shadow buffer around the home and reduce blowing sand erosion and accretion.
The Owners wanted to minimize the stylistic baggage which consumes most “cottage” residences, and with the Architect created a home with simple lines focused on the view and the natural environment. Sustainable energy requirements on a budget directed the design decisions regarding the SIPs panel insulation, energy systems, roof shading, other insulation systems, lighting and detailing. Easily constructed and linear, the home harkens back to mid century modern pavilions with present day environmental sensitivities and harmony with the site.
Property Owner
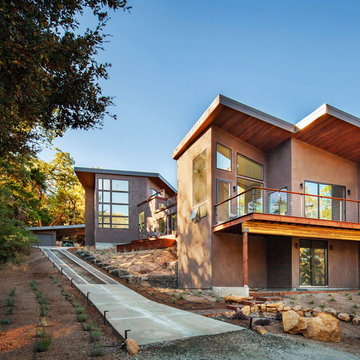 Acadia-Architecture Davide Giannella
aga@agajphoto.com
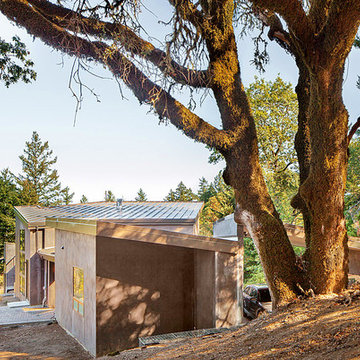
Minimalist exterior home photo in San Francisco
Minimalist exterior home photo in San Francisco

14