
Search results for "Sipping" in Home Design Ideas
 Mom's Design Build
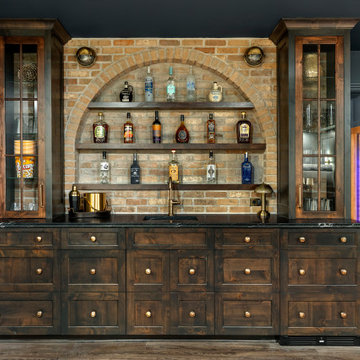
Starry Sips & Scenes transformed a once bare, unfinished basement into a luxury multi-use retreat. This Minnesota basement renovation features a speakeasy-style bar and lounge with dark-stained wood, textured brick, brass accents, and gold wallpaper, paired with a star-lit home theater boasting ten leather recliners and surround sound. Additional spaces include a guest suite with bedroom and bath, a mirrored workout room, and an infrared sauna for ultimate wellness. Perfect for entertaining, relaxing, and working out in style, this basement blends high-end design with functional living.
 Todd Young Architect
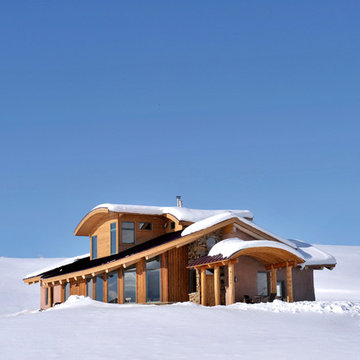
Thedo Remmelink, a Dutch native, competed in the 1998 Nagano Winter Olympics in snowboarding. He moved to Steamboat Springs in order to coach snowboarding for the Steamboat Springs Winter Sports Club. Thedo is the type of person whom you are thankful that the client carries the torch.
Our goal of this project was to design a sustainable home. We chose straw bale as the primary material because of its high R-value (tested at R-40 to 45), its ability to resist high winds, it’s attribute of acting as a thermal tempering mass and it’s thick old world feel. The S.I.P.’s (Structural Insulated Panels) in the roof have an R-Value of 49. The home also utilizes passive solar, most of the glazing faces south and southeast. The concrete slab and the central heating element provide the mass to store the solar heat. The concrete slab contains radiant heating. However, the radiant heat is designed to be at a very low consistent temperature. The central heating element is used for task heating. The kitchen and dining side of this heating element is gas, and the living room side contains a highly efficient wood stove.
In addition to our primary goal of creating a sustainable home, it was also extremely important to create a design that reflects Thedo’s personality and a house that settles into the open valley. The upper curves reflect the surrounding hills. The half level change at the master bedroom along with the cross-axial plan creates spatial flow directly informed by the site’s change in elevation, solar aspect, and the views to the north and south to the Elk River Valley. The use of logs for the structure juxtapose the high tech energy efficient lighting and the 18 inch thick straw bale walls contrast the precisely cut stone and metal rails. Through these contrasting elements one realizes the permanence as well as the ethereal nature of home.
 SIP Building Solutions
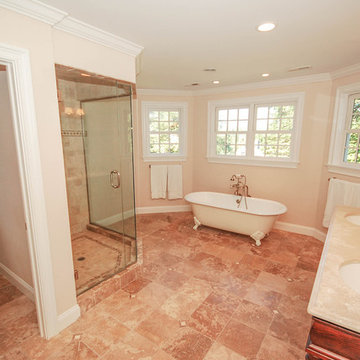
Inspiration for a small master multicolored tile and ceramic tile ceramic tile bathroom remodel in New York with a drop-in sink, light wood cabinets, a two-piece toilet and beige walls
Find the right local pro for your project
 B. Gallant Homes Ltd.
Lance Sullivan
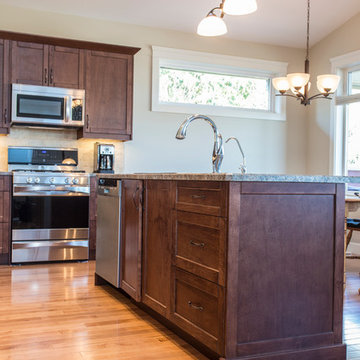
Inspiration for a mid-sized contemporary l-shaped light wood floor open concept kitchen remodel in Vancouver with a drop-in sink, shaker cabinets, medium tone wood cabinets, laminate countertops, beige backsplash, stone tile backsplash, stainless steel appliances and an island
Inspiration for a mid-sized contemporary l-shaped light wood floor open concept kitchen remodel in Vancouver with a drop-in sink, shaker cabinets, medium tone wood cabinets, laminate countertops, beige backsplash, stone tile backsplash, stainless steel appliances and an island
 Mom's Design Build
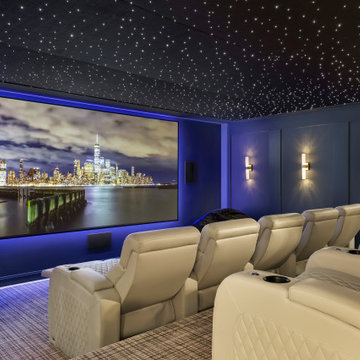
Starry Sips & Scenes transformed a once bare, unfinished basement into a luxury multi-use retreat. This Minnesota basement renovation features a speakeasy-style bar and lounge with dark-stained wood, textured brick, brass accents, and gold wallpaper, paired with a star-lit home theater boasting ten leather recliners and surround sound. Additional spaces include a guest suite with bedroom and bath, a mirrored workout room, and an infrared sauna for ultimate wellness. Perfect for entertaining, relaxing, and working out in style, this basement blends high-end design with functional living.
 SIP Building Solutions
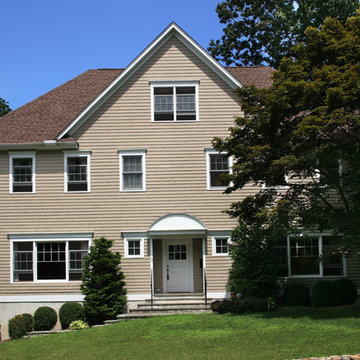
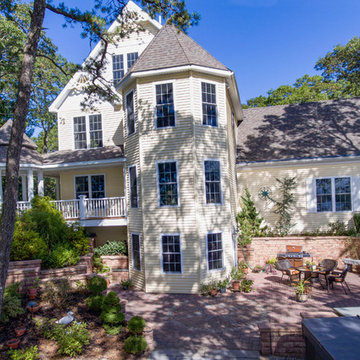
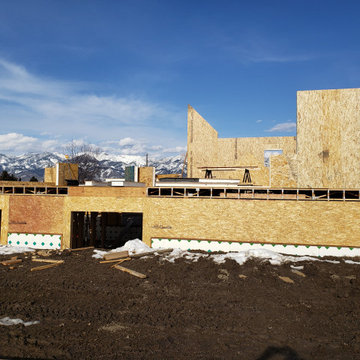
Inspiration for a large brown two-story wood exterior home remodel in New York with a hip roof
 Crockett Log & Timber Frame Homes
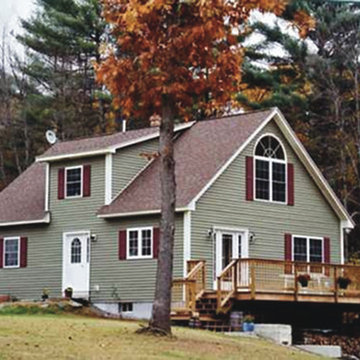
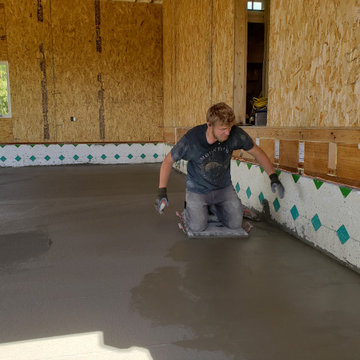
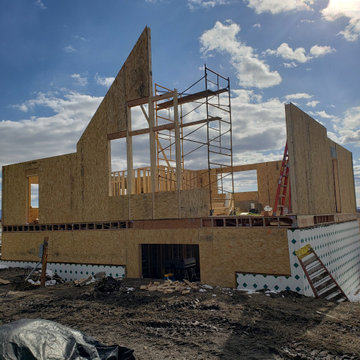
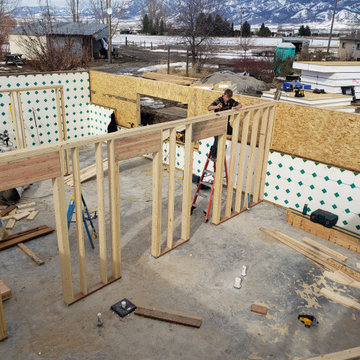
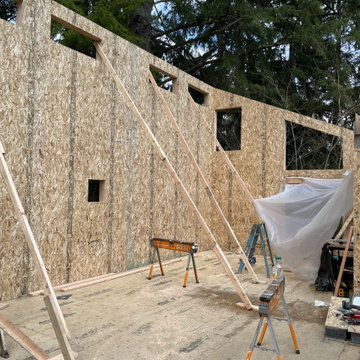
SIP styled home.
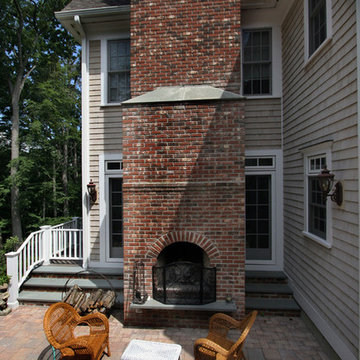
Inspiration for a modern home design remodel in Boston
Inspiration for a modern home design remodel in Boston


 B. Gallant Homes Ltd.
Lance Sullivan
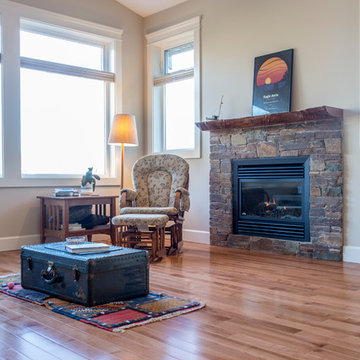
Example of a small trendy open concept light wood floor living room design in Vancouver with beige walls, a standard fireplace, a stone fireplace and no tv
Example of a small trendy open concept light wood floor living room design in Vancouver with beige walls, a standard fireplace, a stone fireplace and no tv
 Acadia-Architecture Davide Giannella
aga@agajphoto.com
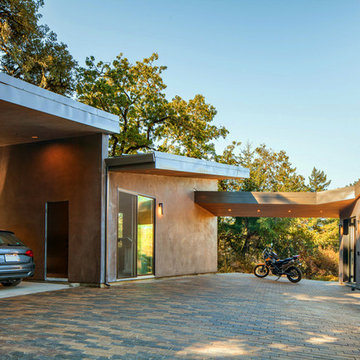
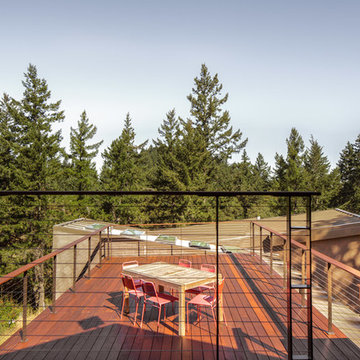
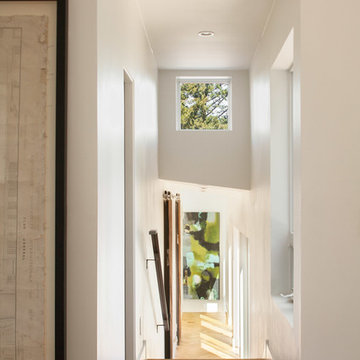
Example of a trendy home design design in San Francisco
Example of a trendy home design design in San Francisco
 Mom's Design Build
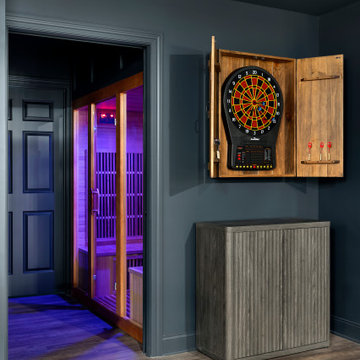
Starry Sips & Scenes transformed a once bare, unfinished basement into a luxury multi-use retreat. This Minnesota basement renovation features a speakeasy-style bar and lounge with dark-stained wood, textured brick, brass accents, and gold wallpaper, paired with a star-lit home theater boasting ten leather recliners and surround sound. Additional spaces include a guest suite with bedroom and bath, a mirrored workout room, and an infrared sauna for ultimate wellness. Perfect for entertaining, relaxing, and working out in style, this basement blends high-end design with functional living.
 Acadia-Architecture Davide Giannella
aga@agajphoto.com
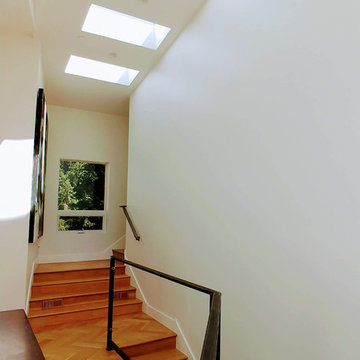
Inspiration for a contemporary home design remodel in San Francisco
Inspiration for a contemporary home design remodel in San Francisco

10