
Search results for "Sipping" in Home Design Ideas

 B. Gallant Homes Ltd.
Lance Sullivan
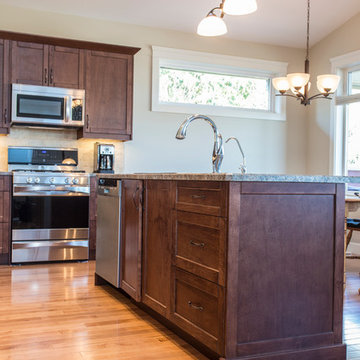
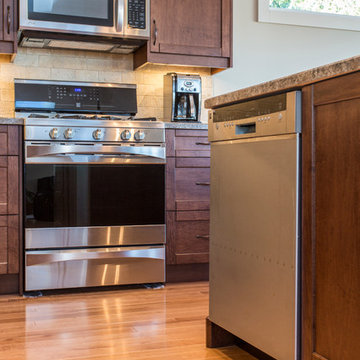
Inspiration for a mid-sized contemporary l-shaped light wood floor open concept kitchen remodel in Vancouver with a drop-in sink, shaker cabinets, medium tone wood cabinets, laminate countertops, beige backsplash, stone tile backsplash, stainless steel appliances and an island
Inspiration for a mid-sized contemporary l-shaped light wood floor open concept kitchen remodel in Vancouver with a drop-in sink, shaker cabinets, medium tone wood cabinets, laminate countertops, beige backsplash, stone tile backsplash, stainless steel appliances and an island
Find the right local pro for your project
 Acadia-Architecture Davide Giannella
aga@agajphoto.com
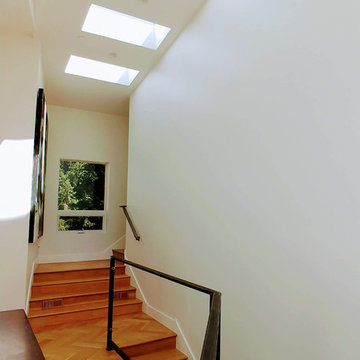
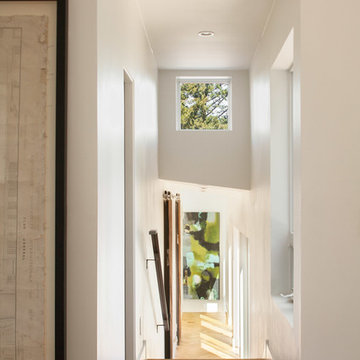
Inspiration for a contemporary home design remodel in San Francisco
Inspiration for a contemporary home design remodel in San Francisco
 Acadia-Architecture Davide Giannella
aga@agajphoto.com
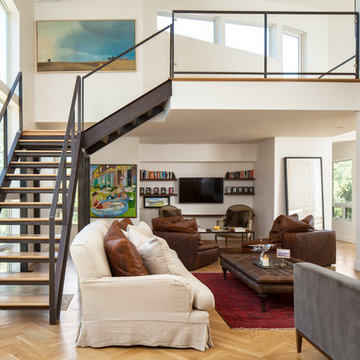
Example of a trendy home design design in San Francisco
Example of a trendy home design design in San Francisco
 Acadia-Architecture Davide Giannella
aga@agajphoto.com
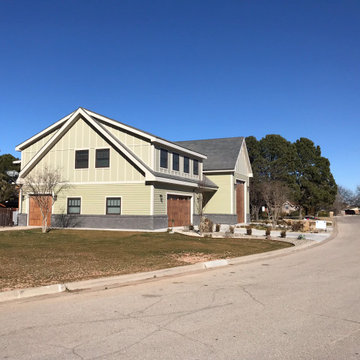
Example of a minimalist living room design in San Francisco
Example of a minimalist living room design in San Francisco

 B. Gallant Homes Ltd.
Lance Sullivan
Open concept kitchen - mid-sized contemporary l-shaped light wood floor open concept kitchen idea in Vancouver with a drop-in sink, shaker cabinets, medium tone wood cabinets, laminate countertops, beige backsplash, stone tile backsplash, stainless steel appliances and an island
Open concept kitchen - mid-sized contemporary l-shaped light wood floor open concept kitchen idea in Vancouver with a drop-in sink, shaker cabinets, medium tone wood cabinets, laminate countertops, beige backsplash, stone tile backsplash, stainless steel appliances and an island
 Mom's Design Build
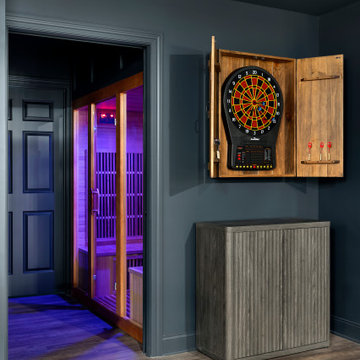
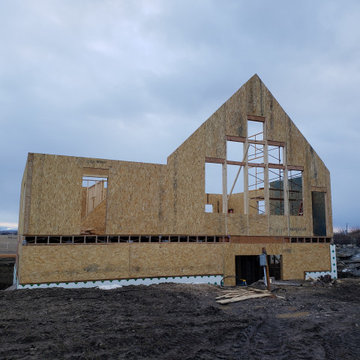
Starry Sips & Scenes transformed a once bare, unfinished basement into a luxury multi-use retreat. This Minnesota basement renovation features a speakeasy-style bar and lounge with dark-stained wood, textured brick, brass accents, and gold wallpaper, paired with a star-lit home theater boasting ten leather recliners and surround sound. Additional spaces include a guest suite with bedroom and bath, a mirrored workout room, and an infrared sauna for ultimate wellness. Perfect for entertaining, relaxing, and working out in style, this basement blends high-end design with functional living.

 Drawing Dept
RVP Photography
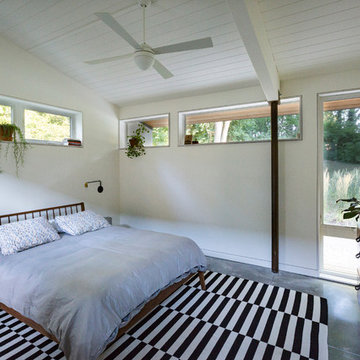
Bedroom - small contemporary master concrete floor bedroom idea in Cincinnati with white walls and no fireplace
Bedroom - small contemporary master concrete floor bedroom idea in Cincinnati with white walls and no fireplace
 H2D Architecture + Design
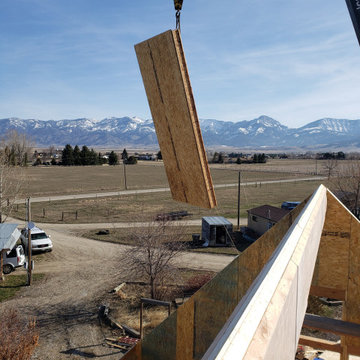
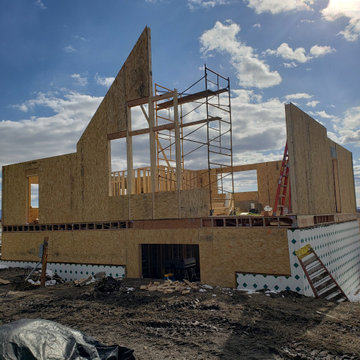

The Guemes Island cabin is designed with a SIPS roof and foundation built with ICF. The exterior walls are highly insulated to bring the home to a new passive house level of construction. The highly efficient exterior envelope of the home helps to reduce the amount of energy needed to heat and cool the home, thus creating a very comfortable environment in the home.
+ Architecture: H2D Architecture + Design
+ Interior Design: Karlee Coble Interiors
+ Built by: Carlisle Classic Homes
+ Photography: Chad Coleman Photography
www.h2darchitects.com
 J. Myers & Associates - Interior Design Portland
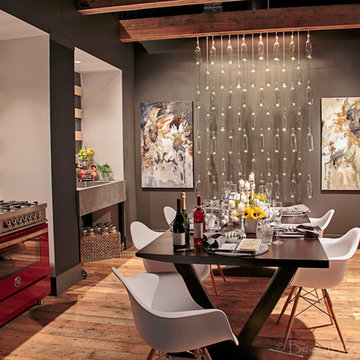
Eames chair replicas, hanging artwork, and reclaimed wood elements bring this urban style Kitchen/Dining combo together. Contemporary artwork tones down the industrial side, by warming up the space. The chef is able to prepare a meal, while still remaining a part of the fun.
Photos by - Beach Dream Photography
 Drawing Dept
RVP Photography

Open concept kitchen - small contemporary concrete floor open concept kitchen idea in Cincinnati with a single-bowl sink, flat-panel cabinets, medium tone wood cabinets, solid surface countertops, stainless steel appliances and an island
Open concept kitchen - small contemporary concrete floor open concept kitchen idea in Cincinnati with a single-bowl sink, flat-panel cabinets, medium tone wood cabinets, solid surface countertops, stainless steel appliances and an island
 Drawing Dept
RVP Photography

Inspiration for a small contemporary black one-story metal exterior home remodel in Cincinnati with a shed roof
Inspiration for a small contemporary black one-story metal exterior home remodel in Cincinnati with a shed roof
 Moen

MoenSimple design accents add style without compromising functionality.
Example of a large minimalist l-shaped light wood floor eat-in kitchen design in Cleveland with an undermount sink, flat-panel cabinets, dark wood cabinets, quartz countertops, white backsplash, porcelain backsplash, stainless steel appliances and an island
Example of a large minimalist l-shaped light wood floor eat-in kitchen design in Cleveland with an undermount sink, flat-panel cabinets, dark wood cabinets, quartz countertops, white backsplash, porcelain backsplash, stainless steel appliances and an island
19