
Search results for "Sister's" in Home Design Ideas
 ReVision Design + Build


Low profile wall sconces and a recessed nook for books give this little girl the perfect place to curl up and read with her favorite stuffed animals. © Lassiter Photography
 Shannon Ponciano
Photographer: Shawn St. Peter

Example of a bedroom and mid-sized trendy girl carpeted kids' bedroom design in Portland with blue walls
Example of a bedroom and mid-sized trendy girl carpeted kids' bedroom design in Portland with blue walls

 Renaissance South Construction Co.
Holger Obenaus
Transitional medium tone wood floor and brown floor single front door photo in Charleston with white walls and a glass front door
Transitional medium tone wood floor and brown floor single front door photo in Charleston with white walls and a glass front door
Find the right local pro for your project

 Kelly Peloza Photo LLC
Interior photography of EM Interiors Chicago's spring 2015 One Room Challenge.
Calling It Home's One Room Challenge is a biannual design event that challenges 20 design bloggers to transform a space over the course of the month.
Photography ©2015 by Kelly Peloza Photo

 Eleven Interiors
Michael J Lee
Transitional kids' multicolored tile, orange tile and pink tile freestanding bathtub photo in Boston with pink walls
Transitional kids' multicolored tile, orange tile and pink tile freestanding bathtub photo in Boston with pink walls
 User
UserSusie Brenner Photography
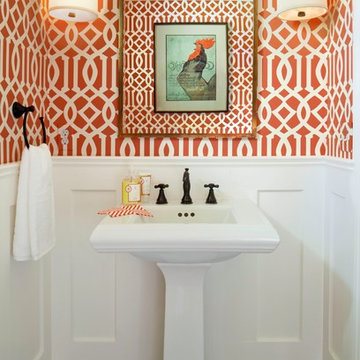
Elegant medium tone wood floor powder room photo in Denver with a pedestal sink
Elegant medium tone wood floor powder room photo in Denver with a pedestal sink

 Kitchen Choreography
Jason Hulet Photography
Inspiration for a large rustic l-shaped porcelain tile eat-in kitchen remodel with flat-panel cabinets, medium tone wood cabinets, stainless steel appliances, beige walls and an island
Inspiration for a large rustic l-shaped porcelain tile eat-in kitchen remodel with flat-panel cabinets, medium tone wood cabinets, stainless steel appliances, beige walls and an island



 Tindall Architecture Workshop
Photography by Levi Monday Photography
Example of a mid-sized country kids' white floor and mosaic tile floor bathroom design in Atlanta with shaker cabinets, green cabinets, white walls, an undermount sink and marble countertops
Example of a mid-sized country kids' white floor and mosaic tile floor bathroom design in Atlanta with shaker cabinets, green cabinets, white walls, an undermount sink and marble countertops
 Sisters in Sync Design
DQC Photography
Amber Stairs
Little Redstone Contracting

Example of a mid-sized trendy wooden l-shaped staircase design in Toronto with wooden risers
Example of a mid-sized trendy wooden l-shaped staircase design in Toronto with wooden risers

 Margie Grace - Grace Design Associates
We decided on a retro look for our new kitchen with lots of display shelving, happy colors, laminate counters (no cracking!), a chubby old stove, period details and “linoleum” flooring.
 WE Studio Photography
Design By Sheila Mayden Interiors, Photos by WE Studio
Playroom - traditional girl carpeted and beige floor playroom idea in Seattle
Playroom - traditional girl carpeted and beige floor playroom idea in Seattle
 The Property Sisters

This vintage style bathroom was inspired by it's 1930's art deco roots. The goal was to recreate a space that felt like it was original. With lighting from Rejuvenation, tile from B&W tile and Kohler fixtures, this is a small bathroom that packs a design punch. Interior Designer- Marilynn Taylor Interiors, Contractor- Allison Allain, Plumb Crazy Contracting.

 Casework Inter Design
When the homeowners first purchased the 1925 house, it was compartmentalized, outdated, and completely unfunctional for their growing family. Casework designed the owner's previous kitchen and family room and was brought in to lead up the creative direction for the project. Casework teamed up with architect Paul Crowther and brother sister team Ainslie Davis on the addition and remodel of the Colonial.
The existing kitchen and powder bath were demoed and walls expanded to create a new footprint for the home. This created a much larger, more open kitchen and breakfast nook with mudroom, pantry and more private half bath. In the spacious kitchen, a large walnut island perfectly compliments the homes existing oak floors without feeling too heavy. Paired with brass accents, Calcutta Carrera marble countertops, and clean white cabinets and tile, the kitchen feels bright and open - the perfect spot for a glass of wine with friends or dinner with the whole family.
There was no official master prior to the renovations. The existing four bedrooms and one separate bathroom became two smaller bedrooms perfectly suited for the client’s two daughters, while the third became the true master complete with walk-in closet and master bath. There are future plans for a second story addition that would transform the current master into a guest suite and build out a master bedroom and bath complete with walk in shower and free standing tub.
Overall, a light, neutral palette was incorporated to draw attention to the existing colonial details of the home, like coved ceilings and leaded glass windows, that the homeowners fell in love with. Modern furnishings and art were mixed in to make this space an eclectic haven.


Smoll's Room Redux
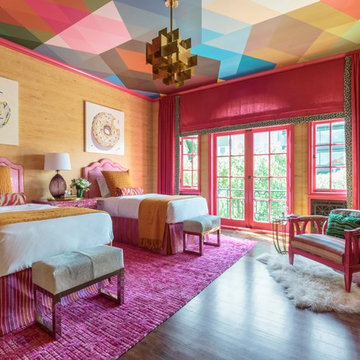
Design: Ann Lowengart Interiors http://www.houzz.com/pro/annielowengart
Photo: David Duncan Livingston
@daviddlivingston

 Chi Renovation & Design
A retro 1950’s kitchen featuring green custom colored cabinets with glass door mounts, under cabinet lighting, pullout drawers, and Lazy Susans. To contrast with the green we added in red window treatments, a toaster oven, and other small red polka dot accessories. A few final touches we made include a retro fridge, retro oven, retro dishwasher, an apron sink, light quartz countertops, a white subway tile backsplash, and retro tile flooring.
Home located in Humboldt Park Chicago. Designed by Chi Renovation & Design who also serve the Chicagoland area and it's surrounding suburbs, with an emphasis on the North Side and North Shore. You'll find their work from the Loop through Lincoln Park, Skokie, Evanston, Wilmette, and all of the way up to Lake Forest.
For more about Chi Renovation & Design, click here: https://www.chirenovation.com/
To learn more about this project, click here: https://www.chirenovation.com/portfolio/1950s-retro-humboldt-park-kitchen/
 Sutro Architects
David Duncan Livingston

Kids' bedroom - bedroom traditional girl kids' bedroom idea in San Francisco with purple walls
Kids' bedroom - bedroom traditional girl kids' bedroom idea in San Francisco with purple walls
 Danielle Sykes
Photo: Danielle Sykes © 2015 Houzz

Inspiration for a transitional gender-neutral medium tone wood floor and beige floor nursery remodel in Boston with blue walls
Inspiration for a transitional gender-neutral medium tone wood floor and beige floor nursery remodel in Boston with blue walls



Elegant l-shaped dark wood floor kitchen photo in San Francisco with a farmhouse sink, recessed-panel cabinets, white cabinets, white backsplash, stainless steel appliances and two islands
 Interiors by Maite Granda

This room was fun to design. We got inspired by all the birds and foliage within the garden. Creating a design concept with birdcages, trees, whites, pink and baby furniture, a reading corner inside her little house and mirror windows that bring nature inside was our purpose.
Rolando Diaz & Bluemoon Filmworks

 7 Sisters Interiors
Even though many homeowners know there are maintenance issues with marble, they can't resist its beauty. 5. White subway tile. It really doesn't matter what size, though the classic is 3x6. It can be glossy, crackle, beveled or square edged, handmade or machine made, or even in white marble. If you're looking for a twist on the classic, try a 2x6 or 2x8 or 2x4 — the proportions can really change the look of your kitchen, as can the grout color. 6.
An Inspiration for an elegant kitchen in San Diego with inset cabinets, white cabinets, quartz countertops, white backsplash, subway tile backsplash and stainless steel appliances. — Houzz
Sand Kasl Imaging
5