
Search results for "Sistine chapel ceiling" in Home Design Ideas


Find the right local pro for your project
 Timeline Design + Build

Large transitional open concept light wood floor and brown floor family room photo in San Francisco with beige walls and a wall-mounted tv
 Studio Civilization
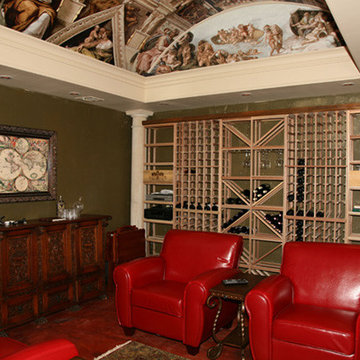
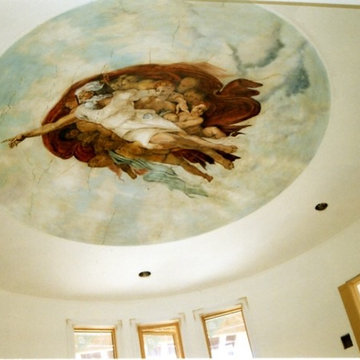
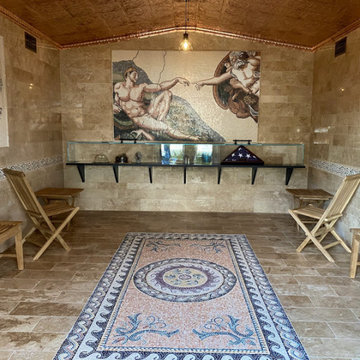
When God created Adam is a top choice from Michealangelo's Sistine Chapel ceiling. Getting the proportions and perspective exactly right on this was not an easy task. The hole in his hip is where the light fixture now hangs.
Photo : Studio Civilization
 Will Johnson Building Company

Inspiration for a timeless kitchen remodel in Raleigh with glass-front cabinets and white cabinets

Sponsored
Columbus, OH

Hope Restoration & General Contracting
Columbus Design-Build, Kitchen & Bath Remodeling, Historic Renovations

 Denise Ivey Telep , Inc.
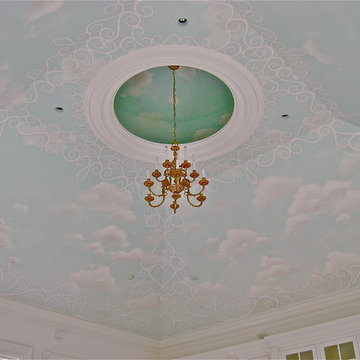

The wood molding is painted, as a tromp l'oeil effect, and the fingers are connected with a lotus graphic image emerging from that point in space.
Example of a trendy home design design in Cleveland
Example of a trendy home design design in Cleveland
 Timeline Design + Build
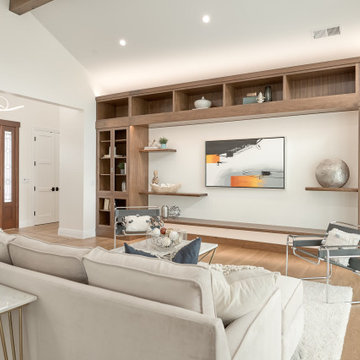
Family room - large contemporary open concept light wood floor and brown floor family room idea with beige walls and a wall-mounted tv
 Mozaico Inc
Looking for affordable famous reproductions? Can't trust emerging artists with a long lasting painting reproduction? Featuring one of the world's most popular paintings Creation of Adam" by Michelangelo this handmade mosaic will bring your walls to life. This hand-made marble mosaic is a reproduction of worlds famous fresco Sistine Chapel ceiling "Creation of Adam" Michelangelo. "
 Casa Del Encanto Interiors
Dino Tonn Photography
Inspiration for a large mediterranean travertine floor and beige floor sunroom remodel in San Diego with no fireplace and a standard ceiling
Inspiration for a large mediterranean travertine floor and beige floor sunroom remodel in San Diego with no fireplace and a standard ceiling

 JS Interiors LLC
Full-scale interior design, architectural consultation, kitchen design, bath design, furnishings selection and project management for a home located in the historic district of Chapel Hill, North Carolina. The home features a fresh take on traditional southern decorating, and was included in the March 2018 issue of Southern Living magazine.
Read the full article here: https://www.southernliving.com/home/remodel/1930s-colonial-house-remodel
Photo by: Anna Routh
 Bold Construction

Example of a mid-sized cottage brick floor and red floor sunroom design in Raleigh with a standard fireplace, a stone fireplace and a standard ceiling

Sponsored
Columbus, OH
Hope Restoration & General Contracting
Columbus Design-Build, Kitchen & Bath Remodeling, Historic Renovations

 Nicole Arnold Interiors
From foundation pour to welcome home pours, we loved every step of this residential design. This home takes the term “bringing the outdoors in” to a whole new level! The patio retreats, firepit, and poolside lounge areas allow generous entertaining space for a variety of activities.
Coming inside, no outdoor view is obstructed and a color palette of golds, blues, and neutrals brings it all inside. From the dramatic vaulted ceiling to wainscoting accents, no detail was missed.
The master suite is exquisite, exuding nothing short of luxury from every angle. We even brought luxury and functionality to the laundry room featuring a barn door entry, island for convenient folding, tiled walls for wet/dry hanging, and custom corner workspace – all anchored with fabulous hexagon tile.
 Kitchen & Bath Concepts of Pittsburgh
Craig Thompson Photography

Inspiration for a huge timeless women's brown floor and dark wood floor dressing room remodel with beaded inset cabinets and white cabinets
Inspiration for a huge timeless women's brown floor and dark wood floor dressing room remodel with beaded inset cabinets and white cabinets



Sponsored
Columbus, OH

Structural Remodeling
Franklin County's Heavy Timber Specialists | Best of Houzz 2020!

 User
UserPhoto: Ten Ten Creative
Wet bar - transitional single-wall dark wood floor and brown floor wet bar idea in Dallas with shaker cabinets, black cabinets, black backsplash, subway tile backsplash and gray countertops
Wet bar - transitional single-wall dark wood floor and brown floor wet bar idea in Dallas with shaker cabinets, black cabinets, black backsplash, subway tile backsplash and gray countertops

 Ann Brown
Inspiration for a large timeless medium tone wood floor and brown floor kitchen/dining room combo remodel in San Francisco with yellow walls
1