
Search results for "Sistine chapel ceiling" in Home Design Ideas

 JS Interiors LLC
Full-scale interior design, architectural consultation, kitchen design, bath design, furnishings selection and project management for a home located in the historic district of Chapel Hill, North Carolina. The home features a fresh take on traditional southern decorating, and was included in the March 2018 issue of Southern Living magazine.
Read the full article here: https://www.southernliving.com/home/remodel/1930s-colonial-house-remodel
Photo by: Anna Routh


 Organic Home Staging
Large elegant master carpeted and beige floor bedroom photo in Houston with beige walls and no fireplace
Find the right local pro for your project

 Timeline Design + Build
Finger Photography
Bedroom - mid-sized traditional master dark wood floor and brown floor bedroom idea in San Francisco with beige walls and no fireplace
Bedroom - mid-sized traditional master dark wood floor and brown floor bedroom idea in San Francisco with beige walls and no fireplace


 Terramor Homes
Adorable dual playhouses in our Model Home, The Bella at Briar Chapel in Chapel Hill, NC. Designed and built by Terramor Homes.
Example of a classic gender-neutral playroom design in Raleigh
Example of a classic gender-neutral playroom design in Raleigh

Sponsored
Columbus, OH

Wannemacher Interiors
Customized Award-Winning Interior Design Solutions in Franklin Cnty OH

 Nicole Arnold Interiors
From foundation pour to welcome home pours, we loved every step of this residential design. This home takes the term “bringing the outdoors in” to a whole new level! The patio retreats, firepit, and poolside lounge areas allow generous entertaining space for a variety of activities.
Coming inside, no outdoor view is obstructed and a color palette of golds, blues, and neutrals brings it all inside. From the dramatic vaulted ceiling to wainscoting accents, no detail was missed.
The master suite is exquisite, exuding nothing short of luxury from every angle. We even brought luxury and functionality to the laundry room featuring a barn door entry, island for convenient folding, tiled walls for wet/dry hanging, and custom corner workspace – all anchored with fabulous hexagon tile.

 ProTect Painters of North Raleigh and Wake Forest
Exterior Painting: Even with late afternoon sunlight, this three season porch is nice and bright with Sherwin Williams Lauren's Surprise white exterior paint on the ceiling.
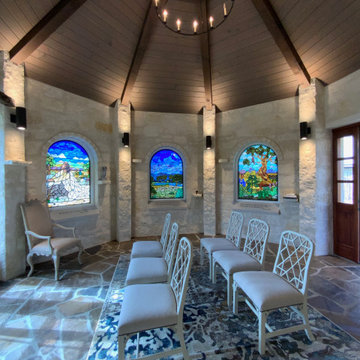
 Studio Industrielle
Chapel interior. Flagstone floors, Douglas fir ceilings and beams with stone buttresses and walls.
Home design - transitional home design idea in Austin
Home design - transitional home design idea in Austin

 Alquinn Homes
Inspiration for a large contemporary l-shaped dark wood floor eat-in kitchen remodel in Edmonton with a farmhouse sink, light wood cabinets, quartz countertops, gray backsplash, mosaic tile backsplash, stainless steel appliances and an island

 Kitchen & Bath Concepts of Pittsburgh
Craig Thompson Photography
Dressing room - huge traditional women's light wood floor dressing room idea with white cabinets and recessed-panel cabinets
Dressing room - huge traditional women's light wood floor dressing room idea with white cabinets and recessed-panel cabinets


Sponsored
Columbus, OH
Wannemacher Interiors
Customized Award-Winning Interior Design Solutions in Franklin Cnty OH


 Nicole Arnold Interiors
From foundation pour to welcome home pours, we loved every step of this residential design. This home takes the term “bringing the outdoors in” to a whole new level! The patio retreats, firepit, and poolside lounge areas allow generous entertaining space for a variety of activities.
Coming inside, no outdoor view is obstructed and a color palette of golds, blues, and neutrals brings it all inside. From the dramatic vaulted ceiling to wainscoting accents, no detail was missed.
The master suite is exquisite, exuding nothing short of luxury from every angle. We even brought luxury and functionality to the laundry room featuring a barn door entry, island for convenient folding, tiled walls for wet/dry hanging, and custom corner workspace – all anchored with fabulous hexagon tile.
 Nicole Arnold Interiors
From foundation pour to welcome home pours, we loved every step of this residential design. This home takes the term “bringing the outdoors in” to a whole new level! The patio retreats, firepit, and poolside lounge areas allow generous entertaining space for a variety of activities.
Coming inside, no outdoor view is obstructed and a color palette of golds, blues, and neutrals brings it all inside. From the dramatic vaulted ceiling to wainscoting accents, no detail was missed.
The master suite is exquisite, exuding nothing short of luxury from every angle. We even brought luxury and functionality to the laundry room featuring a barn door entry, island for convenient folding, tiled walls for wet/dry hanging, and custom corner workspace – all anchored with fabulous hexagon tile.
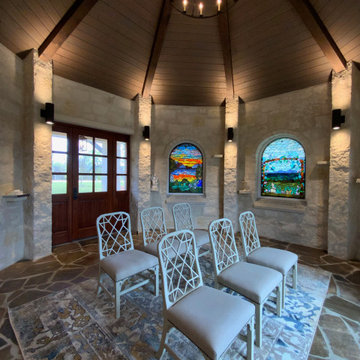 Studio Industrielle
Chapel interior. Flagstone floors, Douglas fir ceilings and beams with stone buttresses and walls.
Inspiration for a transitional home design remodel in Austin
Inspiration for a transitional home design remodel in Austin



 Casa Del Encanto Interiors
Dino Tonn Photography
Sunroom - large mediterranean sunroom idea in San Diego
Sunroom - large mediterranean sunroom idea in San Diego
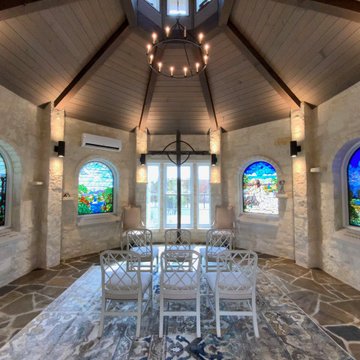 Studio Industrielle
Chapel interior. Flagstone floors, Douglas fir ceilings and beams with stone buttresses and walls.
Example of a transitional patio design in Austin
Example of a transitional patio design in Austin

 Homes By Dickerson
Flagstone steps up to the double entry doors
Inspiration for a transitional porch remodel in Raleigh
Inspiration for a transitional porch remodel in Raleigh
8