
Search results for "Site accessory" in Home Design Ideas
 In-Site Interior Design

Front entry with strong impact with a geometric patterned wallpaper. Architectural styled artwork and contemporary accessories finish out the space.
Example of a small trendy light wood floor, beige floor and wallpaper foyer design in New York with gray walls
Example of a small trendy light wood floor, beige floor and wallpaper foyer design in New York with gray walls
 Great Impressions Staging
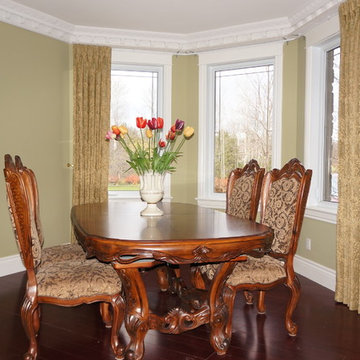
Luxury occupied home staging using only owner furnishing on site. Recommend further accessories to enhance the space.
Inspiration for a large timeless dark wood floor enclosed dining room remodel in Ottawa with green walls
Inspiration for a large timeless dark wood floor enclosed dining room remodel in Ottawa with green walls

Find the right local pro for your project
 Craftsmanship By John
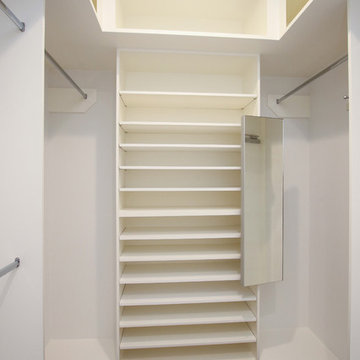
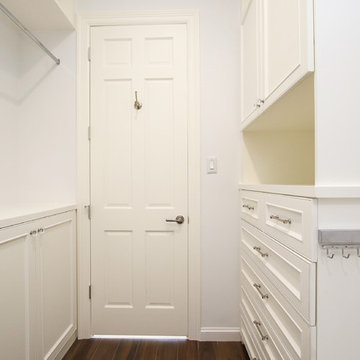
One of two master closets. Custom cabinetry designed and built by us in our on site cabinet shop. Specialty closet accessories (pull out mirrors, valet rods, tie racks)
 Craftsmanship By John
One of two master closets. Custom cabinetry designed and built by us in our on site cabinet shop. Specialty closet accessories (pull out mirrors, valet rods, tie racks)
 United Dwelling
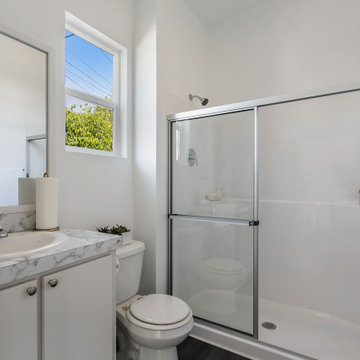
Brand new construction Accessory Dwelling Unit in your backyard for one low, guaranteed price. Includes all permitting, site prep, construction, fixtures, and appliances!
 b9 architects
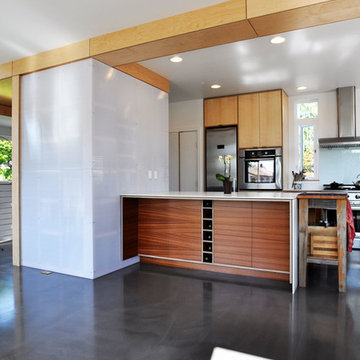
Our client’s goal was to create a small, high-performance, healthy home for herself and her teenage son while providing a place for her father to age in place. An attached private accessory dwelling provides a space for him as well as flexibility in the future. The new home was designed to minimize its footprint on site, made smaller than the original 1930’s house.
Embracing adaptability and efficiency, the residence includes two dwellings: a one-bedroom 795 square-foot accessory dwelling at the lower grade and a two-story 1330 square-foot primary dwelling located above. Involved in all aspects of project execution, our client oversaw the process by living in a used trailer parked in the backyard throughout the project’s construction. Family-Share focused on maximizing the footprint’s performance, access to natural light and the health of the occupants. Sustainable features include high-performance glazing, solar preheat for domestic and hot water in-floor heating and reclaimed fir car decking rainscreen siding.

Sponsored
Sunbury, OH

J.Holderby - Renovations
Franklin County's Leading General Contractors - 2X Best of Houzz!
 Geoff Chick & Associates
Will Sullivan - Emerald Coast Real Estate Photography
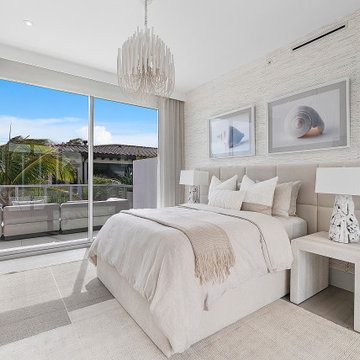
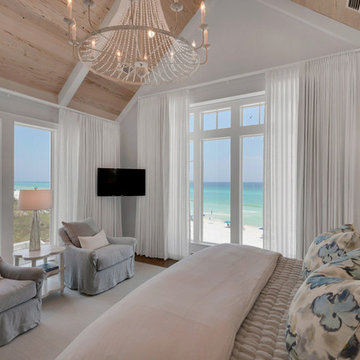
Large beach style light wood floor bedroom photo in Miami with white walls
Large beach style light wood floor bedroom photo in Miami with white walls

 Craig O'Connell Architecture
The new bright and air family room includes a connection to the kitchen and features mid-century touches.
Example of a mid-century modern light wood floor and brown floor living room design in San Francisco with white walls, a standard fireplace and a brick fireplace
Example of a mid-century modern light wood floor and brown floor living room design in San Francisco with white walls, a standard fireplace and a brick fireplace
 Turnbull Griffin Haesloop
David Wakely
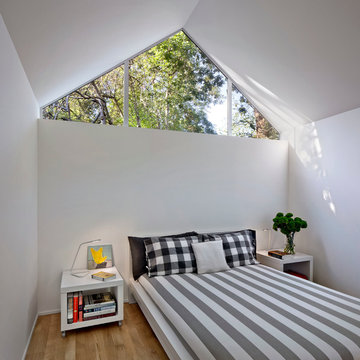
Small trendy medium tone wood floor bedroom photo in San Francisco with white walls
Small trendy medium tone wood floor bedroom photo in San Francisco with white walls
 Broderick Design Associates
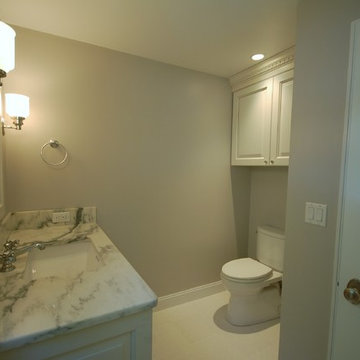
Just completed !! Stealing some space from a former bedroom, hall and linen cabinet, allowed the water closet to be tucked out of site of the hall. A fresh coat of paint, new creamy glazed cabinetry, marble countertops and tile make for a beautiful guest bath. Now to add accessories !!
 Brad Cox, Architect, Inc.

The new ADU (accessory dwelling unit) can function as a pool house or guest house, and is sited to provide privacy. The owners maintained the original shape of the pool, updating it with new tile and decking.
Sponsored
Sunbury, OH
J.Holderby - Renovations
Franklin County's Leading General Contractors - 2X Best of Houzz!
 The Quiet Moose
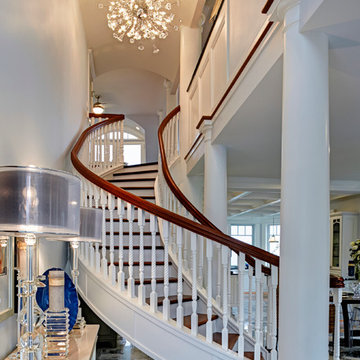
A stunning curved floating stairwell of African mahogany was hand-crafted on site to fit within the space and structural constraints of the home.
Staircase - mid-sized traditional wooden curved staircase idea with painted risers
Staircase - mid-sized traditional wooden curved staircase idea with painted risers
 User
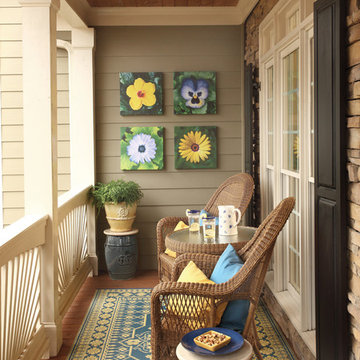
UserPamela Crawford designed this porch two ways to show two exciting, new outdoor living trends: Designing the outdoor living area with items we normally associate with indoor designs - art, rugs, and throw pillows - and living walls. The first makeover shows these decorative accessories accenting the wicker furniture. Each of these pieces was manufactured to withstand outdoor conditions. The second makeover shows a trendy living wall from kinsmangarden.com. This simple planting system allows container gardens to become an art form - easily and instantly. Discover thousands of ideas on Pamela's web site, pamela-crawford.com. Pamela designs landscapes, container gardens, and outdoor living areas throughout Palm Beach County, FL, including Boca Raton, Delray Beach, the town of Palm Beach, Palm Beach Gardens, Jupiter, and Wellington. She provides beautiful, custom designs that include professional installation of beautiful plant material, planters, and outdoor furniture and accessories.
 designSTUDIO
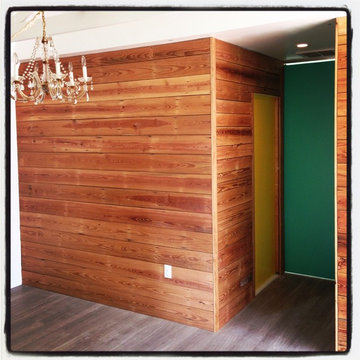
An interior (on-site) reclaimed wood walled utility core divides the overall form into the more public sitting room from the more private studio room. 3/4 bath and laundry closet form the core.

 Urban Oasis Landscape Design
The many "rooms" in the space flow together while maintaining separate identities.
Patio kitchen - mid-sized transitional backyard stone drought-tolerant and full sun patio kitchen idea for spring in Los Angeles with a pergola
Patio kitchen - mid-sized transitional backyard stone drought-tolerant and full sun patio kitchen idea for spring in Los Angeles with a pergola

Sponsored
Columbus, OH

Wannemacher Interiors
Customized Award-Winning Interior Design Solutions in Franklin Cnty OH
 In Site Designs

Living room - large coastal open concept light wood floor, brown floor and wood ceiling living room idea with white walls, a standard fireplace, a stone fireplace and a wall-mounted tv
 Laurie S Woods, ASID

The siting area of the suite anchored by a comforatble lounge chair and ottoman.
Stephen Karlisch, Photographer
Example of a large classic master carpeted and brown floor bedroom design in Dallas with blue walls
Example of a large classic master carpeted and brown floor bedroom design in Dallas with blue walls
 User
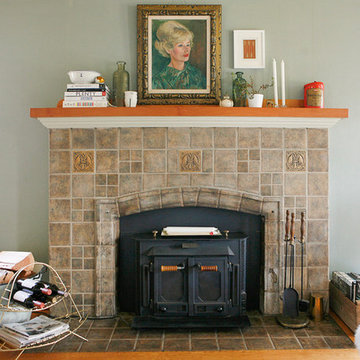
UserAll we want to do is open the door to this home, light a fire and curl up on the couch until the moon comes up. View the fill tour on our site here: http://hmpl.sh/Seattle_Home
Photographer: Dorothee Brand
9