
Search results for "Site accessory" in Home Design Ideas


 b9 architects
Our client’s goal was to create a small, high-performance, healthy home for herself and her teenage son while providing a place for her father to age in place. An attached private accessory dwelling provides a space for him as well as flexibility in the future. The new home was designed to minimize its footprint on site, made smaller than the original 1930’s house.
Embracing adaptability and efficiency, the residence includes two dwellings: a one-bedroom 795 square-foot accessory dwelling at the lower grade and a two-story 1330 square-foot primary dwelling located above. Involved in all aspects of project execution, our client oversaw the process by living in a used trailer parked in the backyard throughout the project’s construction. Family-Share focused on maximizing the footprint’s performance, access to natural light and the health of the occupants. Sustainable features include high-performance glazing, solar preheat for domestic and hot water in-floor heating and reclaimed fir car decking rainscreen siding.
Find the right local pro for your project

Mid-sized beach style dark wood floor and brown floor great room photo in Philadelphia with gray walls and no fireplace
 Sogno Design Group
Photo by Langdon Clay
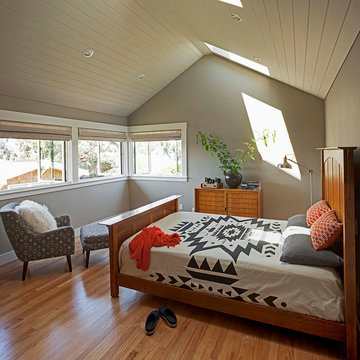
Example of a mid-sized classic master dark wood floor bedroom design in San Francisco with gray walls and no fireplace
Example of a mid-sized classic master dark wood floor bedroom design in San Francisco with gray walls and no fireplace

 Designer's Touch

Outdoor living space with a much-needed dose of drama.
Example of a large trendy backyard second story deck design in Boston with a pergola
Example of a large trendy backyard second story deck design in Boston with a pergola

Sponsored
Sunbury, OH

J.Holderby - Renovations
Franklin County's Leading General Contractors - 2X Best of Houzz!
 In-Site Interior Design
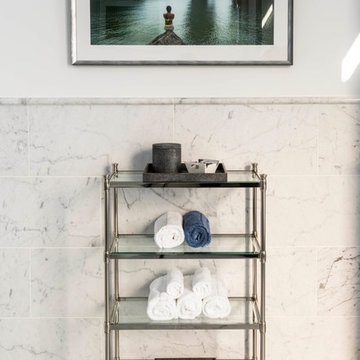
Interior Design by In-Site Interior Design
Photography by Lovi Photography
Artwork by Mohgraphy
Custom Framing by LaMantia Gallery of Norhtport
Bathroom - contemporary bathroom idea in New York
Bathroom - contemporary bathroom idea in New York
 In Site Designs

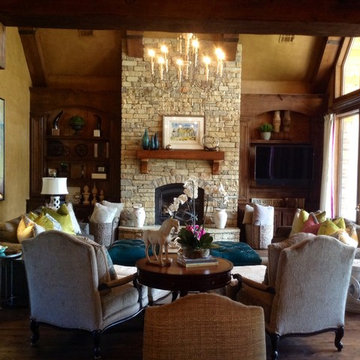
Example of a large beach style open concept light wood floor, brown floor and wood ceiling living room design with white walls, a standard fireplace, a stone fireplace and a wall-mounted tv
 MKarchitect
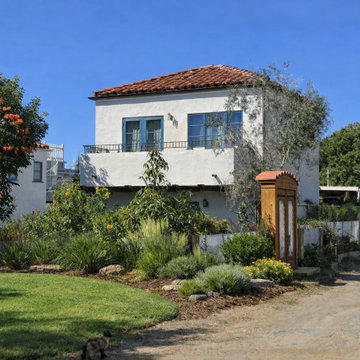
A 500 square foot accessory dwelling unit ADU above garage and art studio. Addition to existing historical building site.
Traditional two-story stucco tiny house idea in San Diego
Traditional two-story stucco tiny house idea in San Diego

 User
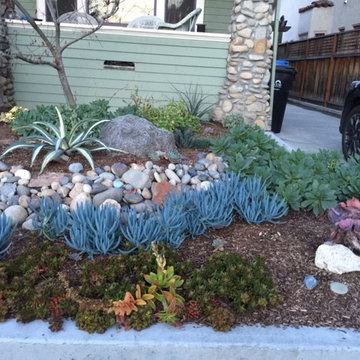
UserI leveraged the materials that the homeowners already had on site: river stones and boulders, which are wonderful accessories to have in a succulent garden.
 Maison A+D
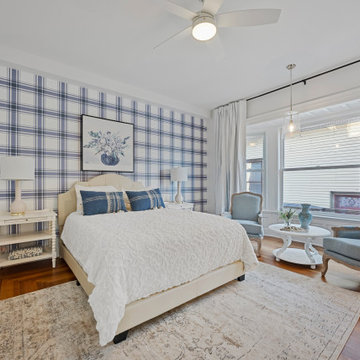
Plaid wallpaper tying in the kitchen cabinet color.
One of the challenges for this project was all furniture and accessories were ordered online. So everything for 9 units was sight unseen in person until it arrived on site.

Sponsored
Columbus, OH

Wannemacher Interiors
Customized Award-Winning Interior Design Solutions in Franklin Cnty OH
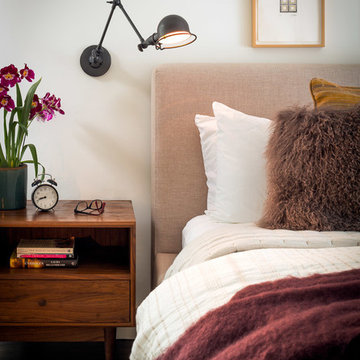
 Regan Baker Design Inc.
First home, savvy art owners, decided to hire RBD to design their recently purchased two story, four bedroom, midcentury Diamond Heights home to merge their new parenthood and love for entertaining lifestyles. Hired two months prior to the arrival of their baby boy, RBD was successful in installing the nursery just in time. The home required little architectural spatial reconfiguration given the previous owner was an architect, allowing RBD to focus mainly on furniture, fixtures and accessories while updating only a few finishes. New paint grade paneling added a needed midcentury texture to the entry, while an existing site for sore eyes radiator, received a new walnut cover creating a built-in mid-century custom headboard for the guest room, perfect for large art and plant decoration. RBD successfully paired furniture and art selections to connect the existing material finishes by keeping fabrics neutral and complimentary to the existing finishes. The backyard, an SF rare oasis, showcases a hanging chair and custom outdoor floor cushions for easy lounging, while a stylish midcentury heated bench allows easy outdoor entertaining in the SF climate.
Photography Credit: Scott Hargis Photography

 Andrew Heiser
Small beach style backyard concrete patio container garden photo in Los Angeles with a roof extension

Sponsored
Sunbury, OH
J.Holderby - Renovations
Franklin County's Leading General Contractors - 2X Best of Houzz!
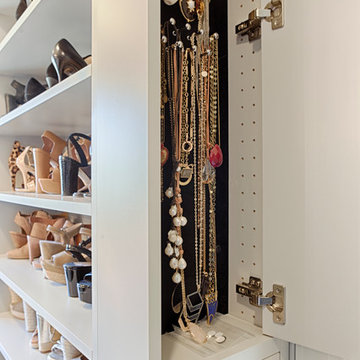
 Rudloff Custom Builders
RUDLOFF Custom Builders, is a residential construction company that connects with clients early in the design phase to ensure every detail of your project is captured just as you imagined. RUDLOFF Custom Builders will create the project of your dreams that is executed by on-site project managers and skilled craftsman, while creating lifetime client relationships that are build on trust and integrity.
We are a full service, certified remodeling company that covers all of the Philadelphia suburban area including West Chester, Gladwynne, Malvern, Wayne, Haverford and more.
As a 6 time Best of Houzz winner, we look forward to working with you on your next project.
 User
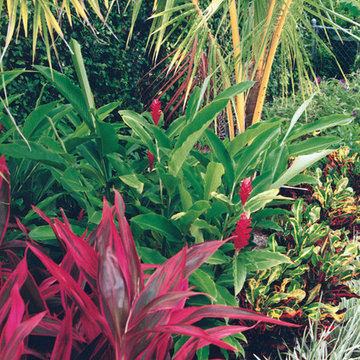
UserPamela Crawford designed this garden with bright, tropical plants. Color is her specialty. Discover thousands of ideas for Palm Beach County landscapes on Pamela's web site, pamela-crawford.com. Pamela designs landscapes, container gardens, and outdoor living areas throughout Palm Beach County, FL, including Boca Raton, Delray Beach, the town of Palm Beach, Palm Beach Gardens, Jupiter, and Wellington. She provides beautiful, custom designs that include professional installation of beautiful plant material, planters, and outdoor furniture and accessories.
 United Dwelling
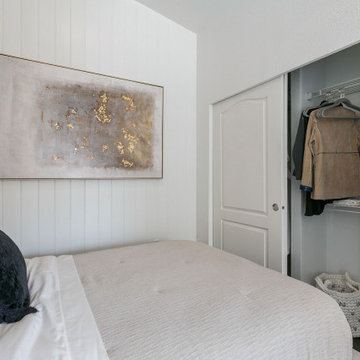
Brand new construction Accessory Dwelling Unit in your backyard for one low, guaranteed price. Includes all permitting, site prep, construction, fixtures, and appliances!
8