
Search results for "Site accessory" in Home Design Ideas
 Great Impressions Staging
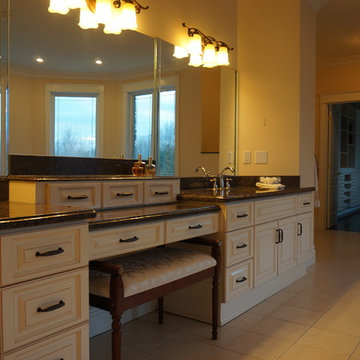
master bathroom of luxury home, staged occupied using only what was on site. Recommended further accessories to give it a luxury spa feel.
Huge transitional master beige tile ceramic tile corner bathtub photo in Ottawa with raised-panel cabinets, beige cabinets, laminate countertops, a two-piece toilet, beige walls and an undermount sink
Huge transitional master beige tile ceramic tile corner bathtub photo in Ottawa with raised-panel cabinets, beige cabinets, laminate countertops, a two-piece toilet, beige walls and an undermount sink
 Santa Cruz Green Builders
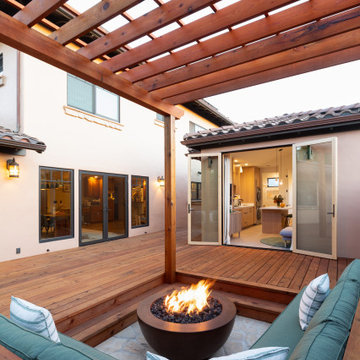
On Santa Cruz’s Westside, where indoor-outdoor living is a way of life, this newly completed accessory dwelling unit (ADU) is less an accessory and more a retreat. Thoughtfully designed and carefully sited, the ADU connects effortlessly to the main house with a raised patio deck featuring a custom pergola, fire pit and sunken hot tub. The result is more than an ADU; it’s an indoor-outdoor retreat space that enhances daily life and property value.

Find the right local pro for your project
 b9 architects
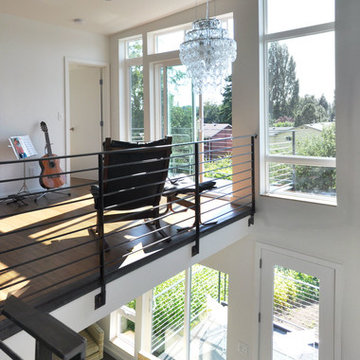
Our client’s goal was to create a small, high-performance, healthy home for herself and her teenage son while providing a place for her father to age in place. An attached private accessory dwelling provides a space for him as well as flexibility in the future. The new home was designed to minimize its footprint on site, made smaller than the original 1930’s house.
Embracing adaptability and efficiency, the residence includes two dwellings: a one-bedroom 795 square-foot accessory dwelling at the lower grade and a two-story 1330 square-foot primary dwelling located above. Involved in all aspects of project execution, our client oversaw the process by living in a used trailer parked in the backyard throughout the project’s construction. Family-Share focused on maximizing the footprint’s performance, access to natural light and the health of the occupants. Sustainable features include high-performance glazing, solar preheat for domestic and hot water in-floor heating and reclaimed fir car decking rainscreen siding.
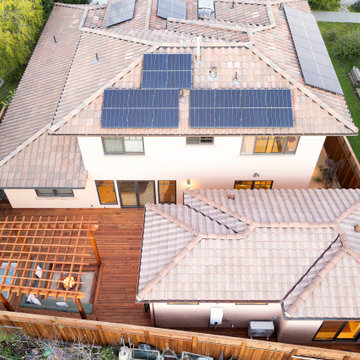 Santa Cruz Green Builders
On Santa Cruz’s Westside, where indoor-outdoor living is a way of life, this newly completed accessory dwelling unit (ADU) is less an accessory and more a retreat. Thoughtfully designed and carefully sited, the ADU connects effortlessly to the main house with a raised patio deck featuring a custom pergola, fire pit and sunken hot tub. The result is more than an ADU; it’s an indoor-outdoor retreat space that enhances daily life and property value.
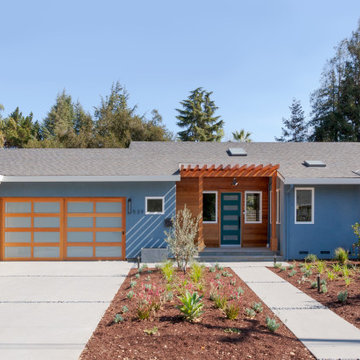
 Saikley Architects
The clients wanted to update their ranch house and make good use of their unusually large site next to downtown Mountain View. We sketched several options for design and scope of work to assess feasibility and value to the clients.
The chosen design retains an existing bedroom wing, while the layout of the living spaces is re-worked to an open plan flooded with light, with vaulted ceilings and strong indoor-outdoor connection to a yard optimized for outdoor living. Awkward angles and inefficient spaces of the former house have been replaced with a clear, simple floor plan designed for ease of everyday living.
One end of the site is used for a two-bedroom ADU (Accessory Dwelling Unit) with its own face to the street and its own back yard. Income from the ADU will go a long way toward financing the rebuild of the main house.
Photography: Kurt Manley
https://saikleyarchitects.com/portfolio/open-ranch-adu/
 Peacock & Owl
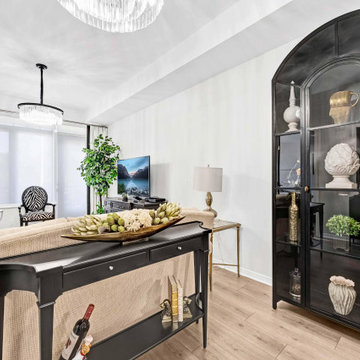
To hide the back of the sofa we incorporated a narrow sofa table with a few accessories. If you love it, you can find on Peacock & Owl's online site https://peacockandowl.com/shop/living-room-furniture/sofa-console-tables/marseille-black-onyx-console-table/
One of the most important pieces of furniture was the display cabinet. A focal point and well worth the investment and also available on Peacock & Owl's online store. https://peacockandowl.com/shop/living-room-furniture/cabinets/arched-black-iron-glass-cabinet/

Sponsored
Sunbury, OH

J.Holderby - Renovations
Franklin County's Leading General Contractors - 2X Best of Houzz!
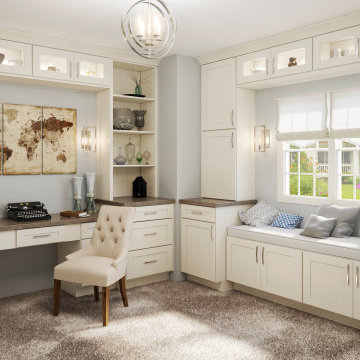
 White Cabinet
These White Shaker RTA cabinets are budget-friendly and can be shipped directly to your home or job site! We have several color/style choices and many accessory options to make your kitchen or bath the perfect functional space to fit your needs.
 Saikley Architects
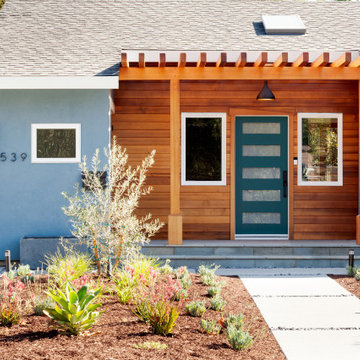
The clients wanted to update their ranch house and make good use of their unusually large site next to downtown Mountain View. We sketched several options for design and scope of work to assess feasibility and value to the clients.
The chosen design retains an existing bedroom wing, while the layout of the living spaces is re-worked to an open plan flooded with light, with vaulted ceilings and strong indoor-outdoor connection to a yard optimized for outdoor living. Awkward angles and inefficient spaces of the former house have been replaced with a clear, simple floor plan designed for ease of everyday living.
One end of the site is used for a two-bedroom ADU (Accessory Dwelling Unit) with its own face to the street and its own back yard. Income from the ADU will go a long way toward financing the rebuild of the main house.
Photography: Kurt Manley
https://saikleyarchitects.com/portfolio/open-ranch-adu/
 MidMod Decor
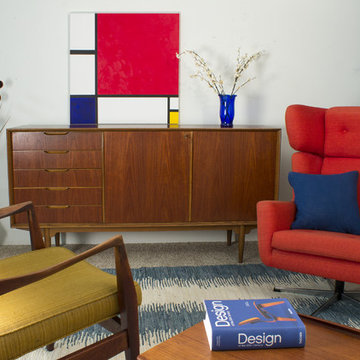
Danish modern furniture combined to make a primary color statement in a small seating area. Using a neutral color base for the paint and carpet, furniture and accessories have been chosen to make a primary color statement. ©MidMod decor
 EL Design Corp.
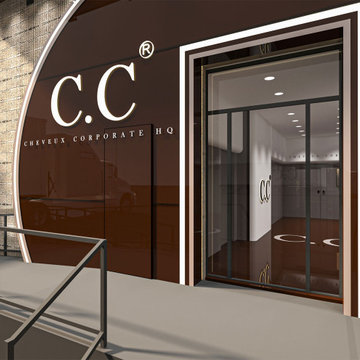
Commercial Space_Cheveux Corp_Entrance
Example of a large minimalist concrete floor, gray floor and exposed beam home studio design in New York with brown walls
Example of a large minimalist concrete floor, gray floor and exposed beam home studio design in New York with brown walls
 Saikley Architects
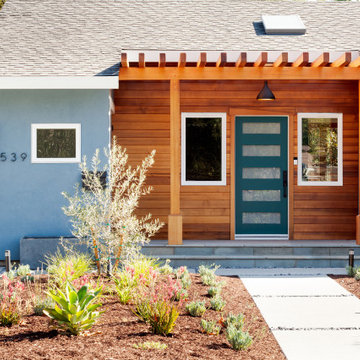
The clients wanted to update their ranch house and make good use of their unusually large site next to downtown Mountain View. We sketched several options for design and scope of work to assess feasibility and value to the clients.
The chosen design retains an existing bedroom wing, while the layout of the living spaces is re-worked to an open plan flooded with light, with vaulted ceilings and strong indoor-outdoor connection to a yard optimized for outdoor living. Awkward angles and inefficient spaces of the former house have been replaced with a clear, simple floor plan designed for ease of everyday living.
One end of the site is used for a two-bedroom ADU (Accessory Dwelling Unit) with its own face to the street and its own back yard. Income from the ADU will go a long way toward financing the rebuild of the main house.
Photography: Kurt Manley
https://saikleyarchitects.com/portfolio/open-ranch-adu/
 Studio Shed - Live Large. Build Small.

A thoughtful interior layout creates ample space for two desk spaces in this 120 sq ft backyard Studio Shed home office. Wood panel wall and ceiling fan added custom/on-site by customer.

Sponsored
Columbus, OH

Wannemacher Interiors
Customized Award-Winning Interior Design Solutions in Franklin Cnty OH
 Saikley Architects
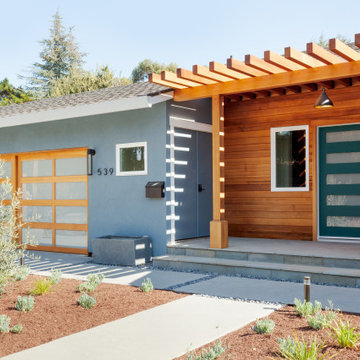
The clients wanted to update their ranch house and make good use of their unusually large site next to downtown Mountain View. We sketched several options for design and scope of work to assess feasibility and value to the clients.
The chosen design retains an existing bedroom wing, while the layout of the living spaces is re-worked to an open plan flooded with light, with vaulted ceilings and strong indoor-outdoor connection to a yard optimized for outdoor living. Awkward angles and inefficient spaces of the former house have been replaced with a clear, simple floor plan designed for ease of everyday living.
One end of the site is used for a two-bedroom ADU (Accessory Dwelling Unit) with its own face to the street and its own back yard. Income from the ADU will go a long way toward financing the rebuild of the main house.
Photography: Kurt Manley
https://saikleyarchitects.com/portfolio/open-ranch-adu/
 Ethan Allen Design Center Arlington, TX
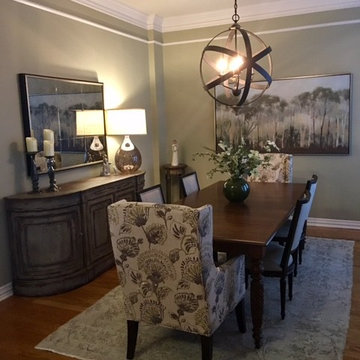
(After) Rachel Rosson provided a new lighting fixture, artwork, buffet, table and chairs, and accessories to brighten up the dining room and create the perfect style for her client.
 Sleightholm Workshop Design + Build
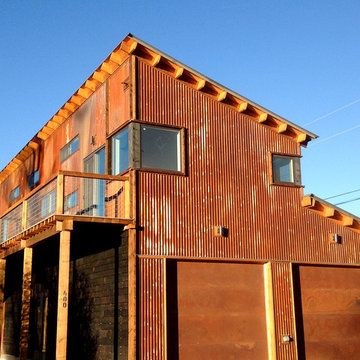
Small residence and garage at the rear of an in-fill city lot, designed to become a rental unit upon completion of a new main house at a later date. With only 720sf allowed by city ordinance for accessory dwellings, this project's challenge was to maximize space through an open plan and abundance of natural light. Project makes use of materials reclaimed from a house demolished on the site prior to new build. Designed and built by Sleightholm Workshop.
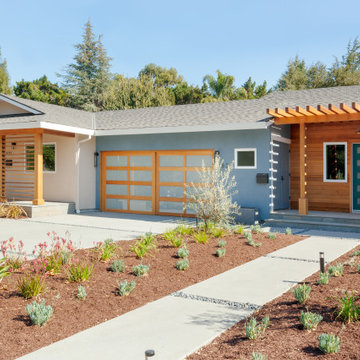 Saikley Architects
The clients wanted to update their ranch house and make good use of their unusually large site next to downtown Mountain View. We sketched several options for design and scope of work to assess feasibility and value to the clients.
The chosen design retains an existing bedroom wing, while the layout of the living spaces is re-worked to an open plan flooded with light, with vaulted ceilings and strong indoor-outdoor connection to a yard optimized for outdoor living. Awkward angles and inefficient spaces of the former house have been replaced with a clear, simple floor plan designed for ease of everyday living.
One end of the site is used for a two-bedroom ADU (Accessory Dwelling Unit) with its own face to the street and its own back yard. Income from the ADU will go a long way toward financing the rebuild of the main house.
Photography: Kurt Manley
https://saikleyarchitects.com/portfolio/open-ranch-adu/
Sponsored
Sunbury, OH
J.Holderby - Renovations
Franklin County's Leading General Contractors - 2X Best of Houzz!

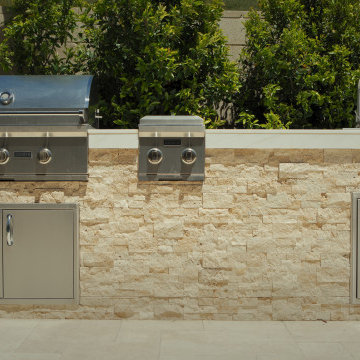
 Glamscape
a Custom BBQ Island to match the Site Design with a side burner and Sink
Photo of a mediterranean full sun landscaping in Orange County.
Photo of a mediterranean full sun landscaping in Orange County.
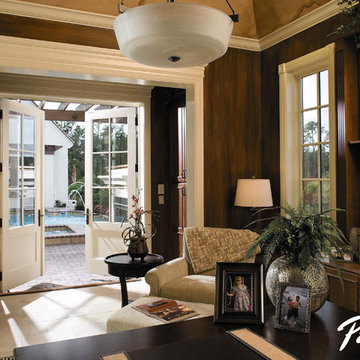
 Pella Windows and Doors
Create the feel of an open-air room with Pella Architect Series casement windows, so you can work while you watch them play.
Home office - transitional home office idea in Cedar Rapids
Home office - transitional home office idea in Cedar Rapids
11