
Search results for "Site accessory" in Home Design Ideas
 Anita Clark
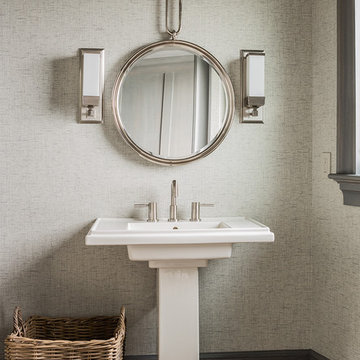
Our clients lived in a wonderful home they designed and built which they referred to as their dream home until this property they admired for many years became available. Its location on a point with spectacular ocean views made it impossible to resist. This 40-year-old home was state of the art for its time. It was perfectly sited but needed to be renovated to accommodate their lifestyle and make use of current materials. Thus began the 3-year journey. They decided to capture one of the most exquisite views of Boston’s North Shore and do a full renovation inside and out. This project was a complete gut renovation with the addition of a guest suite above the garage and a new front entry.
 Lightology
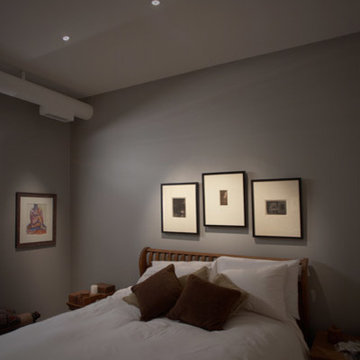
Aurora round edge 1.3 specification grade recessed adjustable accent light fixture for plaster or drywall applications. The flush mounted rigid plaster plate, which is finished into the ceiling, maintains a flat finish and secures the removable flush trim. Combining the Pure edge aperture with the Aurora dome and the tilt gear, hidden behind the lamp, creates a clean internal look. Features hot-aiming with 0-30 degree vertical adjustment and 362 degree horizontal rotation without beam clipping. Finished with white non-gloss powder-coat paint, can be painted on-site to match ceiling. The AH1 IC, and air-tight, housing is suitable for remodel and new construction installations. The snoot carries the lamp and a soft focus lens, included, with room for two additional accessories, sold separately. 120V magnetic transformer included. Also available in 230V and 277V, or in a square aperature version. One 37 watt, 12 volt, IR MR16 lamp, included. UL, cUL and CE listed for damp locations.
 Lightology
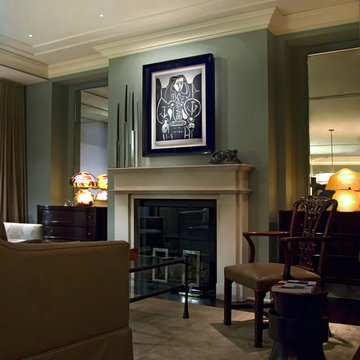
Aurora round edge 2.0 specification grade recessed adjustable accent light fixture for plaster or drywall applications. The flush mounted rigid plaster plate, which is finished into the ceiling, maintains a flat finish and secures the removable flush trim. Combining the Pure edge aperture with the Aurora dome and the tilt gear, hidden behind the lamp, creates a clean internal look. Features hot-aiming with 0-42 degree vertical adjustment and 362 degree horizontal rotation without beam clipping. Finished with white non-gloss powder-coat paint, can be painted on-site to match ceiling. The AH1 IC, and air-tight, housing is suitable for remodel and new construction installations. The snoot carries the lamp and a soft focus lens, included, with room for two additional accessories, sold separately. 120V magnetic transformer included. Also available in 230V and 277V, or in a square aperature version. One 50 watt, 12 volt, IR MR16 lamp, included. UL, cUL and CE listed for damp locations.
Find the right local pro for your project
 Che Interiors

The client came to us looking for a bathroom remodel for their Glen Park home. They had two seemingly opposing interests—creating a spa getaway and a child-friendly bathroom.
The space served many roles. It was the main guest restroom, mom’s get-ready and relax space, and the kids’ stomping grounds. We took all of these functional needs and incorporated them with mom’s aesthetic goals.
First, we doubled the medicine cabinets to provide ample storage space. Rounded-top, dark metal mirrors created a soft but modern appearance. Then, we paired these with a wooden floating vanity with black hardware and a simple white sink. This piece brought in a natural, spa feel and made space for the kids to store their step stool.
We enveloped the room with a simple stone floor and white subway tiles set vertically to elongate the small space.
As the centerpiece, we chose a large, sleek tub and surrounded it in an entirely unique textured stone tile. Tactile and warm, the tile created a soothing, restful environment. We added an inset for storage, plenty of black metal hooks for the kids’ accessories, and modern black metal faucets and showerheads.
Finally, we accented the space with orb sconces for a starlet illusion.
Once the design was set, we prepared site measurements and permit drawings, sourced all materials, and vetted contractors. We assisted in working with vendors and communicating between all parties.
This little space now serves as the portfolio piece of the home.
 Rudloff Custom Builders
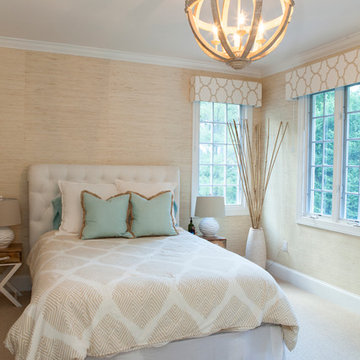
This peaceful bedroom is beautifully accented with warm tones of beige's and brown's with an accent of pale green.
The overhead Orb pendant light fixture in a distressed material works beautifully with the textured relaxed wall paper.
Wood tones in the large and small furnishings add a relaxed tone to the high tufted white headboard.
This home was featured in Philadelphia Magazine August 2014 issue with Tague Lumber to showcase its beauty and excellence.
RUDLOFF Custom Builders, is a residential construction company that connects with clients early in the design phase to ensure every detail of your project is captured just as you imagined. RUDLOFF Custom Builders will create the project of your dreams that is executed by on-site project managers and skilled craftsman, while creating lifetime client relationships that are build on trust and integrity.
We are a full service, certified remodeling company that covers all of the Philadelphia suburban area including West Chester, Gladwynne, Malvern, Wayne, Haverford and more.
As a 6 time Best of Houzz winner, we look forward to working with you on your next project.
 SV Design
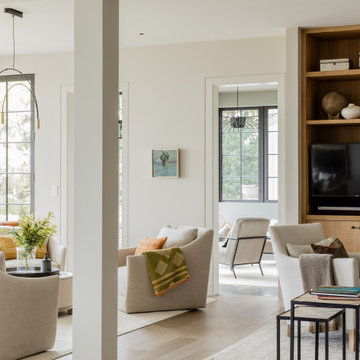
What began as a renovation project morphed into a new house, driven by the natural beauty of the site.
The new structures are perfectly aligned with the coastline, and take full advantage of the views of ocean, islands, and shoals. The location is within walking distance of town and its amenities, yet miles away in the privacy it affords. The house is nestled on a nicely wooded lot, giving the residence screening from the street, with an open meadow leading to the ocean on the rear of the lot.
The design concept was driven by the serenity of the site, enhanced by textures of trees, plantings, sand and shoreline. The newly constructed house sits quietly in a location advantageously positioned to take full advantage of natural light and solar orientations. The visual calm is enhanced by the natural material: stone, wood, and metal throughout the home.
The main structures are comprised of traditional New England forms, with modern connectors serving to unify the structures. Each building is equally suited for single floor living, if that future needs is ever necessary. Unique too is an underground connection between main house and an outbuilding.
With their flowing connections, no room is isolated or ignored; instead each reflects a different level of privacy and social interaction.
Just as there are layers to the exterior in beach, field, forest and oceans, the inside has a layered approach. Textures in wood, stone, and neutral colors combine with the warmth of linens, wools, and metals. Personality and character of the interiors and its furnishings are tailored to the client’s lifestyle. Rooms are arranged and organized in an intersection of public and private spaces. The quiet palette within reflects the nature outside, enhanced with artwork and accessories.
 ADU Specialist Bay Area
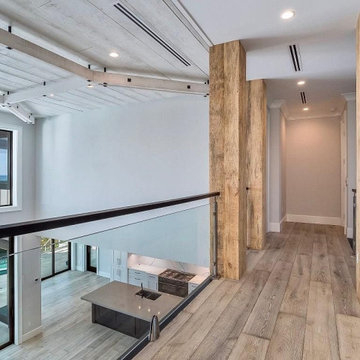
On-site at this ADU construction in Milpitas, the result is stunning. As you walk through, sleek glass railings and natural wood beams catch your eye, drawing attention to the open-concept layout that makes the space feel expansive. The stacked stone fireplace adds warmth, while the wide-plank flooring and large windows flood the area with natural light. With 2 bedrooms and 2 luxurious bathrooms, every inch is designed for both comfort and style. It’s a perfect example of ADU design and build in Milpitas, tailored for modern, functional living.
Milpitas ADU Builders - https://www.aduspecialistbayarea.com/locations/milpitas/
Milpitas ADU Floor Plan - https://www.aduspecialistbayarea.com/adu-floor-plans/milpitas/2-bed-2-bath/
Milpitas ADU Regulations - https://www.aduspecialistbayarea.com/adu-regulations/milpitas/
ADU Project in Milpitas - https://www.aduspecialistbayarea.com/projects/milpitas/mitchell-family-attached-adu/

Sponsored
Sunbury, OH

J.Holderby - Renovations
Franklin County's Leading General Contractors - 2X Best of Houzz!
 ADU Specialist Bay Area

On-site at this ADU construction in Milpitas, the result is stunning. As you walk through, sleek glass railings and natural wood beams catch your eye, drawing attention to the open-concept layout that makes the space feel expansive. The stacked stone fireplace adds warmth, while the wide-plank flooring and large windows flood the area with natural light. With 2 bedrooms and 2 luxurious bathrooms, every inch is designed for both comfort and style. It’s a perfect example of ADU design and build in Milpitas, tailored for modern, functional living.
Milpitas ADU Builders - https://www.aduspecialistbayarea.com/locations/milpitas/
Milpitas ADU Floor Plan - https://www.aduspecialistbayarea.com/adu-floor-plans/milpitas/2-bed-2-bath/
Milpitas ADU Regulations - https://www.aduspecialistbayarea.com/adu-regulations/milpitas/
ADU Project in Milpitas - https://www.aduspecialistbayarea.com/projects/milpitas/mitchell-family-attached-adu/
 Neptune's Water Gardens
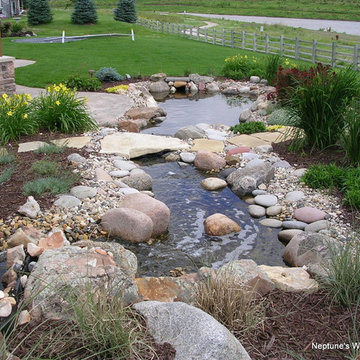
Neptune's Water Gardens is the premier water feature design and installation company in the #Omaha Metro area. Our naturally balanced, low-maintenance ecosystem ponds work with Mother Nature, not against her. We pride ourselves in creating water features that appear to have always existed in their surrounding landscape. Whether you choose an ecosystem #pond, decorative #fountainscape, #Pondless® #Waterfall or the new #RainXchange™ System that pairs a rainwater harvesting system with a #decorative water feature – you'll be thrilled with the sight and sound that water brings to your #landscape. From #trees to #shrubs; #patios to retaining walls, the experienced #designers and #craftsman at #Neptune's Water Gardens will be able to bring all of your #outdoor living ideas to reality .
For more information and inspiration visit our website http://www.omahaponds.com .
Serving the Omaha Metro Area and Eastern #Nebraska and Western #Iowa . Services include pond help, pond cleaning and repair, pond and water feature maintenance, boulder bubblers and fountains, water garden and koi pond design and installation, pondless and disappearing waterfall design and installation, landscape design installation and maintenance, Stone and paver patios and retaining walls .
#neptuneswatergardens #ncn #cac #aquascape #pondstars
 Jennifer Grey Interiors Design & Color Specialist

Their family expanded, and so did their home! After nearly 30 years residing in the same home they raised their children, this wonderful couple made the decision to tear down the walls and create one great open kitchen family room and dining space, partially expanding 10 feet out into their backyard. The result: a beautiful open concept space geared towards family gatherings and entertaining.
Wall color: Benjamin Moore Revere Pewter
Sofa: Century Leather Leatherstone
Coffee Table & Chairs: Restoration Hardware
Photography by Amy Bartlam
 McKinney York Architects
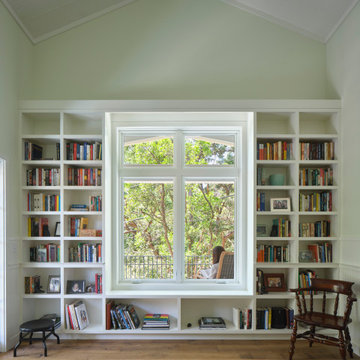
Nestled at the top of a steeply sloped wooded site, this backyard retreat offers a quiet sanctuary tucked away in a busy west Austin neighborhood. This efficiently planned accessory dwelling unit comprises a bedroom, bath, kitchen and living area. The approach to the retreat is via a winding path up the woodland hill that arrives at a generous wrap-around porch. The path and porch are connected by a small bridge that negotiates the difference in terrain and provides an experiential cue of transitioning to a secluded and protected environment. Tall interior spaces give a sense of airiness to each room while the kitchen window seat provides views into the surrounding trees. Interior finishes include post-oak flooring, handmade ceramic tile, stone countertops, and custom millwork wainscoting, evoking a cottage-like domesticity that enhances the sense of solitude and rejuvenation from the pressures and stress of the everyday world.
 ADU Specialist Bay Area
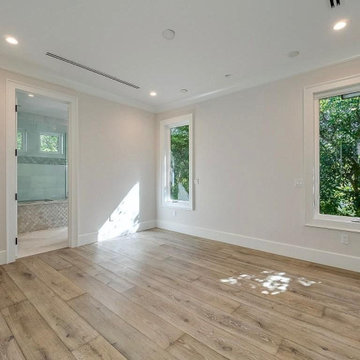
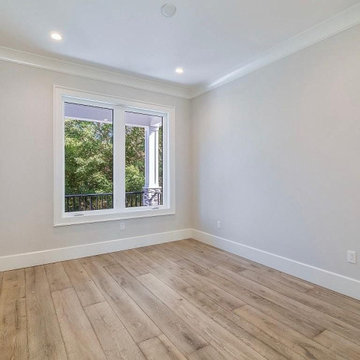
On-site at this ADU construction in Milpitas, the result is stunning. As you walk through, sleek glass railings and natural wood beams catch your eye, drawing attention to the open-concept layout that makes the space feel expansive. The stacked stone fireplace adds warmth, while the wide-plank flooring and large windows flood the area with natural light. With 2 bedrooms and 2 luxurious bathrooms, every inch is designed for both comfort and style. It’s a perfect example of ADU design and build in Milpitas, tailored for modern, functional living.
Milpitas ADU Builders - https://www.aduspecialistbayarea.com/locations/milpitas/
Milpitas ADU Floor Plan - https://www.aduspecialistbayarea.com/adu-floor-plans/milpitas/2-bed-2-bath/
Milpitas ADU Regulations - https://www.aduspecialistbayarea.com/adu-regulations/milpitas/
ADU Project in Milpitas - https://www.aduspecialistbayarea.com/projects/milpitas/mitchell-family-attached-adu/
 ADU Specialist Bay Area
On-site at this ADU construction in Milpitas, the result is stunning. As you walk through, sleek glass railings and natural wood beams catch your eye, drawing attention to the open-concept layout that makes the space feel expansive. The stacked stone fireplace adds warmth, while the wide-plank flooring and large windows flood the area with natural light. With 2 bedrooms and 2 luxurious bathrooms, every inch is designed for both comfort and style. It’s a perfect example of ADU design and build in Milpitas, tailored for modern, functional living.
Milpitas ADU Builders - https://www.aduspecialistbayarea.com/locations/milpitas/
Milpitas ADU Floor Plan - https://www.aduspecialistbayarea.com/adu-floor-plans/milpitas/2-bed-2-bath/
Milpitas ADU Regulations - https://www.aduspecialistbayarea.com/adu-regulations/milpitas/
ADU Project in Milpitas - https://www.aduspecialistbayarea.com/projects/milpitas/mitchell-family-attached-adu/
Sponsored
Sunbury, OH
J.Holderby - Renovations
Franklin County's Leading General Contractors - 2X Best of Houzz!
 SV Design
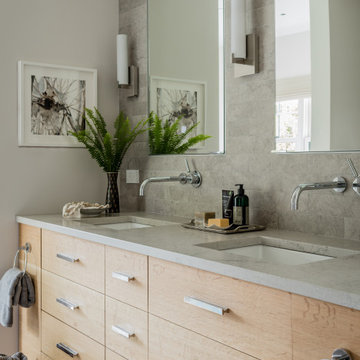
What began as a renovation project morphed into a new house, driven by the natural beauty of the site.
The new structures are perfectly aligned with the coastline, and take full advantage of the views of ocean, islands, and shoals. The location is within walking distance of town and its amenities, yet miles away in the privacy it affords. The house is nestled on a nicely wooded lot, giving the residence screening from the street, with an open meadow leading to the ocean on the rear of the lot.
The design concept was driven by the serenity of the site, enhanced by textures of trees, plantings, sand and shoreline. The newly constructed house sits quietly in a location advantageously positioned to take full advantage of natural light and solar orientations. The visual calm is enhanced by the natural material: stone, wood, and metal throughout the home.
The main structures are comprised of traditional New England forms, with modern connectors serving to unify the structures. Each building is equally suited for single floor living, if that future needs is ever necessary. Unique too is an underground connection between main house and an outbuilding.
With their flowing connections, no room is isolated or ignored; instead each reflects a different level of privacy and social interaction.
Just as there are layers to the exterior in beach, field, forest and oceans, the inside has a layered approach. Textures in wood, stone, and neutral colors combine with the warmth of linens, wools, and metals. Personality and character of the interiors and its furnishings are tailored to the client’s lifestyle. Rooms are arranged and organized in an intersection of public and private spaces. The quiet palette within reflects the nature outside, enhanced with artwork and accessories.
 McKinney York Architects
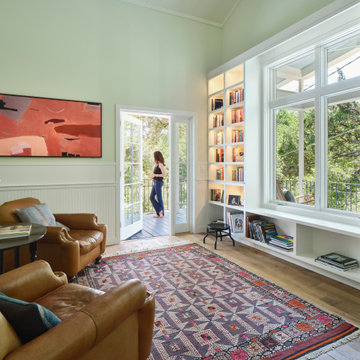
Nestled at the top of a steeply sloped wooded site, this backyard retreat offers a quiet sanctuary tucked away in a busy west Austin neighborhood. This efficiently planned accessory dwelling unit comprises a bedroom, bath, kitchen and living area. The approach to the retreat is via a winding path up the woodland hill that arrives at a generous wrap-around porch. The path and porch are connected by a small bridge that negotiates the difference in terrain and provides an experiential cue of transitioning to a secluded and protected environment. Tall interior spaces give a sense of airiness to each room while the kitchen window seat provides views into the surrounding trees. Interior finishes include post-oak flooring, handmade ceramic tile, stone countertops, and custom millwork wainscoting, evoking a cottage-like domesticity that enhances the sense of solitude and rejuvenation from the pressures and stress of the everyday world.
 ADU Specialist Bay Area
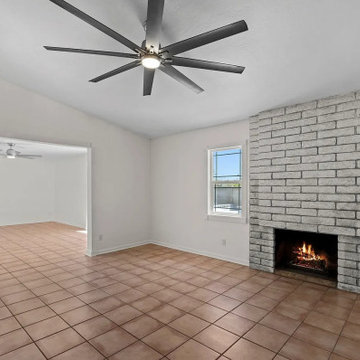
On-site at our Foster City ADU Construction, we focused on creating an exceptional space that balances design, layout, and flow. This Foster City ADU design and build features an open-concept two-bedroom, two-bathroom layout, offering seamless transitions between living areas. The project highlights include bold geometric forms, with a large, centrally placed brick fireplace that anchors the living space. The overall design maximizes natural light and spatial efficiency, ensuring privacy while maintaining an airy feel. As trusted Foster City ADU builders, we delivered a thoughtfully crafted ADU, optimized for style and functionality.
Foster City ADU Builders - https://www.aduspecialistbayarea.com/locations/foster-city/
Foster City ADU Floor Plan - https://www.aduspecialistbayarea.com/adu-floor-plans/foster-city/2-bed-1-bath/
Foster City ADU Regulations - https://www.aduspecialistbayarea.com/adu-regulations/foster-city/
ADU Project in Foster City - https://www.aduspecialistbayarea.com/projects/foster-city/beavers-family-attached-adu/
 ADU Specialist Bay Area
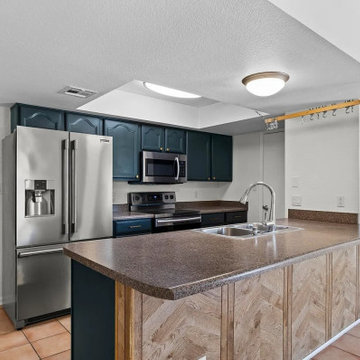
On-site at our Foster City ADU Construction, we focused on creating an exceptional space that balances design, layout, and flow. This Foster City ADU design and build features an open-concept two-bedroom, two-bathroom layout, offering seamless transitions between living areas. The project highlights include bold geometric forms, with a large, centrally placed brick fireplace that anchors the living space. The overall design maximizes natural light and spatial efficiency, ensuring privacy while maintaining an airy feel. As trusted Foster City ADU builders, we delivered a thoughtfully crafted ADU, optimized for style and functionality.
Foster City ADU Builders - https://www.aduspecialistbayarea.com/locations/foster-city/
Foster City ADU Floor Plan - https://www.aduspecialistbayarea.com/adu-floor-plans/foster-city/2-bed-1-bath/
Foster City ADU Regulations - https://www.aduspecialistbayarea.com/adu-regulations/foster-city/
ADU Project in Foster City - https://www.aduspecialistbayarea.com/projects/foster-city/beavers-family-attached-adu/

Sponsored
Columbus, OH

Wannemacher Interiors
Customized Award-Winning Interior Design Solutions in Franklin Cnty OH
 ADU Specialist Bay Area
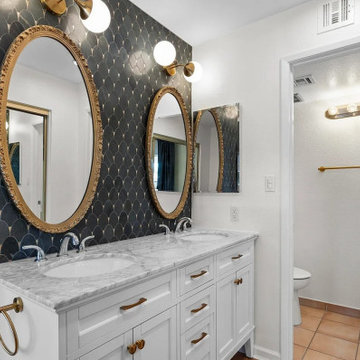
On-site at our Foster City ADU Construction, we focused on creating an exceptional space that balances design, layout, and flow. This Foster City ADU design and build features an open-concept two-bedroom, two-bathroom layout, offering seamless transitions between living areas. The project highlights include bold geometric forms, with a large, centrally placed brick fireplace that anchors the living space. The overall design maximizes natural light and spatial efficiency, ensuring privacy while maintaining an airy feel. As trusted Foster City ADU builders, we delivered a thoughtfully crafted ADU, optimized for style and functionality.
Foster City ADU Builders - https://www.aduspecialistbayarea.com/locations/foster-city/
Foster City ADU Floor Plan - https://www.aduspecialistbayarea.com/adu-floor-plans/foster-city/2-bed-1-bath/
Foster City ADU Regulations - https://www.aduspecialistbayarea.com/adu-regulations/foster-city/
ADU Project in Foster City - https://www.aduspecialistbayarea.com/projects/foster-city/beavers-family-attached-adu/
 Cafeina Design
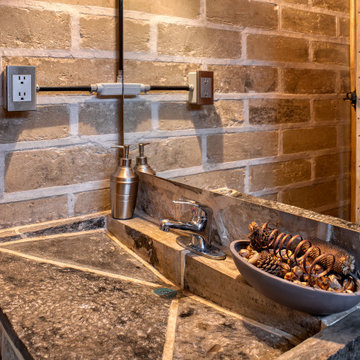
Yolseuiloyan: Nahuatl word that means "the place where the heart rests and strengthens." The project is a sustainable eco-tourism complex of 43 cabins, located in the Sierra Norte de Puebla, Surrounded by a misty forest ecosystem, in an area adjacent to Cuetzalan del Progreso’s downtown, a magical place with indigenous roots.
The cabins integrate bio-constructive local elements in order to favor the local economy, and at the same time to reduce the negative environmental impact of new construction; for this purpose, the chosen materials were bamboo panels and structure, adobe walls made from local soil, and limestone extracted from the site. The selection of materials are also suitable for the humid climate of Cuetzalan, and help to maintain a mild temperature in the interior, thanks to the material properties and the implementation of bioclimatic design strategies.
For the architectural design, a traditional house typology, with a contemporary feel was chosen to integrate with the local natural context, and at the same time to promote a unique warm natural atmosphere in connection with its surroundings, with the aim to transport the user into a calm relaxed atmosphere, full of local tradition that respects the community and the environment.
The interior design process integrated accessories made by local artisans who incorporate the use of textiles and ceramics, bamboo and wooden furniture, and local clay, thus expressing a part of their culture through the use of local materials.
 Cafeina Design
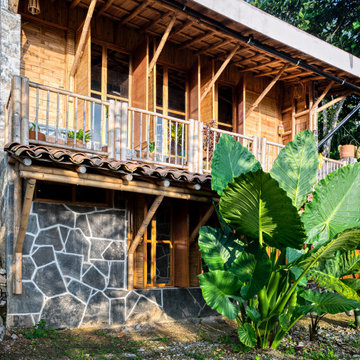
Yolseuiloyan: Nahuatl word that means "the place where the heart rests and strengthens." The project is a sustainable eco-tourism complex of 43 cabins, located in the Sierra Norte de Puebla, Surrounded by a misty forest ecosystem, in an area adjacent to Cuetzalan del Progreso’s downtown, a magical place with indigenous roots.
The cabins integrate bio-constructive local elements in order to favor the local economy, and at the same time to reduce the negative environmental impact of new construction; for this purpose, the chosen materials were bamboo panels and structure, adobe walls made from local soil, and limestone extracted from the site. The selection of materials are also suitable for the humid climate of Cuetzalan, and help to maintain a mild temperature in the interior, thanks to the material properties and the implementation of bioclimatic design strategies.
For the architectural design, a traditional house typology, with a contemporary feel was chosen to integrate with the local natural context, and at the same time to promote a unique warm natural atmosphere in connection with its surroundings, with the aim to transport the user into a calm relaxed atmosphere, full of local tradition that respects the community and the environment.
The interior design process integrated accessories made by local artisans who incorporate the use of textiles and ceramics, bamboo and wooden furniture, and local clay, thus expressing a part of their culture through the use of local materials.
35