
Search results for "Site curates" in Home Design Ideas

 Rikki Snyder
Photo: Rikki Snyder © 2015 Houzz
Inspiration for a modern painted staircase remodel in New York with painted risers
Inspiration for a modern painted staircase remodel in New York with painted risers

 HR DESIGN DEPT
The Watonga residence was commissioned by a woman with a big heart for animal fostering. She wanted a house that felt private from the street but visually and physically connected to the backyard. The house needed to consider the typology and scale of the existing neighborhood, and it needed durable materials to accommodate little paws. Finally, it had to support an environmentally conscientious life. The house was intentionally placed on the short end of an irregularly shaped lot, allowing the living spaces to open up to a large native landscape and adjacent lot containing a significant tree grove. This siting allowed for a passive orientation where window walls face north and exposure to the south and west is minimal.
The interior is light-filled, capturing expansive landscape views of an established oak grove to the North and bayou views to the East. A carefully choreographed entry vestibule and screen shield create interior privacy from the street. A two-story volume fills the center of the home with warm, southern light. A palette of tile, Texas stone, and concrete are used for budget friendly durability. The house is derived from a simple diagram with utilitarian functions placed in the stone box and living in a minimal gabled roof that supports solar panel orientation and rainwater collection.
At its core, this home is designed for family, foster dogs, well-curated music, and Aggie game days.

 Flourish Interiors by Vanessa C Smith
From remodels to furnishings, we are passionate about providing design resources in and around the South Bend area. Here is a list of the services we offer clients who own a "football house" near Notre Dame:
⠀⠀⠀⠀⠀⠀⠀⠀⠀
1. Curating remodeling or new construction material selections
2. Designing and offering project management for renovations
3. Kitchen renovations
4. Furnishing and decorating homes
5. Stocking and setting up homes
6. Design for investment properties and air b and b's
7. Receiving deliveries and covering on site service appointments
8. Misc concierge
9. Garage conversions to better accommodate tailgating and entertaining
10. Window treatments of all kinds
11. Helping provide media and security packages
Find the right local pro for your project

 Build Prestige Homes Pty Ltd
The Estate by Build Prestige Homes is a grand acreage property featuring a magnificent, impressively built main residence, pool house, guest house and tennis pavilion all custom designed and quality constructed by Build Prestige Homes, specifically for our wonderful client.
Set on 14 acres of private countryside, the result is an impressive, palatial, classic American style estate that is expansive in space, rich in detailing and features glamourous, traditional interior fittings. All of the finishes, selections, features and design detail was specified and carefully selected by Build Prestige Homes in consultation with our client to curate a timeless, relaxed elegance throughout this home and property.
The master suite features gorgeous chandeliers, solid french oak timber flooring (sanded and polished on site to our specification to achieve this elegant, timeless finish).

 Brooke Sipe Interiors
Set in the suburbs of Dallas, this custom-built home has great bones, but it's southern-traditional style and décor did not fit the taste of its new homeowners. Family spaces and bedrooms were curated to allow for transition as the family grows. Unpretentious and inviting, these spaces better suit their lifestyle.
The living room was updated with refreshing, high-contrast paint, and modern lighting. A low-rise and deep seat sectional allows for lounging, cuddling, as well as pillow fort making. Toys are out of site in large wicker baskets, and fragile decorative objects are placed high on shelves, making this cozy space perfect for entertaining and playing.
 Brooke Sipe Interiors
Set in the suburbs of Dallas, this custom-built home has great bones, but it's southern-traditional style and décor did not fit the taste of its new homeowners. Family spaces and bedrooms were curated to allow for transition as the family grows. Unpretentious and inviting, these spaces better suit their lifestyle.
The living room was updated with refreshing, high-contrast paint, and modern lighting. A low-rise and deep seat sectional allows for lounging, cuddling, as well as pillow fort making. Toys are out of site in large wicker baskets, and fragile decorative objects are placed high on shelves, making this cozy space perfect for entertaining and playing.
 Dennis Hill Architect
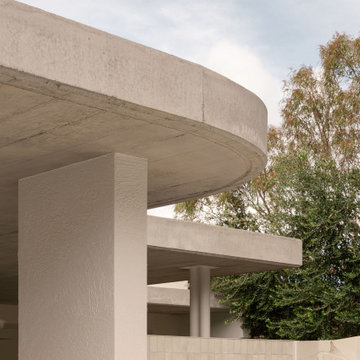
Nestled in the dunes of northern Peregian Beach, with sweeping views of the Pacific Ocean, Kestrel is an extensive and carefully curated reimagining of a dated 1990s Mediterranean-style home.
The original floor plan was highly compartmentalized, prioritizing ocean views at the expense of functional layout and connection to the site. With young children in tow, the new owners envisioned a more open design - one that establishes a clear visual link between the sea views at the rear and a playful front yard. This re-prioritisation of the front yard not only strengthens the home’s relationship to the landscape but also allows for a seamless transition between indoor and outdoor living, a quality the original home lacked.
From the street, the house presents as a sleek, single-storey form - its introverted façade concealing the expansive ocean views revealed only upon entering through the front gate. Upon entry the home openly reveals its communal spaces whilst concealing secondary programming behind a series of hidden doors. The lower level hosts a collection of bedrooms and living spaces that flow effortlessly to the pool area and native vegetation beyond.
Through a series of deliberate architectural interventions and a renewed connection to its surrounding landscape, Kestrel amplifies the experience of coastal living in this sublime location.
 Cabanilla Design Collective
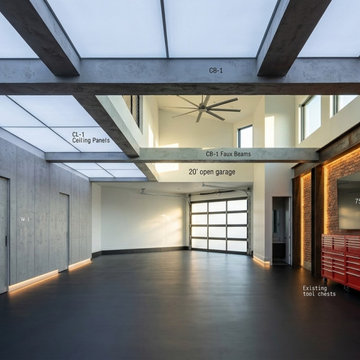
COMING SOON. Our design team is handling the entire lifecycle from blueprint layout and Applied AI structural mapping to on-site contractor management and final handover.
Designed as an absolute Sanctuary of Mechanical Truth, the ground floor features a high-load, diamond-polished white epoxy floor that mirrors the undercarriages of a curated fleet. We seamlessly integrated advanced structural modifications, including flush-mounted in-ground hydraulic scissor lifts, custom tool matrices behind sleek titanium millwork, and a laboratory-grade LED lighting grid that completely eliminates shadows on the bodywork.
The space features a floating, steel-framed mezzanine lounge cantilevered over the bay. This luxury home-away-from-home area includes a fully appointed galley kitchen with hidden appliances, a custom glass observation wall looking down at the vehicles, and a private basalt stone wet room. By managing every trade and municipal permit, we protected the client's real estate investment and delivered a high-performance space built to the exact standards of the vehicles it houses.
 Dennis Hill Architect
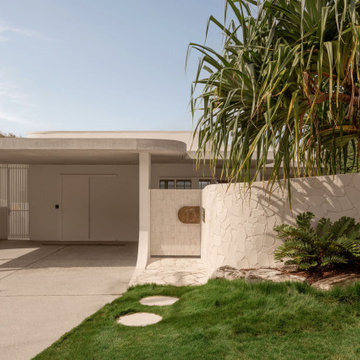
Nestled in the dunes of northern Peregian Beach, with sweeping views of the Pacific Ocean, Kestrel is an extensive and carefully curated reimagining of a dated 1990s Mediterranean-style home.
The original floor plan was highly compartmentalized, prioritizing ocean views at the expense of functional layout and connection to the site. With young children in tow, the new owners envisioned a more open design - one that establishes a clear visual link between the sea views at the rear and a playful front yard. This re-prioritisation of the front yard not only strengthens the home’s relationship to the landscape but also allows for a seamless transition between indoor and outdoor living, a quality the original home lacked.
From the street, the house presents as a sleek, single-storey form - its introverted façade concealing the expansive ocean views revealed only upon entering through the front gate. Upon entry the home openly reveals its communal spaces whilst concealing secondary programming behind a series of hidden doors. The lower level hosts a collection of bedrooms and living spaces that flow effortlessly to the pool area and native vegetation beyond.
Through a series of deliberate architectural interventions and a renewed connection to its surrounding landscape, Kestrel amplifies the experience of coastal living in this sublime location.
 Dennis Hill Architect
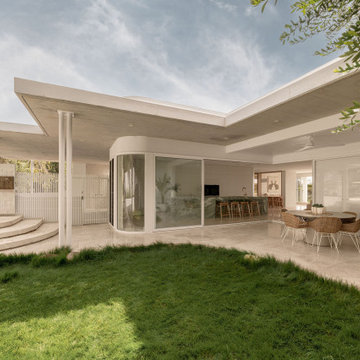
Nestled in the dunes of northern Peregian Beach, with sweeping views of the Pacific Ocean, Kestrel is an extensive and carefully curated reimagining of a dated 1990s Mediterranean-style home.
The original floor plan was highly compartmentalized, prioritizing ocean views at the expense of functional layout and connection to the site. With young children in tow, the new owners envisioned a more open design - one that establishes a clear visual link between the sea views at the rear and a playful front yard. This re-prioritisation of the front yard not only strengthens the home’s relationship to the landscape but also allows for a seamless transition between indoor and outdoor living, a quality the original home lacked.
From the street, the house presents as a sleek, single-storey form - its introverted façade concealing the expansive ocean views revealed only upon entering through the front gate. Upon entry the home openly reveals its communal spaces whilst concealing secondary programming behind a series of hidden doors. The lower level hosts a collection of bedrooms and living spaces that flow effortlessly to the pool area and native vegetation beyond.
Through a series of deliberate architectural interventions and a renewed connection to its surrounding landscape, Kestrel amplifies the experience of coastal living in this sublime location.
 HR DESIGN DEPT
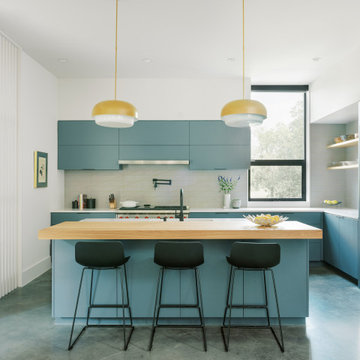
The Watonga residence was commissioned by a woman with a big heart for animal fostering. She wanted a house that felt private from the street but visually and physically connected to the backyard. The house needed to consider the typology and scale of the existing neighborhood, and it needed durable materials to accommodate little paws. Finally, it had to support an environmentally conscientious life. The house was intentionally placed on the short end of an irregularly shaped lot, allowing the living spaces to open up to a large native landscape and adjacent lot containing a significant tree grove. This siting allowed for a passive orientation where window walls face north and exposure to the south and west is minimal.
The interior is light-filled, capturing expansive landscape views of an established oak grove to the North and bayou views to the East. A carefully choreographed entry vestibule and screen shield create interior privacy from the street. A two-story volume fills the center of the home with warm, southern light. A palette of tile, Texas stone, and concrete are used for budget friendly durability. The house is derived from a simple diagram with utilitarian functions placed in the stone box and living in a minimal gabled roof that supports solar panel orientation and rainwater collection.
At its core, this home is designed for family, foster dogs, well-curated music, and Aggie game days.


 Brooke Sipe Interiors

Set in the suburbs of Dallas, this custom-built home has great bones, but it's southern-traditional style and décor did not fit the taste of its new homeowners. Family spaces and bedrooms were curated to allow for transition as the family grows. Unpretentious and inviting, these spaces better suit their lifestyle.
The living room was updated with refreshing, high-contrast paint, and modern lighting. A low-rise and deep seat sectional allows for lounging, cuddling, as well as pillow fort making. Toys are out of site in large wicker baskets, and fragile decorative objects are placed high on shelves, making this cozy space perfect for entertaining and playing.
 HR DESIGN DEPT
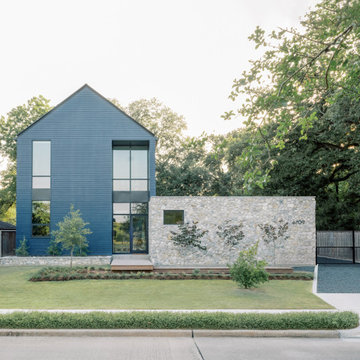
The Watonga residence was commissioned by a woman with a big heart for animal fostering. She wanted a house that felt private from the street but visually and physically connected to the backyard. The house needed to consider the typology and scale of the existing neighborhood, and it needed durable materials to accommodate little paws. Finally, it had to support an environmentally conscientious life. The house was intentionally placed on the short end of an irregularly shaped lot, allowing the living spaces to open up to a large native landscape and adjacent lot containing a significant tree grove. This siting allowed for a passive orientation where window walls face north and exposure to the south and west is minimal.
The interior is light-filled, capturing expansive landscape views of an established oak grove to the North and bayou views to the East. A carefully choreographed entry vestibule and screen shield create interior privacy from the street. A two-story volume fills the center of the home with warm, southern light. A palette of tile, Texas stone, and concrete are used for budget friendly durability. The house is derived from a simple diagram with utilitarian functions placed in the stone box and living in a minimal gabled roof that supports solar panel orientation and rainwater collection.
At its core, this home is designed for family, foster dogs, well-curated music, and Aggie game days.
 HR DESIGN DEPT
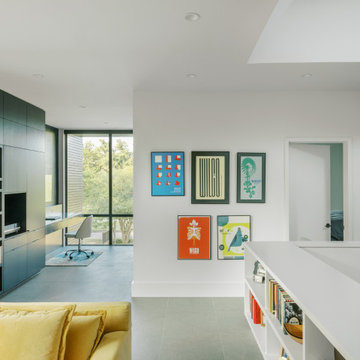
The Watonga residence was commissioned by a woman with a big heart for animal fostering. She wanted a house that felt private from the street but visually and physically connected to the backyard. The house needed to consider the typology and scale of the existing neighborhood, and it needed durable materials to accommodate little paws. Finally, it had to support an environmentally conscientious life. The house was intentionally placed on the short end of an irregularly shaped lot, allowing the living spaces to open up to a large native landscape and adjacent lot containing a significant tree grove. This siting allowed for a passive orientation where window walls face north and exposure to the south and west is minimal.
The interior is light-filled, capturing expansive landscape views of an established oak grove to the North and bayou views to the East. A carefully choreographed entry vestibule and screen shield create interior privacy from the street. A two-story volume fills the center of the home with warm, southern light. A palette of tile, Texas stone, and concrete are used for budget friendly durability. The house is derived from a simple diagram with utilitarian functions placed in the stone box and living in a minimal gabled roof that supports solar panel orientation and rainwater collection.
At its core, this home is designed for family, foster dogs, well-curated music, and Aggie game days.
 HR DESIGN DEPT
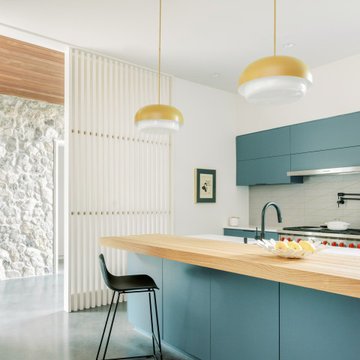
The Watonga residence was commissioned by a woman with a big heart for animal fostering. She wanted a house that felt private from the street but visually and physically connected to the backyard. The house needed to consider the typology and scale of the existing neighborhood, and it needed durable materials to accommodate little paws. Finally, it had to support an environmentally conscientious life. The house was intentionally placed on the short end of an irregularly shaped lot, allowing the living spaces to open up to a large native landscape and adjacent lot containing a significant tree grove. This siting allowed for a passive orientation where window walls face north and exposure to the south and west is minimal.
The interior is light-filled, capturing expansive landscape views of an established oak grove to the North and bayou views to the East. A carefully choreographed entry vestibule and screen shield create interior privacy from the street. A two-story volume fills the center of the home with warm, southern light. A palette of tile, Texas stone, and concrete are used for budget friendly durability. The house is derived from a simple diagram with utilitarian functions placed in the stone box and living in a minimal gabled roof that supports solar panel orientation and rainwater collection.
At its core, this home is designed for family, foster dogs, well-curated music, and Aggie game days.
 HR DESIGN DEPT
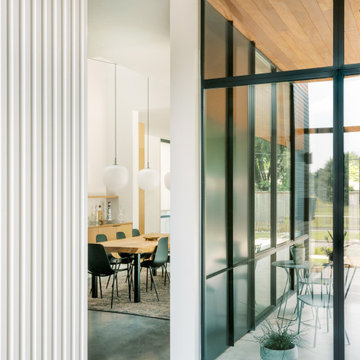
The Watonga residence was commissioned by a woman with a big heart for animal fostering. She wanted a house that felt private from the street but visually and physically connected to the backyard. The house needed to consider the typology and scale of the existing neighborhood, and it needed durable materials to accommodate little paws. Finally, it had to support an environmentally conscientious life. The house was intentionally placed on the short end of an irregularly shaped lot, allowing the living spaces to open up to a large native landscape and adjacent lot containing a significant tree grove. This siting allowed for a passive orientation where window walls face north and exposure to the south and west is minimal.
The interior is light-filled, capturing expansive landscape views of an established oak grove to the North and bayou views to the East. A carefully choreographed entry vestibule and screen shield create interior privacy from the street. A two-story volume fills the center of the home with warm, southern light. A palette of tile, Texas stone, and concrete are used for budget friendly durability. The house is derived from a simple diagram with utilitarian functions placed in the stone box and living in a minimal gabled roof that supports solar panel orientation and rainwater collection.
At its core, this home is designed for family, foster dogs, well-curated music, and Aggie game days.
 HR DESIGN DEPT
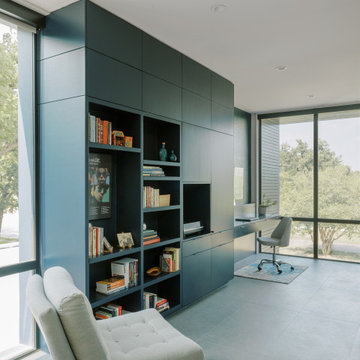
The Watonga residence was commissioned by a woman with a big heart for animal fostering. She wanted a house that felt private from the street but visually and physically connected to the backyard. The house needed to consider the typology and scale of the existing neighborhood, and it needed durable materials to accommodate little paws. Finally, it had to support an environmentally conscientious life. The house was intentionally placed on the short end of an irregularly shaped lot, allowing the living spaces to open up to a large native landscape and adjacent lot containing a significant tree grove. This siting allowed for a passive orientation where window walls face north and exposure to the south and west is minimal.
The interior is light-filled, capturing expansive landscape views of an established oak grove to the North and bayou views to the East. A carefully choreographed entry vestibule and screen shield create interior privacy from the street. A two-story volume fills the center of the home with warm, southern light. A palette of tile, Texas stone, and concrete are used for budget friendly durability. The house is derived from a simple diagram with utilitarian functions placed in the stone box and living in a minimal gabled roof that supports solar panel orientation and rainwater collection.
At its core, this home is designed for family, foster dogs, well-curated music, and Aggie game days.
 HR DESIGN DEPT
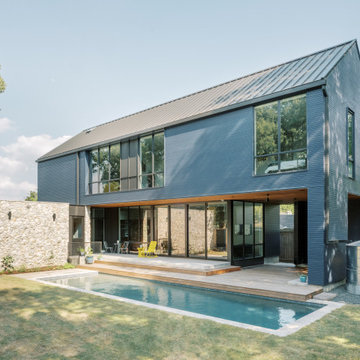
The Watonga residence was commissioned by a woman with a big heart for animal fostering. She wanted a house that felt private from the street but visually and physically connected to the backyard. The house needed to consider the typology and scale of the existing neighborhood, and it needed durable materials to accommodate little paws. Finally, it had to support an environmentally conscientious life. The house was intentionally placed on the short end of an irregularly shaped lot, allowing the living spaces to open up to a large native landscape and adjacent lot containing a significant tree grove. This siting allowed for a passive orientation where window walls face north and exposure to the south and west is minimal.
The interior is light-filled, capturing expansive landscape views of an established oak grove to the North and bayou views to the East. A carefully choreographed entry vestibule and screen shield create interior privacy from the street. A two-story volume fills the center of the home with warm, southern light. A palette of tile, Texas stone, and concrete are used for budget friendly durability. The house is derived from a simple diagram with utilitarian functions placed in the stone box and living in a minimal gabled roof that supports solar panel orientation and rainwater collection.
At its core, this home is designed for family, foster dogs, well-curated music, and Aggie game days.
 HR DESIGN DEPT
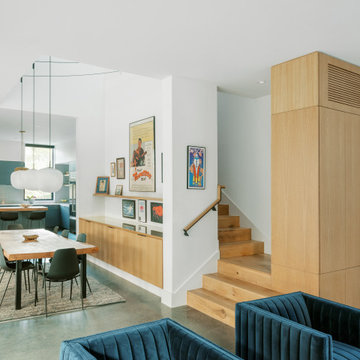
The Watonga residence was commissioned by a woman with a big heart for animal fostering. She wanted a house that felt private from the street but visually and physically connected to the backyard. The house needed to consider the typology and scale of the existing neighborhood, and it needed durable materials to accommodate little paws. Finally, it had to support an environmentally conscientious life. The house was intentionally placed on the short end of an irregularly shaped lot, allowing the living spaces to open up to a large native landscape and adjacent lot containing a significant tree grove. This siting allowed for a passive orientation where window walls face north and exposure to the south and west is minimal.
The interior is light-filled, capturing expansive landscape views of an established oak grove to the North and bayou views to the East. A carefully choreographed entry vestibule and screen shield create interior privacy from the street. A two-story volume fills the center of the home with warm, southern light. A palette of tile, Texas stone, and concrete are used for budget friendly durability. The house is derived from a simple diagram with utilitarian functions placed in the stone box and living in a minimal gabled roof that supports solar panel orientation and rainwater collection.
At its core, this home is designed for family, foster dogs, well-curated music, and Aggie game days.
5