
Search results for "Site curates" in Home Design Ideas
 Design Line Construction, Inc.
Great article on the Buena Vista Residence featured on Inhabitat.com http://inhabitat.com/george-bradleys-art-filled-buena-vista-house-is-wrapped-in-reclaimed-redwood/
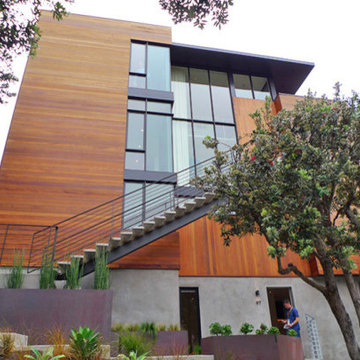
Longtime art collectors George Bradley and Eddie Baba collaborated on the ‘Buena Vista’ house in San Francisco’s Upper Castro neighborhood. The home is situated on a steep triangular lot with breathtaking views towards Sutro Tower and Bernal Heights. The original house on the site was used as a bomb shelter in 1941, and architect George Bradley subtly carried on this theme with reclaimed old growth Redwood siding sourced nearby from Hanger One at Moffett Field, and decorative WWII era steel buoys placed within the landscaping. We had a chance to tour this beautiful home during last month's AIA SF House Tours
The lower level of the house remains bunker-like, emerging from the site like a pedestal for the main upper level that is reached by an exterior steel and concrete staircase leading to the large-scale Redwood front door.
An au pair unit with a separate entrance is located at the lowest level, still high above the street. On top the concrete plinth foundation, two solid wood-clad volumes are connected by a tall glass atrium at the center of the house. The two solid sides brace the house on what is a somewhat dizzyingly steep and sharp angled site.
Inside the home, quiet bedrooms and a library are tucked below the kitchen, entry lobby and living room on the main level. The top level holds the master suite and outdoor roof deck, connected by a catwalk along the central atrium that cantilevers over the main entry. The south-facing central atrium also passively heats the house, along with radiant flooring. Expansive walls lining the side masses provide ample space for the homeowners’ carefully curated art collection amassed over the past 14 years.
The artwork – playful, architectural, and delightful products of known designers and somewhat unknown local artisans – can be found throughout the home. A Zeppelin chandelier lamp by Flos hangs over the main door, illuminating the atrium at night. Locally sourced tile from Heath Ceramics lines the fireplace and kitchen backsplash. Several works came from Creativity Explored, a local nonprofit that provides artists with developmental disabilities the means to create, exhibit, and sell their art.
A Jens Quistgaard Safari chair sits in the main living room and a collection of his colored pots accent the kitchen. Local glass artist Jonah Ward has two major works in the home – a three panel molten glass / burnt wood piece and a nine panel glass sculpture series. Several vintage Eames and Dansk furniture pieces were also spotted in the home.
Perhaps the most entertaining works were the models of famous architecture, such as Le Corbusier’s Villa Savoye, constructed from LEGO bricks. We look forward to seeing more works, in LEGO and in full scale, by architect George Bradley.
George Bradley’s Art-Filled Buena Vista House is Wrapped in Reclaimed Redwood Buena Vista Residence by George Bradley Architecture + Design – Inhabitat - Sustainable Design Innovation, Eco Architecture, Green Building
 Colorworks Landscape Design
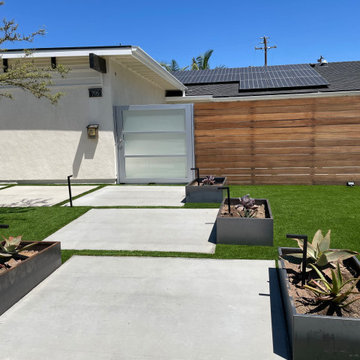
We are thrilled to present our recently completed landscape remodel project in the vibrant city of Orange, California. This modern and stunning transformation perfectly marries contemporary aesthetics with functional outdoor living. With a price range of $35,000 - $40,000, our team has orchestrated an impressive array of features that have revitalized the entire space.
Project Highlights:
1. Comprehensive Demolition and Site Preparation:
The project began with the meticulous removal of existing concrete and decomposed granite, setting the stage for a fresh canvas. Clearing the site was a crucial step to lay the foundation for the envisioned modern oasis.
2. Thoughtful Irrigation System:
We designed and installed a state-of-the-art irrigation system that not only ensures the lushness of the landscape but also conserves water through efficient distribution methods. This sustainable approach aligns with the modern ethos of the project.
3. Contemporary Concrete Walkways and Driveway:
The landscape now boasts brand-new poured concrete walkways and a driveway, exuding modern elegance. The sleek lines and minimalistic design of the concrete elements harmonize seamlessly with the overall aesthetic.
4. Luxurious Synthetic Turf:
To introduce a touch of verdant luxury without the maintenance requirements, we installed high-quality synthetic turf. Its evergreen allure adds a refreshing contrast against the hardscape elements.
5. Bountiful Flora and Fauna:
Carefully curated plants and trees have been strategically placed to add depth, color, and texture to the landscape. This selection of vegetation creates a dynamic environment that evolves with the changing seasons.
6. Reimagined Decomposed Granite Areas:
The introduction of new decomposed granite areas not only complements the modern design but also adds a natural element to the landscape. This material harmonizes beautifully with the surroundings, enhancing the overall aesthetic appeal.
7. Subtle Landscape Lighting:
Landscape lighting has been thoughtfully incorporated to illuminate the space during the evening hours. This subtle and strategic lighting transforms the landscape into a captivating visual delight after sunset.
8. Refreshed Wood Fence:
To frame the space with a touch of warmth, the wood fence has been sanded and re-stained. This careful restoration preserves the natural charm of the fence while seamlessly aligning it with the contemporary redesign.
In conclusion, our recently completed landscape remodel in Orange, CA stands as a testament to the harmonious fusion of modern design, functionality, and natural beauty. With a budget of $35,000 - $40,000, we've transformed an ordinary outdoor area into an extraordinary modern sanctuary. This project showcases our commitment to crafting outdoor spaces that not only reflect our clients' vision but also elevate their quality of life.
 Main Line Kitchen Design

Main Line Kitchen Design is a unique business model! We are a group of skilled Kitchen Designers each with many years of experience planning kitchens around the Delaware Valley. And we are cabinet dealers for 8 nationally distributed cabinet lines much like traditional showrooms.
We believe that since a web site like Houzz.com has over half a million kitchen photos, any advantage to going to a full kitchen showroom with full kitchen displays has been lost. Almost no customer today will ever get to see a display kitchen in their door style and finish because there are just too many possibilities. And the design of each kitchen is unique anyway. Our design process allows us to spend more time working on our customer’s designs. This is what we enjoy most about our business and it is what makes the difference between an average and a great kitchen design. Among the kitchen cabinet lines we design with and sell are Jim Bishop, 6 Square, Fabuwood, Brighton, and Wellsford Fine Custom Cabinetry.
Find the right local pro for your project
 HR DESIGN DEPT
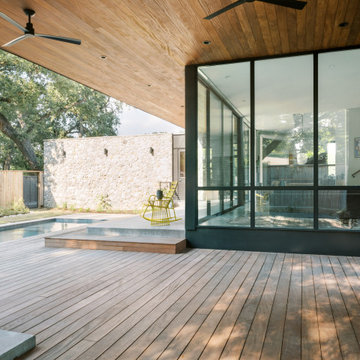
The Watonga residence was commissioned by a woman with a big heart for animal fostering. She wanted a house that felt private from the street but visually and physically connected to the backyard. The house needed to consider the typology and scale of the existing neighborhood, and it needed durable materials to accommodate little paws. Finally, it had to support an environmentally conscientious life. The house was intentionally placed on the short end of an irregularly shaped lot, allowing the living spaces to open up to a large native landscape and adjacent lot containing a significant tree grove. This siting allowed for a passive orientation where window walls face north and exposure to the south and west is minimal.
The interior is light-filled, capturing expansive landscape views of an established oak grove to the North and bayou views to the East. A carefully choreographed entry vestibule and screen shield create interior privacy from the street. A two-story volume fills the center of the home with warm, southern light. A palette of tile, Texas stone, and concrete are used for budget friendly durability. The house is derived from a simple diagram with utilitarian functions placed in the stone box and living in a minimal gabled roof that supports solar panel orientation and rainwater collection.
At its core, this home is designed for family, foster dogs, well-curated music, and Aggie game days.
 Jobe Corral Architects
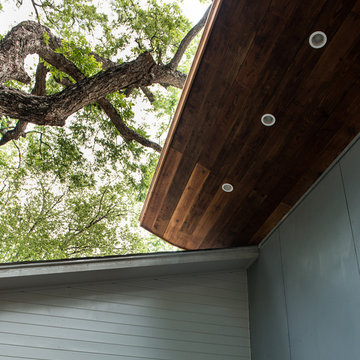
This East Austin house is both an exhibition space and a home to its curators. At the street front, the façade of the 100 year-old home is relatively unchanged and matches the character of the surrounding neighborhood. Inside, the intersection of old / new construction, public / private zones, art / life creates a layered experience that pushes the suburban form towards a more urban typology. When the gallery is not in use, the living room and dining room spill out into the public spaces. Large pocket doors close off the private spaces during gallery hours to divide home from exhibit. A pecan tree at the heart of the site informs the footprint of the 900 sf addition. The gallery wraps around the resulting courtyard and main gallery entrance. Vestiges of the historic home punctuate the contemporary interior and remind visitors of the intrinsic value of the old materials. Salvaged long leaf pine used at the floors and walls brings warmth to the entry, and is seen again at the courtyard soffit.
Photography by: Casey Woods
 Chango
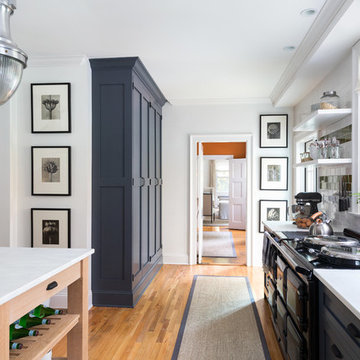
Interior Design, Interior Architecture, Custom Furniture Design, AV Design, Landscape Architecture, & Art Curation by Chango & Co.
Photography by Ball & Albanese
 Allen's Fine Woodworking, Inc.
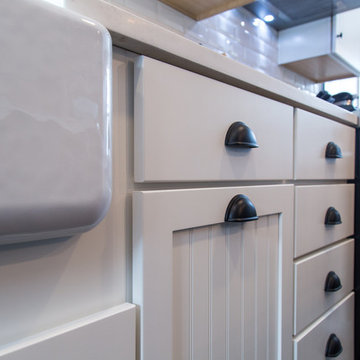
Talk about bringing a kitchen up to date! Little details like the bin pulls and farmhouse sink give a nod to the distant past, but the general tone for this Hood River kitchen is "today." The white on white palette leaves the homeowner free to accessorize at will, but is grounded by the wood accents and beadboard texture of the cabinetry. The dining nook with beautiful distressed table brings people into the kitchen to enjoy time together and gives the area a homey feeling. Medallion Cabinetry will stand up to many years of use and preserve the look of this lovely kitchen for countless meals and gatherings. As always, the design was carefully curated by Allen's Fine Woodworking to ensure the space allows the homeowner to work smarter, not harder.
 Chango

Interior Architecture, Interior Design, Art Curation, and Custom Millwork & Furniture Design by Chango & Co.
Construction by Siano Brothers Contracting
Photography by Jacob Snavely
See the full feature inside Good Housekeeping
 Chango
Interior Design, Interior Architecture, Custom Furniture Design, AV Design, Landscape Architecture, & Art Curation by Chango & Co.
Photography by Ball & Albanese
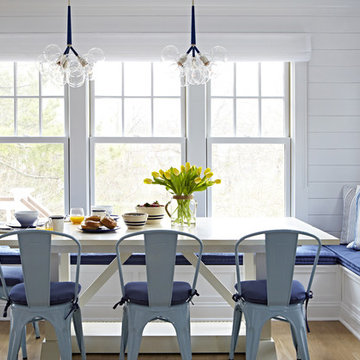 Chango
Interior Architecture, Interior Design, Art Curation, and Custom Millwork & Furniture Design by Chango & Co.
Construction by Siano Brothers Contracting
Photography by Jacob Snavely
See the full feature inside Good Housekeeping
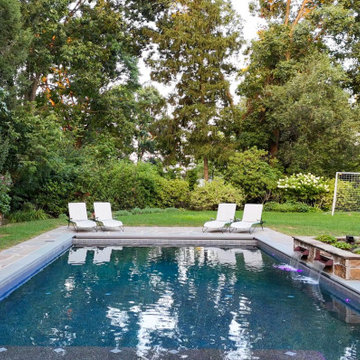
 NanaWall
A Dream Backyard Space Reimagined
The existing backyard, with an outdated pool and storage shed, lacked key spaces for entertaining. In collaboration with the homeowners, PSW designed a new pool and contemporary pool house while maintaining the natural charm and beauty of the existing landscaping. Starting with a comprehensive 3D design process, the vision developed into a carefully curated work of art in balance.
“Our design-build philosophy is that good design balances aesthetics, function, budget, and feasibility on-site,” says PSW. “Every design aspect is to scale using our 3D LIDAR scanner to maintain feasibility, and BIM helps us with additional data attached to our models to preserve function and budget.”
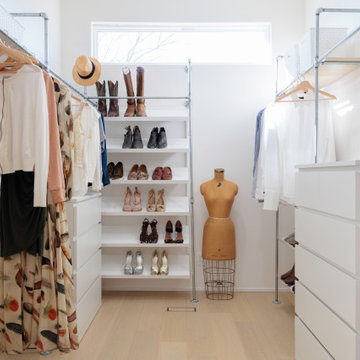
 Janvrin & Co.
A transformation of a modest raised ranch into a modern oasis. I was the interior designer and general contractor from mechanicals to finishing. It’s also my personal home.
The interior design style is that of modern minimalist meets organic modern. I wanted a space that reduced distractions and let the eyes, head, and soul rest. Where everything inside the home has a specific use and purpose. The objects in our home are fewer but each hold a great personal value. You might expect to see this airy aesthetic, with its gallery white walls, in California or New York. Not nestled in a modest 50 year old neighborhood in Omaha, Nebraska. Creating a minimal aesthetic is one of the trickiest design styles to pull off. It is more than just less stuff and lots of white. It means sticking to these design principals:
-weaving in an abundance of textures
-incorporating natural finishes
-keenly curating art
-giving extra attention to scale
-limiting purely decorative items
-maximizing natural light
This style is not to be confused with the frugality of reductive design. I have incorporated many elevated basics that create an aesthetic of quiet luxury:
-architectural bead for trim-less doors
-first-of-its kind interior door hardware made of terrazzo
-historical marble found in landmark interiors like the NY Public Library
-premium flush air vents that disappear out of site
-luxury appliances from GE Café and Signature
-elegant and resilient terrazzo field tiles
Ours was not a simple interior remodel and addition:
-gutted and remodeled the existing 2,000 SF
-added on approximately another 1,000 SF
-moved and installed all new major mechanicals i.e. heating, plumbing and electrical.
-knocked through foundation walls to extend the space back
-dug down and built up
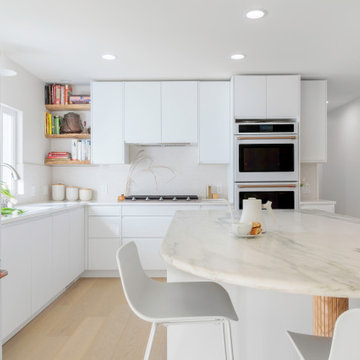 Janvrin & Co.
A transformation of a modest raised ranch into a modern oasis. I was the interior designer and general contractor from mechanicals to finishing. It’s also my personal home.
The interior design style is that of modern minimalist meets organic modern. I wanted a space that reduced distractions and let the eyes, head, and soul rest. Where everything inside the home has a specific use and purpose. The objects in our home are fewer but each hold a great personal value. You might expect to see this airy aesthetic, with its gallery white walls, in California or New York. Not nestled in a modest 50 year old neighborhood in Omaha, Nebraska. Creating a minimal aesthetic is one of the trickiest design styles to pull off. It is more than just less stuff and lots of white. It means sticking to these design principals:
-weaving in an abundance of textures
-incorporating natural finishes
-keenly curating art
-giving extra attention to scale
-limiting purely decorative items
-maximizing natural light
This style is not to be confused with the frugality of reductive design. I have incorporated many elevated basics that create an aesthetic of quiet luxury:
-architectural bead for trim-less doors
-first-of-its kind interior door hardware made of terrazzo
-historical marble found in landmark interiors like the NY Public Library
-premium flush air vents that disappear out of site
-luxury appliances from GE Café and Signature
-elegant and resilient terrazzo field tiles
Ours was not a simple interior remodel and addition:
-gutted and remodeled the existing 2,000 SF
-added on approximately another 1,000 SF
-moved and installed all new major mechanicals i.e. heating, plumbing and electrical.
-knocked through foundation walls to extend the space back
-dug down and built up

 Ignacio Salas-Humara Architect LLC
Site Plan. A series of freestanding walls are set within the wooded site. The front of the house is itself one of the walls. The walls curate the visitor's procession from the street to the living room. The house is set far back from the street and is hidden within the live oaks and juniper that inhabit the site. As one enters the site on the crushed granite driveway the house is still invisible. Visitors park against a long wall that defines the parking area and screens the well house, water cistern, and propane tank. It guides the visitor toward an opening between walls that leads to a clearing in front of the house.
 M&P Design Group
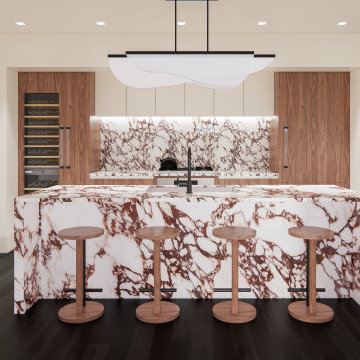
This NYC apartment is a Batchelor’s dream pad. With a heavy focus on unique pieces and original art, this 2 bed / 2.5 bath home has much to boast about! Hidden doors, oversized mouldings, and upholstered walls only begin to describe some of the features added into this renovation. Due to unforeseen circumstances we were unfortunately not able to photograph this project upon completion. The images below are a mix of renders & pictures taken while on site. All art shown are the actual pieces curated from around the globe for this project. We wish you could see this space for real, but we hope you’ll settle for the 2nd best option. Please enjoy!
 Rowland+Broughton Architecture & Urban Design
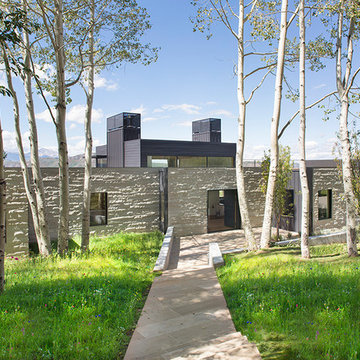
Set along a ridgeline with significant mountain views, Ridge House is a thoughtful blending of old and new. Sets of staggered, remnant stone walls run in a single direction, allowing light and landscape to slip past. Oriented along a central defining spine, metal walls meet stone and evolve into glass as movement through the house progresses from public to private spaces. Modern architecture mixed with curated details allows for a layering of history and a connection to the ranch-like character of the site.
Photography: Brent Moss
 Campagna Homes
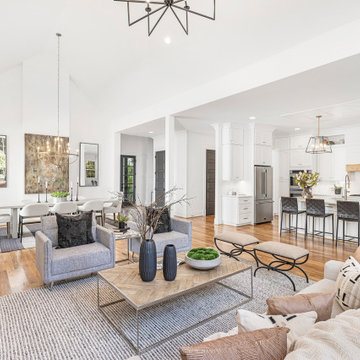
"About this Home: Upon entering, the grandeur of the home is immediately apparent, with 15' vaulted ceilings gracing the main living areas and a barrer ceiling in the foyer, creating an atmosphere of openness and airiness. The living space, adorned with cedar beams and a gas fireplace, flows effortlessly into the dining area, which opens to a covered back deck overlooking a large private yard—an ideal canvas for creating an outdoor oasis, perhaps with a pool and pool house.
The heart of this home is undoubtedly the meticulously designed kitchen. A culinary haven, it boasts Jenn Air appliances, custom cabinetry, quartz countertops, and a striking custom hood. Every detail was considered to provide both functionality and aesthetic pleasure. The site-finished hardwood floors underfoot enhance the overall sense of refinement.
The master suite, located on the main level, is a sanctuary of indulgence. The oversized bedroom leads to a spa-like master bathroom featuring a freestanding tub, an oversized shower with dual shower heads, and opulent finishes throughout. Ascending to the second level, you'll find a large en-suite bedroom and two additional bedrooms sharing a Jack & Jill bathroom, ensuring privacy and comfort for all residents.
Beyond the impeccable interior, the home is framed by a generous lot size of 0.7 acres, offering the potential to create a private retreat within the city. The vision for this home was not just to provide shelter but to curate a lifestyle—a life filled with refined comfort, entertaining possibilities, and an enduring sense of home. As the builder, we are proud to present a residence where every detail has been thoughtfully considered, resulting in a timeless masterpiece that will be cherished for generations to come.
Campagna Homes is a member of the Certified Luxury Builders Network.
Certified Luxury Builders is a network of leading custom home builders and luxury home and condo remodelers who create 5-Star experiences for luxury home and condo owners from New York to Los Angeles and Boston to Naples.
As a Certified Luxury Builder, Campagna Homes is proud to feature photos of select projects from our members around the country to inspire you with design ideas. Please feel free to contact the specific Certified Luxury Builder with any questions or inquiries you may have about their projects. Please visit www.CLBNetwork.com for a directory of CLB members featured on Houzz and their contact information."
 Brooke Sipe Interiors

Set in the suburbs of Dallas, this custom-built home has great bones, but it's southern-traditional style and décor did not fit the taste of its new homeowners. Family spaces and bedrooms were curated to allow for transition as the family grows. Unpretentious and inviting, these spaces better suit their lifestyle.
The living room was updated with refreshing, high-contrast paint, and modern lighting. A low-rise and deep seat sectional allows for lounging, cuddling, as well as pillow fort making. Toys are out of site in large wicker baskets, and fragile decorative objects are placed high on shelves, making this cozy space perfect for entertaining and playing.
 Colorworks Landscape Design
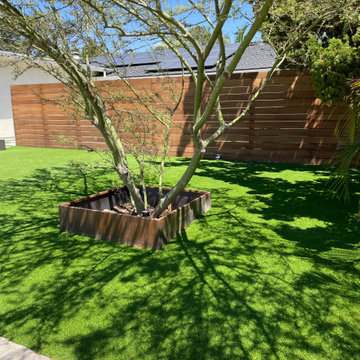
We are thrilled to present our recently completed landscape remodel project in the vibrant city of Orange, California. This modern and stunning transformation perfectly marries contemporary aesthetics with functional outdoor living. With a price range of $35,000 - $40,000, our team has orchestrated an impressive array of features that have revitalized the entire space.
Project Highlights:
1. Comprehensive Demolition and Site Preparation:
The project began with the meticulous removal of existing concrete and decomposed granite, setting the stage for a fresh canvas. Clearing the site was a crucial step to lay the foundation for the envisioned modern oasis.
2. Thoughtful Irrigation System:
We designed and installed a state-of-the-art irrigation system that not only ensures the lushness of the landscape but also conserves water through efficient distribution methods. This sustainable approach aligns with the modern ethos of the project.
3. Contemporary Concrete Walkways and Driveway:
The landscape now boasts brand-new poured concrete walkways and a driveway, exuding modern elegance. The sleek lines and minimalistic design of the concrete elements harmonize seamlessly with the overall aesthetic.
4. Luxurious Synthetic Turf:
To introduce a touch of verdant luxury without the maintenance requirements, we installed high-quality synthetic turf. Its evergreen allure adds a refreshing contrast against the hardscape elements.
5. Bountiful Flora and Fauna:
Carefully curated plants and trees have been strategically placed to add depth, color, and texture to the landscape. This selection of vegetation creates a dynamic environment that evolves with the changing seasons.
6. Reimagined Decomposed Granite Areas:
The introduction of new decomposed granite areas not only complements the modern design but also adds a natural element to the landscape. This material harmonizes beautifully with the surroundings, enhancing the overall aesthetic appeal.
7. Subtle Landscape Lighting:
Landscape lighting has been thoughtfully incorporated to illuminate the space during the evening hours. This subtle and strategic lighting transforms the landscape into a captivating visual delight after sunset.
8. Refreshed Wood Fence:
To frame the space with a touch of warmth, the wood fence has been sanded and re-stained. This careful restoration preserves the natural charm of the fence while seamlessly aligning it with the contemporary redesign.
In conclusion, our recently completed landscape remodel in Orange, CA stands as a testament to the harmonious fusion of modern design, functionality, and natural beauty. With a budget of $35,000 - $40,000, we've transformed an ordinary outdoor area into an extraordinary modern sanctuary. This project showcases our commitment to crafting outdoor spaces that not only reflect our clients' vision but also elevate their quality of life.
 Accoya Wood
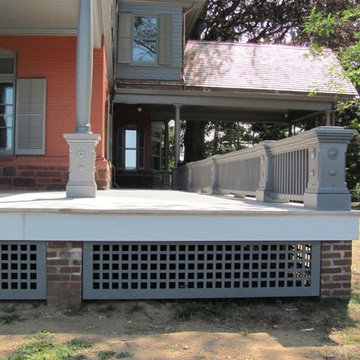
Home to the 26th President of the United States, Theodore Roosevelt, the Sagamore Hill National Historic Site is undergoing a three-year, $7.2 million rehabilitation project, including upgrades to the mechanical and electrical systems and lighting, as well as restoration of historic windows, doors, siding and porches to historic preservation standards.
Often referred to as the “Summer White House,” where President Roosevelt would host VIPs from the U.S. and the world during his presidency, the Queen Anne-style home has undergone a patchwork of renovation projects over the years. The current rehabilitation is aimed at avoiding ongoing smaller scale site work in the future.
For replacement of the impressive wraparound porch, the National Park Service (NPS) selected Accoya wood, a Cradle to Cradle-certified material that is durable and stable, and is guaranteed against rot and decay for 50 years in exterior use. In addition, Accoya does not shrink or swell, making it an ideal material for a variety of exterior applications. “In caring for such an important property, we needed to ensure that we used the highest quality, environmentally friendly products that were sympathetic to the environment,” said Susan Sarna, museum curator for the NPS. “In addition, given the negative impact that renovation works have on visitor experience, we wanted to use a product that would allow us to reduce ongoing maintenance at the site.”
Building Type: National Historic Site – Residential
Client: U.S. National Park Service
4