
Search results for "Site propose" in Home Design Ideas
 LANDYUO Landscape Design
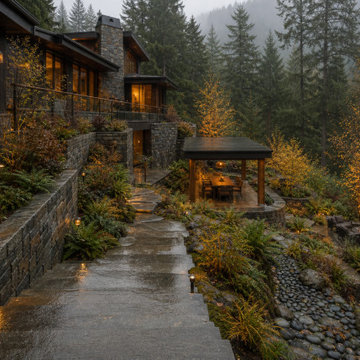
This residential landscape concept explores how a steep backyard could become a connected sequence of outdoor rooms without removing the character of the existing terrain. The proposed layout includes an upper cedar dining pavilion, broad stone circulation steps, a secluded woodland lounge and a planted rain garden conceived to organize surface runoff. Ferns, grasses and multi-stem trees provide privacy, seasonal texture and a natural transition to the surrounding landscape. The design focuses on safer circulation, usable outdoor space and year-round visual interest. Concept design and AI-assisted visualization by LANDYUO. The images represent an unbuilt design study, not a completed project. Final grading and drainage require site-specific professional review.
 LANDYUO Landscape Design
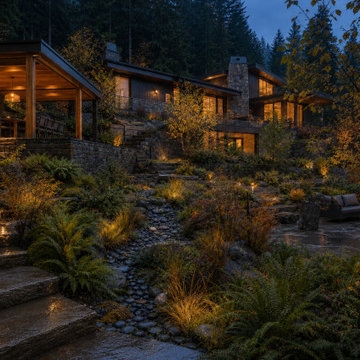
This residential landscape concept explores how a steep backyard could become a connected sequence of outdoor rooms without removing the character of the existing terrain. The proposed layout includes an upper cedar dining pavilion, broad stone circulation steps, a secluded woodland lounge and a planted rain garden conceived to organize surface runoff. Ferns, grasses and multi-stem trees provide privacy, seasonal texture and a natural transition to the surrounding landscape. The design focuses on safer circulation, usable outdoor space and year-round visual interest. Concept design and AI-assisted visualization by LANDYUO. The images represent an unbuilt design study, not a completed project. Final grading and drainage require site-specific professional review.
 Zelaya Properties LLC
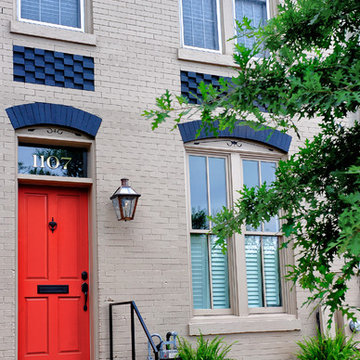
The Old and Historic District Board of Architectural Review passes on the appropriateness of changes to exterior architectural features of the buildings subject to public view within the Old and Historic District. Being that this house fell within their jurisdiction we spent a significant period of time meeting with their staff on site, researching period design elements, creating detailed drawings, and completing an extensive proposal. Once all completed we went before the BAR at a public hearing and presented our project, which was accepted and construction could finally begin.
Products we used:
Outdoor light fixture is French Quarter 18” Original bracket GAS by BEVOLO in an antique finish. Custom house numbers from Nola Transoms (www.nolatransoms.com).
Paint colors used:
Door: Benjamin Moore Navajo Red 2171-10
Exterior paint: Benjamin Moore Huntington Beige HC-21
Photos by Wright Photography
Find the right local pro for your project
 Holder Parlette Architecture + Landscapes

Large modern multicolored two-story wood gable roof idea in San Francisco with a metal roof
 ROAM Architecture
Updating a modern classic

These clients adore their home’s location, nestled within a 2-1/2 acre site largely wooded and abutting a creek and nature preserve. They contacted us with the intent of repairing some exterior and interior issues that were causing deterioration, and needed some assistance with the design and selection of new exterior materials which were in need of replacement.
Our new proposed exterior includes new natural wood siding, a stone base, and corrugated metal. New entry doors and new cable rails completed this exterior renovation.
Additionally, we assisted these clients resurrect an existing pool cabana structure and detached 2-car garage which had fallen into disrepair. The garage / cabana building was renovated in the same aesthetic as the main house.
 ROAM Architecture
Updating a modern classic

These clients adore their home’s location, nestled within a 2-1/2 acre site largely wooded and abutting a creek and nature preserve. They contacted us with the intent of repairing some exterior and interior issues that were causing deterioration, and needed some assistance with the design and selection of new exterior materials which were in need of replacement.
Our new proposed exterior includes new natural wood siding, a stone base, and corrugated metal. New entry doors and new cable rails completed this exterior renovation.
Additionally, we assisted these clients resurrect an existing pool cabana structure and detached 2-car garage which had fallen into disrepair. The garage / cabana building was renovated in the same aesthetic as the main house.
 ROAM Architecture
Updating a modern classic

These clients adore their home’s location, nestled within a 2-1/2 acre site largely wooded and abutting a creek and nature preserve. They contacted us with the intent of repairing some exterior and interior issues that were causing deterioration, and needed some assistance with the design and selection of new exterior materials which were in need of replacement.
Our new proposed exterior includes new natural wood siding, a stone base, and corrugated metal. New entry doors and new cable rails completed this exterior renovation.
Additionally, we assisted these clients resurrect an existing pool cabana structure and detached 2-car garage which had fallen into disrepair. The garage / cabana building was renovated in the same aesthetic as the main house.
 ROAM Architecture
Updating a modern classic

These clients adore their home’s location, nestled within a 2-1/2 acre site largely wooded and abutting a creek and nature preserve. They contacted us with the intent of repairing some exterior and interior issues that were causing deterioration, and needed some assistance with the design and selection of new exterior materials which were in need of replacement.
Our new proposed exterior includes new natural wood siding, a stone base, and corrugated metal. New entry doors and new cable rails completed this exterior renovation.
Additionally, we assisted these clients resurrect an existing pool cabana structure and detached 2-car garage which had fallen into disrepair. The garage / cabana building was renovated in the same aesthetic as the main house.
 SALA Architects
Troy Thies Photography
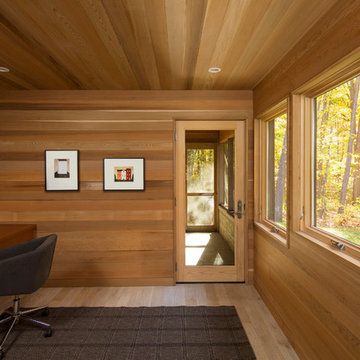
Example of a minimalist built-in desk light wood floor study room design in Minneapolis
Example of a minimalist built-in desk light wood floor study room design in Minneapolis
 Geobarns LLC

This mountaintop site, the location for a proposed garage and shop would, from its second story, offer a million dollar view of the expansive valley below. This unusual building takes this opportunity to the max. The building’s first level provides various spaces for shops garage bays, and storage. Cantilevered roofs off each side shelter additional work space, and transition visitors to the apartment entry. Arriving upstairs, the visitor enters between private bed-bath spaces on the uphill side, and a generous open kitchen and living area focused on the view. An unusual cantilevered covered porch provides outdoor dining space, and allows the apartment’s living space to extend beyond the garage doors below. A library ladder serves a mini-loft third level. The flexible interior arrangement allows guests to entertain from the kitchen, or to find a private nook in the living area, while maintaining a visual link to what makes this place special.
 ROAM Architecture
Updating a modern classic

These clients adore their home’s location, nestled within a 2-1/2 acre site largely wooded and abutting a creek and nature preserve. They contacted us with the intent of repairing some exterior and interior issues that were causing deterioration, and needed some assistance with the design and selection of new exterior materials which were in need of replacement.
Our new proposed exterior includes new natural wood siding, a stone base, and corrugated metal. New entry doors and new cable rails completed this exterior renovation.
Additionally, we assisted these clients resurrect an existing pool cabana structure and detached 2-car garage which had fallen into disrepair. The garage / cabana building was renovated in the same aesthetic as the main house.
 ROAM Architecture
Updating a modern classic

These clients adore their home’s location, nestled within a 2-1/2 acre site largely wooded and abutting a creek and nature preserve. They contacted us with the intent of repairing some exterior and interior issues that were causing deterioration, and needed some assistance with the design and selection of new exterior materials which were in need of replacement.
Our new proposed exterior includes new natural wood siding, a stone base, and corrugated metal. New entry doors and new cable rails completed this exterior renovation.
Additionally, we assisted these clients resurrect an existing pool cabana structure and detached 2-car garage which had fallen into disrepair. The garage / cabana building was renovated in the same aesthetic as the main house.
 Topeka Landscape, Inc.

Tiered retaining walls constructed with 14" ledgerock limestone.
Design ideas for a large traditional side yard retaining wall landscape.
Design ideas for a large traditional side yard retaining wall landscape.
 ROAM Architecture
Updating a modern classic

These clients adore their home’s location, nestled within a 2-1/2 acre site largely wooded and abutting a creek and nature preserve. They contacted us with the intent of repairing some exterior and interior issues that were causing deterioration, and needed some assistance with the design and selection of new exterior materials which were in need of replacement.
Our new proposed exterior includes new natural wood siding, a stone base, and corrugated metal. New entry doors and new cable rails completed this exterior renovation.
Additionally, we assisted these clients resurrect an existing pool cabana structure and detached 2-car garage which had fallen into disrepair. The garage / cabana building was renovated in the same aesthetic as the main house.

 Lorax Design Group
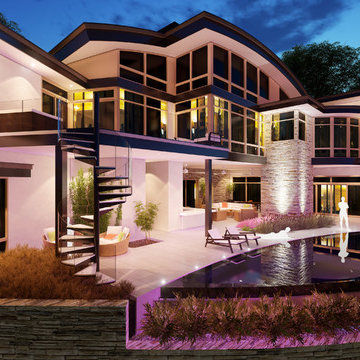
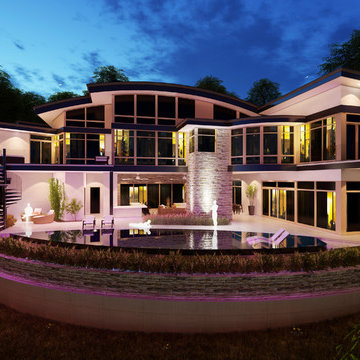
Village of Loch Lloyd Marina Lot is a challenging site. The magnificent home consumed most of the lot and the remaining space was an interesting shape on a steep grade. There was a question of how to even include a pool in this small space. Fitting for a marina lot, our design captured the best water views and was even inspired by the nautical form of a sailboat. We proposed a yacht-shaped curvilinear design to capitalize on the small space. For one, we liked the nautical reference and two, the curvilinear pool fit elegantly against the retaining wall at the back the the property. The curvature on both sides of the pool match the already existing retaining wall and mimic the roof lines in the home. The dark glass tile, dark plaster and a perimeter overflow give Loch Lloyd Marina Lake a contemporary feel. And while a three hundred square feet pool and entry reef are compact, they integrate seamlessly with the pool deck and home.
 Lorax Design Group
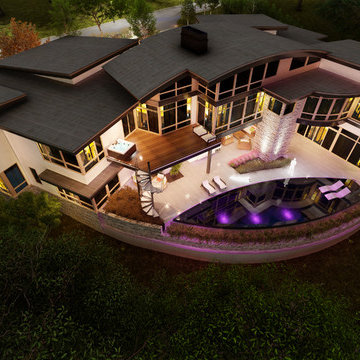
Village of Loch Lloyd Marina Lot is a challenging site. The magnificent home consumed most of the lot and the remaining space was an interesting shape on a steep grade. There was a question of how to even include a pool in this small space. Fitting for a marina lot, our design captured the best water views and was even inspired by the nautical form of a sailboat. We proposed a yacht-shaped curvilinear design to capitalize on the small space. For one, we liked the nautical reference and two, the curvilinear pool fit elegantly against the retaining wall at the back the the property. The curvature on both sides of the pool match the already existing retaining wall and mimic the roof lines in the home. The dark glass tile, dark plaster and a perimeter overflow give Loch Lloyd Marina Lake a contemporary feel. And while a three hundred square feet pool and entry reef are compact, they integrate seamlessly with the pool deck and home.
 Lorax Design Group
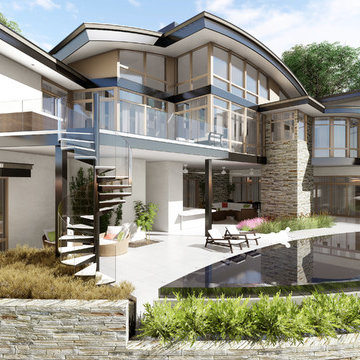
Village of Loch Lloyd Marina Lot is a challenging site. The magnificent home consumed most of the lot and the remaining space was an interesting shape on a steep grade. There was a question of how to even include a pool in this small space. Fitting for a marina lot, our design captured the best water views and was even inspired by the nautical form of a sailboat. We proposed a yacht-shaped curvilinear design to capitalize on the small space. For one, we liked the nautical reference and two, the curvilinear pool fit elegantly against the retaining wall at the back the the property. The curvature on both sides of the pool match the already existing retaining wall and mimic the roof lines in the home. The dark glass tile, dark plaster and a perimeter overflow give Loch Lloyd Marina Lake a contemporary feel. And while a three hundred square feet pool and entry reef are compact, they integrate seamlessly with the pool deck and home.
 Lorax Design Group
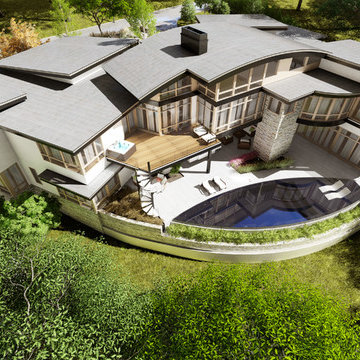
Village of Loch Lloyd Marina Lot is a challenging site. The magnificent home consumed most of the lot and the remaining space was an interesting shape on a steep grade. There was a question of how to even include a pool in this small space. Fitting for a marina lot, our design captured the best water views and was even inspired by the nautical form of a sailboat. We proposed a yacht-shaped curvilinear design to capitalize on the small space. For one, we liked the nautical reference and two, the curvilinear pool fit elegantly against the retaining wall at the back the the property. The curvature on both sides of the pool match the already existing retaining wall and mimic the roof lines in the home. The dark glass tile, dark plaster and a perimeter overflow give Loch Lloyd Marina Lake a contemporary feel. And while a three hundred square feet pool and entry reef are compact, they integrate seamlessly with the pool deck and home.
 Lorax Design Group
Village of Loch Lloyd Marina Lot is a challenging site. The magnificent home consumed most of the lot and the remaining space was an interesting shape on a steep grade. There was a question of how to even include a pool in this small space. Fitting for a marina lot, our design captured the best water views and was even inspired by the nautical form of a sailboat. We proposed a yacht-shaped curvilinear design to capitalize on the small space. For one, we liked the nautical reference and two, the curvilinear pool fit elegantly against the retaining wall at the back the the property. The curvature on both sides of the pool match the already existing retaining wall and mimic the roof lines in the home. The dark glass tile, dark plaster and a perimeter overflow give Loch Lloyd Marina Lake a contemporary feel. And while a three hundred square feet pool and entry reef are compact, they integrate seamlessly with the pool deck and home.
12