
Search results for "Site propose" in Home Design Ideas
 User
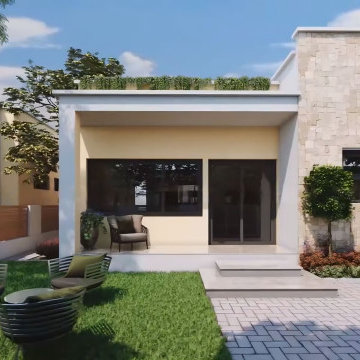
UserIn the early days of the 3d architectural visualisation studio, the focus was on creating photo-realistic images of buildings that didn't yet exist. This allowed potential buyers or renters to see what their future home or office would look like.
Nowadays, the role of the 3d architectural visualizer has evolved. While still involved in the sale or rental of property, they are also heavily involved in the design process. By using 3d architectural visualization, architects and designers can explore different design options and make sure that the final product meets the needs of the client.
In this blog post, we will take a look at a recent project by a 3d architectural visualizer - the Visualize a Residential Colony in Meridian Idaho.
A 3D architectural visualisation is an important tool for architects and engineers. It allows them to create realistic images of their designs, which can be used to present their ideas to clients or investors.
The studio Visualize was commissioned to create a 3D visualisation of a proposed residential colony in Meridian, Idaho. The colony will be built on a site that is currently occupied by a golf course.
The studio used a variety of software to create the visualisation, including 3ds Max, V-Ray, and Photoshop. The finished product is a realistic and accurate representation of the proposed colony.
The 3D visualisation has been used to convince the local authorities to approve the project. It has also been used to help raise investment for the colony.
 User
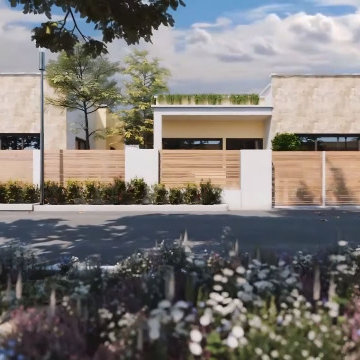
UserIn the early days of the 3d architectural visualisation studio, the focus was on creating photo-realistic images of buildings that didn't yet exist. This allowed potential buyers or renters to see what their future home or office would look like.
Nowadays, the role of the 3d architectural visualizer has evolved. While still involved in the sale or rental of property, they are also heavily involved in the design process. By using 3d architectural visualization, architects and designers can explore different design options and make sure that the final product meets the needs of the client.
In this blog post, we will take a look at a recent project by a 3d architectural visualizer - the Visualize a Residential Colony in Meridian Idaho.
A 3D architectural visualisation is an important tool for architects and engineers. It allows them to create realistic images of their designs, which can be used to present their ideas to clients or investors.
The studio Visualize was commissioned to create a 3D visualisation of a proposed residential colony in Meridian, Idaho. The colony will be built on a site that is currently occupied by a golf course.
The studio used a variety of software to create the visualisation, including 3ds Max, V-Ray, and Photoshop. The finished product is a realistic and accurate representation of the proposed colony.
The 3D visualisation has been used to convince the local authorities to approve the project. It has also been used to help raise investment for the colony.

 EcoCraft Homes
At EcoCraft homes we specialize in modern architecture and cutting edge building technologies. Inspired by west coast modern architecture, the EcoMod Home harmonizes energy efficiency and modern urban design. Thoughtfully developed to maximize performance and beauty, the EcoMod home redefines what is possible with prefab modular building technology.
The compact plan is easily adaptable to urban lot densities and specific site conditions found within the City of Pittsburgh. The EcoMod house consists of five modular units stacked upon a first floor prefabricated wall system. The EcoMod home was developed to create an efficient, livable space with a light and airy interior while including modern home design options for homeowners.
Find the right local pro for your project
 Wood Anchor
Our team was excited to hear our design submission SCATTERED SPHERES was a winner in the BENCHmark 2016 competition!
The BENCHmark 2016 competition invited designers to submit proposals for the design of a permanent bench along the Bishop Grandin Trail - Winnipeg’s longest multi-use trail.
A competition seeking designers to help make / celebrate places that embody physical literacy, add refinement to the art of traveling while providing a place to sit, read, discuss and exchange.
In the end we decide to use reclaimed Elm as the species as choice as it pays homage to Winnipeg's Elm trees that have succumbed to Dutch Elm Disease.
SCATTERED SPHERES
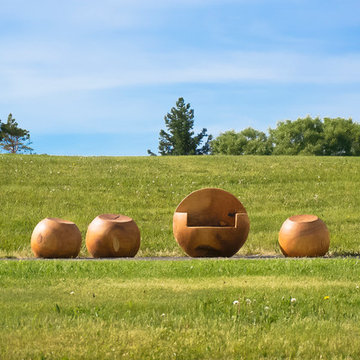
The scattered spheres are turned from solid reclaimed White Oak, and are composed in a cluster along the Agassiz site. These pieces operate as both a composition in the landscape and a functional place for pause. These minimal and immediate forms encourage users to interact with them in fun and creative ways. These objects resist a prescribed function, but rather encourage the user to behave as a collaborator.
Links:
http://storefrontmb.ca/congratulations-2016-benchmark-competition-winners/
http://storefrontmb.ca/benchmark-view-submissions/
2017 © Ray Chan Photo, All Rights Reserved
 Wood Anchor
Our team was excited to hear our design submission SCATTERED SPHERES was a winner in the BENCHmark 2016 competition!
The BENCHmark 2016 competition invited designers to submit proposals for the design of a permanent bench along the Bishop Grandin Trail - Winnipeg’s longest multi-use trail.
A competition seeking designers to help make / celebrate places that embody physical literacy, add refinement to the art of traveling while providing a place to sit, read, discuss and exchange.
In the end we decide to use reclaimed Elm as the species as choice as it pays homage to Winnipeg's Elm trees that have succumbed to Dutch Elm Disease.
SCATTERED SPHERES
The scattered spheres are turned from solid reclaimed White Oak, and are composed in a cluster along the Agassiz site. These pieces operate as both a composition in the landscape and a functional place for pause. These minimal and immediate forms encourage users to interact with them in fun and creative ways. These objects resist a prescribed function, but rather encourage the user to behave as a collaborator.
Links:
http://storefrontmb.ca/congratulations-2016-benchmark-competition-winners/
http://storefrontmb.ca/benchmark-view-submissions/
2017 © Ray Chan Photo, All Rights Reserved
 Margot Hartford Photography
Photo: Margot Hartford © 2018 Houzz
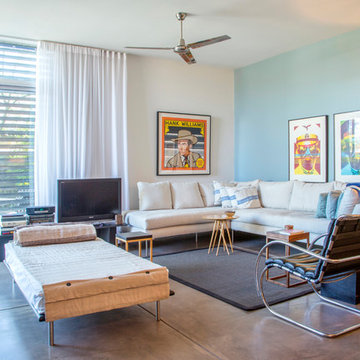
Example of a trendy open concept concrete floor and gray floor living room design with blue walls and a tv stand
Example of a trendy open concept concrete floor and gray floor living room design with blue walls and a tv stand

 Narofsky Architecture + ways2design
The site for this waterfront residence is located on the
Great Neck Peninsula, facing west to views of NYC and
the borough bridges. When purchased, there existed a
50-year-old house and pool structurally condemned
which required immediate removal. Once the site was
cleared, a year was devoted to stabilizing the seawall
and hill to accommodate the newly proposed home.
The lot size, shape and relationship to an easement
access road, overlaid with strict zoning regulations was
a key factor in the organization of the client’s program
elements. The arc contour of the easement road and
required setback informed the front facade shape,
which was designed as a privacy screen, as adjacent
homes are in close proximity. Due to strict height
requirements the house from the street appears to be
one story and then steps down the hill allowing for
three fully occupiable floors. The local jurisdiction also
granted special approval accepting the design of the
garage, within the front set back, as its roof is level with
the roadbed and fully landscaped. A path accesses a
hidden door to the bedroom level of the house. The
garage is accessed through a semicircular driveway
that leads to a depressed entry courtyard, offering
privacy to the main entrance.
The configuration of the home is a U-shape surrounding a
rear courtyard. This shape, along with suspended pods
assures water views to all occupants while not
compromising privacy from the adjacent homes.
The house is constructed on a steel frame, clad with fiber
cement, resin panels and an aluminum curtain wall
system. All roofs are accessible as either decks or
landscaped garden areas.
The lower level accesses decks, an outdoor kitchen, and
pool area which are perched on the edge of the upper
retaining wall.
 Ketti Kupper Conscious Life Design
Photo by Ketti Kupper
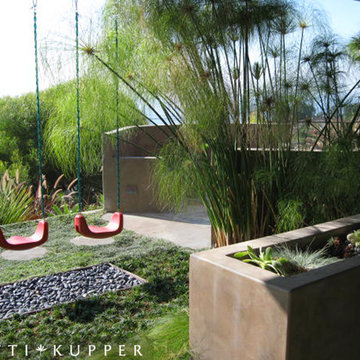
Design ideas for a mid-sized contemporary backyard landscaping in Los Angeles.
Design ideas for a mid-sized contemporary backyard landscaping in Los Angeles.

 Moderne Builders
Gorgeous master bath with dramatic retro "wave" tile. Peak Photography
Example of a 1950s bathroom design in Los Angeles
Example of a 1950s bathroom design in Los Angeles
 Building Designers Association of Australia
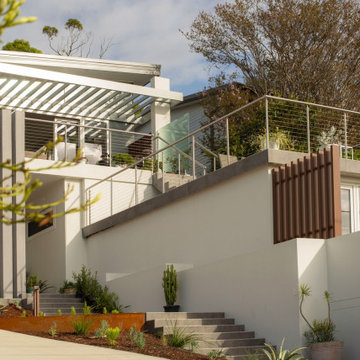
The client approached us as he had a property that benefited from an elevated position and water views over the Georges River. The current home needed a change to the layout, additional bedrooms and living spaces that captured the magnificent views and catering for their retirement. The existing property had a garage, rumpus room and two terrace’s within the front setback along the boundary which needed to remain as part of the proposal as it would not be permissible to reinstate them under the current planning rules. The floor plan of the development is meticulous in providing for the needs of the client. As seniors in their 70’s we were keen to provide easy access on a steep sloping block. The driveway, lift and elevation of the main floor level adjacent to the rear garden has achieved this brilliantly. Enjoyment of the stunning views over the river was of paramount importance and this has been elegantly achieved. There are great views from all three terraces, the entire upper floor, including the master bedroom, the lift, the rear patio and rear garden. The highlight of this home, however, is the enthusiastic manner which, both the client and designer approached the picturesque views. Large double glazed windows and doors optimally located provide wonderful thermal efficiency and a seamless connection between indoors and outdoors whilst ensuring privacy from neighbouring sites. The light and airy feeling in this space is complemented with the natural coastal finishes prevalent throughout the home.
 Southern Breeze Oasis
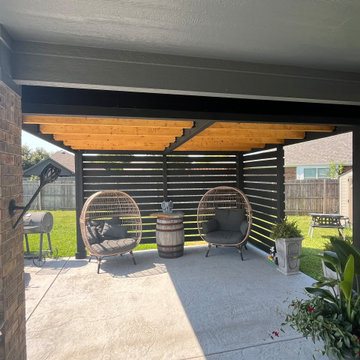
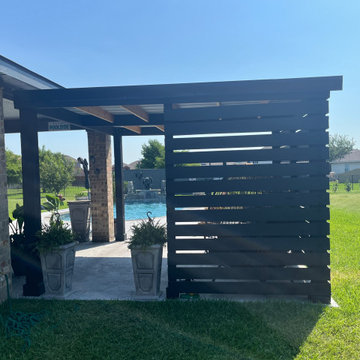
The homeowner approached us with a clear vision: they wanted to extend the shade over their pool area. They loved spending time by the pool but found that the lack of shade limited their enjoyment during the hotter parts of the day.
At Southern Breeze Oasis, we understood their needs and were excited to help transform their outdoor space. We proposed a custom pergola designed specifically to provide ample shade over the pool area.
During the initial consultation, we discussed their preferences for materials, design, and functionality. We then conducted a site assessment to determine the optimal location and size for the pergola.
Our team developed a custom design for the pergola, incorporating the homeowner’s vision and our expertise.
The homeowner was involved in the selection of materials for their pergola. Our skilled craftsmen then constructed the pergola on-site, ensuring the structure was robust and met our high standards of quality.
Upon completion, we added the finishing touches, such as weather-resistant treatments, based on the homeowner’s preferences.
The result was a stunning, functional pergola that extended the shade near the pool area, just as the homeowner desired. It not only enhanced the aesthetics of their outdoor space but also provided a comfortable area for relaxation and entertainment.
At Southern Breeze Oasis, we take pride in transforming outdoor sanctuaries. We were thrilled to help this homeowner realize their vision and enhance their outdoor living experience.
 Southern Breeze Oasis
The homeowner approached us with a clear vision: they wanted to extend the shade over their pool area. They loved spending time by the pool but found that the lack of shade limited their enjoyment during the hotter parts of the day.
At Southern Breeze Oasis, we understood their needs and were excited to help transform their outdoor space. We proposed a custom pergola designed specifically to provide ample shade over the pool area.
During the initial consultation, we discussed their preferences for materials, design, and functionality. We then conducted a site assessment to determine the optimal location and size for the pergola.
Our team developed a custom design for the pergola, incorporating the homeowner’s vision and our expertise.
The homeowner was involved in the selection of materials for their pergola. Our skilled craftsmen then constructed the pergola on-site, ensuring the structure was robust and met our high standards of quality.
Upon completion, we added the finishing touches, such as weather-resistant treatments, based on the homeowner’s preferences.
The result was a stunning, functional pergola that extended the shade near the pool area, just as the homeowner desired. It not only enhanced the aesthetics of their outdoor space but also provided a comfortable area for relaxation and entertainment.
At Southern Breeze Oasis, we take pride in transforming outdoor sanctuaries. We were thrilled to help this homeowner realize their vision and enhance their outdoor living experience.
 Southern Breeze Oasis
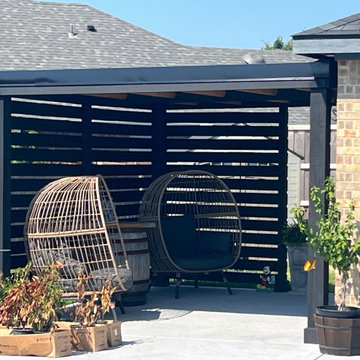
The homeowner approached us with a clear vision: they wanted to extend the shade over their pool area. They loved spending time by the pool but found that the lack of shade limited their enjoyment during the hotter parts of the day.
At Southern Breeze Oasis, we understood their needs and were excited to help transform their outdoor space. We proposed a custom pergola designed specifically to provide ample shade over the pool area.
During the initial consultation, we discussed their preferences for materials, design, and functionality. We then conducted a site assessment to determine the optimal location and size for the pergola.
Our team developed a custom design for the pergola, incorporating the homeowner’s vision and our expertise.
The homeowner was involved in the selection of materials for their pergola. Our skilled craftsmen then constructed the pergola on-site, ensuring the structure was robust and met our high standards of quality.
Upon completion, we added the finishing touches, such as weather-resistant treatments, based on the homeowner’s preferences.
The result was a stunning, functional pergola that extended the shade near the pool area, just as the homeowner desired. It not only enhanced the aesthetics of their outdoor space but also provided a comfortable area for relaxation and entertainment.
At Southern Breeze Oasis, we take pride in transforming outdoor sanctuaries. We were thrilled to help this homeowner realize their vision and enhance their outdoor living experience.
 Building Designers Association of Australia
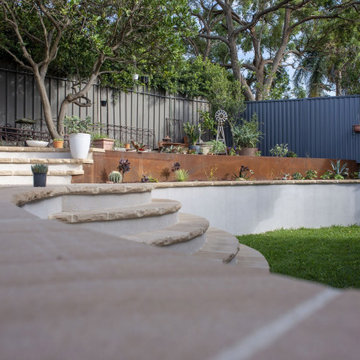
The client approached us as he had a property that benefited from an elevated position and water views over the Georges River. The current home needed a change to the layout, additional bedrooms and living spaces that captured the magnificent views and catering for their retirement. The existing property had a garage, rumpus room and two terrace’s within the front setback along the boundary which needed to remain as part of the proposal as it would not be permissible to reinstate them under the current planning rules. The floor plan of the development is meticulous in providing for the needs of the client. As seniors in their 70’s we were keen to provide easy access on a steep sloping block. The driveway, lift and elevation of the main floor level adjacent to the rear garden has achieved this brilliantly. Enjoyment of the stunning views over the river was of paramount importance and this has been elegantly achieved. There are great views from all three terraces, the entire upper floor, including the master bedroom, the lift, the rear patio and rear garden. The highlight of this home, however, is the enthusiastic manner which, both the client and designer approached the picturesque views. Large double glazed windows and doors optimally located provide wonderful thermal efficiency and a seamless connection between indoors and outdoors whilst ensuring privacy from neighbouring sites. The light and airy feeling in this space is complemented with the natural coastal finishes prevalent throughout the home.
 Building Designers Association of Australia
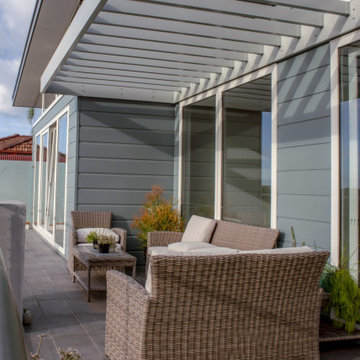
The client approached us as he had a property that benefited from an elevated position and water views over the Georges River. The current home needed a change to the layout, additional bedrooms and living spaces that captured the magnificent views and catering for their retirement. The existing property had a garage, rumpus room and two terrace’s within the front setback along the boundary which needed to remain as part of the proposal as it would not be permissible to reinstate them under the current planning rules. The floor plan of the development is meticulous in providing for the needs of the client. As seniors in their 70’s we were keen to provide easy access on a steep sloping block. The driveway, lift and elevation of the main floor level adjacent to the rear garden has achieved this brilliantly. Enjoyment of the stunning views over the river was of paramount importance and this has been elegantly achieved. There are great views from all three terraces, the entire upper floor, including the master bedroom, the lift, the rear patio and rear garden. The highlight of this home, however, is the enthusiastic manner which, both the client and designer approached the picturesque views. Large double glazed windows and doors optimally located provide wonderful thermal efficiency and a seamless connection between indoors and outdoors whilst ensuring privacy from neighbouring sites. The light and airy feeling in this space is complemented with the natural coastal finishes prevalent throughout the home.
 Southern Breeze Oasis
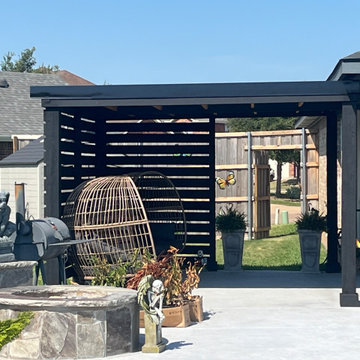
The homeowner approached us with a clear vision: they wanted to extend the shade over their pool area. They loved spending time by the pool but found that the lack of shade limited their enjoyment during the hotter parts of the day.
At Southern Breeze Oasis, we understood their needs and were excited to help transform their outdoor space. We proposed a custom pergola designed specifically to provide ample shade over the pool area.
During the initial consultation, we discussed their preferences for materials, design, and functionality. We then conducted a site assessment to determine the optimal location and size for the pergola.
Our team developed a custom design for the pergola, incorporating the homeowner’s vision and our expertise.
The homeowner was involved in the selection of materials for their pergola. Our skilled craftsmen then constructed the pergola on-site, ensuring the structure was robust and met our high standards of quality.
Upon completion, we added the finishing touches, such as weather-resistant treatments, based on the homeowner’s preferences.
The result was a stunning, functional pergola that extended the shade near the pool area, just as the homeowner desired. It not only enhanced the aesthetics of their outdoor space but also provided a comfortable area for relaxation and entertainment.
At Southern Breeze Oasis, we take pride in transforming outdoor sanctuaries. We were thrilled to help this homeowner realize their vision and enhance their outdoor living experience.
 Building Designers Association of Australia
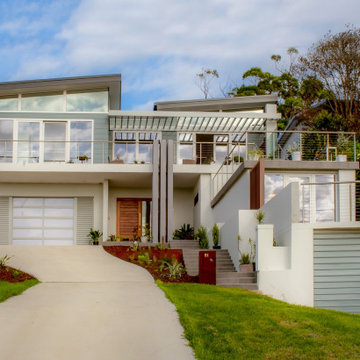
The client approached us as he had a property that benefited from an elevated position and water views over the Georges River. The current home needed a change to the layout, additional bedrooms and living spaces that captured the magnificent views and catering for their retirement. The existing property had a garage, rumpus room and two terrace’s within the front setback along the boundary which needed to remain as part of the proposal as it would not be permissible to reinstate them under the current planning rules. The floor plan of the development is meticulous in providing for the needs of the client. As seniors in their 70’s we were keen to provide easy access on a steep sloping block. The driveway, lift and elevation of the main floor level adjacent to the rear garden has achieved this brilliantly. Enjoyment of the stunning views over the river was of paramount importance and this has been elegantly achieved. There are great views from all three terraces, the entire upper floor, including the master bedroom, the lift, the rear patio and rear garden. The highlight of this home, however, is the enthusiastic manner which, both the client and designer approached the picturesque views. Large double glazed windows and doors optimally located provide wonderful thermal efficiency and a seamless connection between indoors and outdoors whilst ensuring privacy from neighbouring sites. The light and airy feeling in this space is complemented with the natural coastal finishes prevalent throughout the home.
 Building Designers Association of Australia
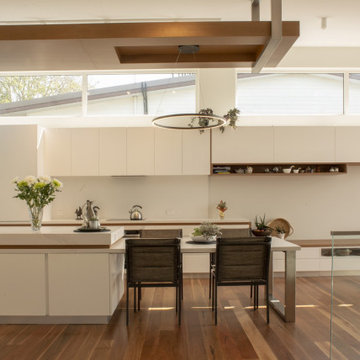
The client approached us as he had a property that benefited from an elevated position and water views over the Georges River. The current home needed a change to the layout, additional bedrooms and living spaces that captured the magnificent views and catering for their retirement. The existing property had a garage, rumpus room and two terrace’s within the front setback along the boundary which needed to remain as part of the proposal as it would not be permissible to reinstate them under the current planning rules. The floor plan of the development is meticulous in providing for the needs of the client. As seniors in their 70’s we were keen to provide easy access on a steep sloping block. The driveway, lift and elevation of the main floor level adjacent to the rear garden has achieved this brilliantly. Enjoyment of the stunning views over the river was of paramount importance and this has been elegantly achieved. There are great views from all three terraces, the entire upper floor, including the master bedroom, the lift, the rear patio and rear garden. The highlight of this home, however, is the enthusiastic manner which, both the client and designer approached the picturesque views. Large double glazed windows and doors optimally located provide wonderful thermal efficiency and a seamless connection between indoors and outdoors whilst ensuring privacy from neighbouring sites. The light and airy feeling in this space is complemented with the natural coastal finishes prevalent throughout the home.
 Building Designers Association of Australia
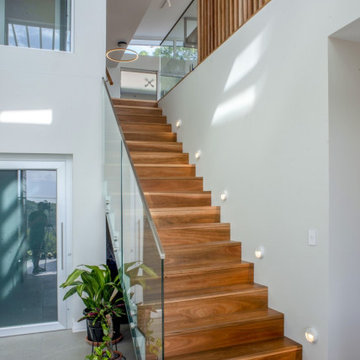
The client approached us as he had a property that benefited from an elevated position and water views over the Georges River. The current home needed a change to the layout, additional bedrooms and living spaces that captured the magnificent views and catering for their retirement. The existing property had a garage, rumpus room and two terrace’s within the front setback along the boundary which needed to remain as part of the proposal as it would not be permissible to reinstate them under the current planning rules. The floor plan of the development is meticulous in providing for the needs of the client. As seniors in their 70’s we were keen to provide easy access on a steep sloping block. The driveway, lift and elevation of the main floor level adjacent to the rear garden has achieved this brilliantly. Enjoyment of the stunning views over the river was of paramount importance and this has been elegantly achieved. There are great views from all three terraces, the entire upper floor, including the master bedroom, the lift, the rear patio and rear garden. The highlight of this home, however, is the enthusiastic manner which, both the client and designer approached the picturesque views. Large double glazed windows and doors optimally located provide wonderful thermal efficiency and a seamless connection between indoors and outdoors whilst ensuring privacy from neighbouring sites. The light and airy feeling in this space is complemented with the natural coastal finishes prevalent throughout the home.
 Building Designers Association of Australia
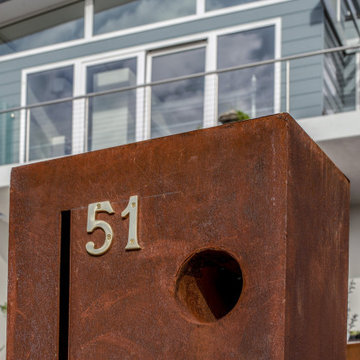
The client approached us as he had a property that benefited from an elevated position and water views over the Georges River. The current home needed a change to the layout, additional bedrooms and living spaces that captured the magnificent views and catering for their retirement. The existing property had a garage, rumpus room and two terrace’s within the front setback along the boundary which needed to remain as part of the proposal as it would not be permissible to reinstate them under the current planning rules. The floor plan of the development is meticulous in providing for the needs of the client. As seniors in their 70’s we were keen to provide easy access on a steep sloping block. The driveway, lift and elevation of the main floor level adjacent to the rear garden has achieved this brilliantly. Enjoyment of the stunning views over the river was of paramount importance and this has been elegantly achieved. There are great views from all three terraces, the entire upper floor, including the master bedroom, the lift, the rear patio and rear garden. The highlight of this home, however, is the enthusiastic manner which, both the client and designer approached the picturesque views. Large double glazed windows and doors optimally located provide wonderful thermal efficiency and a seamless connection between indoors and outdoors whilst ensuring privacy from neighbouring sites. The light and airy feeling in this space is complemented with the natural coastal finishes prevalent throughout the home.
13