
Search results for "Site propose" in Home Design Ideas
 Maclay Architects
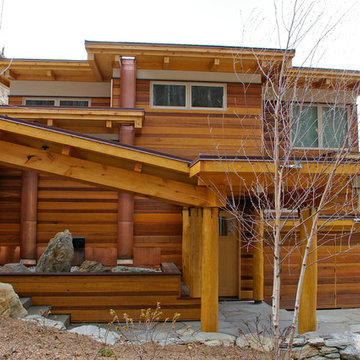
The owner proposed a Rustic Modern aesthetic, and the design highlights trees harvested from the site as columns for the timber frame structure. Nestled into a Western slope the house enjoys dramatic views to the East. Conceived as the ultimate family house, the main floor is the heart of the residence, and the third floor houses the master bedroom suite with guest rooms lower level.
Photo by Tom Bodell
 Maclay Architects
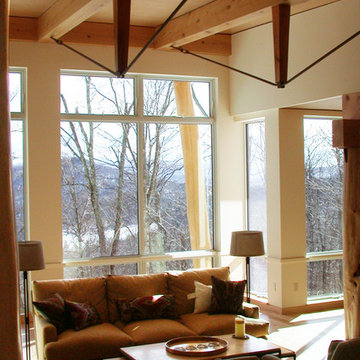
The owner proposed a Rustic Modern aesthetic, and the design highlights trees harvested from the site as columns for the timber frame structure. Nestled into a Western slope the house enjoys dramatic views to the East. Conceived as the ultimate family house, the main floor is the heart of the residence, and the third floor houses the master bedroom suite with guest rooms lower level.
 Sam Nolan RIBA Architect
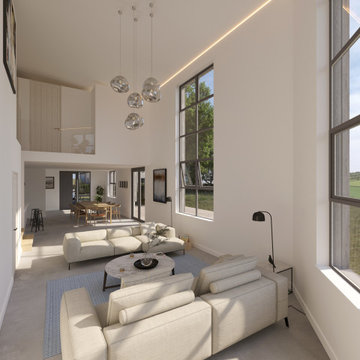
Originally a class Q barn conversion project on the outskirts of Exmoor National Park, planning was achieved for a new build dwelling using the class Q approval as a 'fallback' position. The proposals included a number of sustainable measures including a fabric first approach to building envelope, solar PV, ground source heat pump, SUDs principles rain water disposal and energy efficient heating and lighting systems. The design reflects and upholds the inherently agricultural and rural character of the existing barn and its setting. The proposals will lead to a significant improvement to the appearance of the existing building and the site and its wider context.
Find the right local pro for your project
 Sam Nolan RIBA Architect
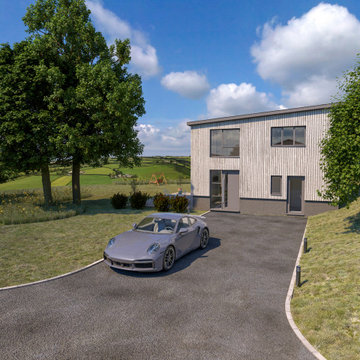
Originally a class Q barn conversion project on the outskirts of Exmoor National Park, planning was achieved for a new build dwelling using the class Q approval as a 'fallback' position. The proposals included a number of sustainable measures including a fabric first approach to building envelope, solar PV, ground source heat pump, SUDs principles rain water disposal and energy efficient heating and lighting systems. The design reflects and upholds the inherently agricultural and rural character of the existing barn and its setting. The proposals will lead to a significant improvement to the appearance of the existing building and the site and its wider context.
 Sam Nolan RIBA Architect
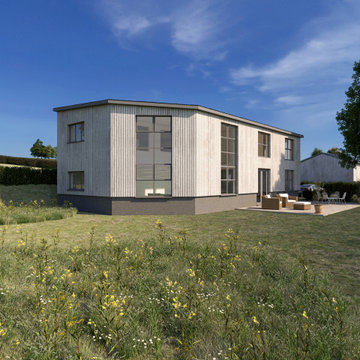
Originally a class Q barn conversion project on the outskirts of Exmoor National Park, planning was achieved for a new build dwelling using the class Q approval as a 'fallback' position. The proposals included a number of sustainable measures including a fabric first approach to building envelope, solar PV, ground source heat pump, SUDs principles rain water disposal and energy efficient heating and lighting systems. The design reflects and upholds the inherently agricultural and rural character of the existing barn and its setting. The proposals will lead to a significant improvement to the appearance of the existing building and the site and its wider context.
 OFFICETWENTYFIVEARCHITECTS

This is an extension to an existing house in Epanomi, Thessaloniki. The existing house in near the sea and the view of the site is extraordinary! The views are always of paramount importance when it comes to designing. Thus, we covered the old house with white walls, so as to form exterior spaces such as dining area, sitting room and a jacuzzi. We also designed a sloped cour anglaise that leads to the underground level, where the bedrooms are located. All spaces are well protected from air and rain, with vertical wooden blinds on the sides and awning mechanisms on the roof. The proposed trees along with the existing ones render a beautiful scenery near the coast of Epanomi.
 Design Elite

The house is nestled into a difficult, steep site. Retaining walls and tiered planters help soften the severe grade. Natural stone veneers, a slate roof, and cedar shake siding form the palette of materials.
 Schwartz and Architecture
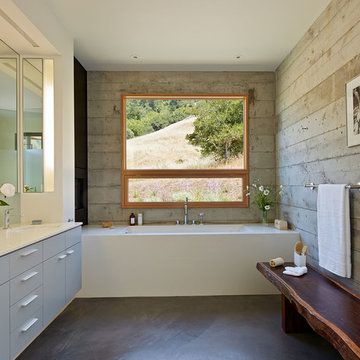
The proposal analyzes the site as a series of existing flows or “routes” across the landscape. The negotiation of both constructed and natural systems establishes the logic of the site plan and the orientation and organization of the new home. Conceptually, the project becomes a highly choreographed knot at the center of these routes, drawing strands in, engaging them with others, and propelling them back out again. The project’s intent is to capture and harness the physical and ephemeral sense of these latent natural movements as a way to promote in the architecture the wanderlust the surrounding landscape inspires. At heart, the client’s initial family agenda--a home as antidote to the city and basecamp for exploration--establishes the ethos and design objectives of the work.
Photography - Bruce Damonte
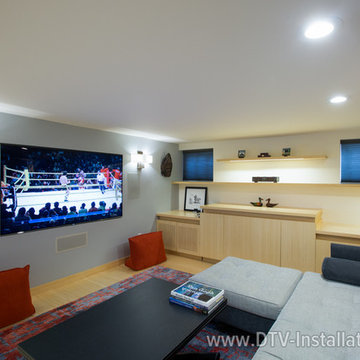
 DTV INSTALLATIONS LLC
We’re frequently contacted by new clients who’ve called us because they’ve seen all of the positive reviews and strong recommendations for DTV Installations on Angie’s List. Needless to say, we love whenever that happens, and it’s how John happened to call us for a free on-site consultation and estimate for a complete home theater and whole-home audio solution for his New York home. He loved what we proposed, and gave us the green light.
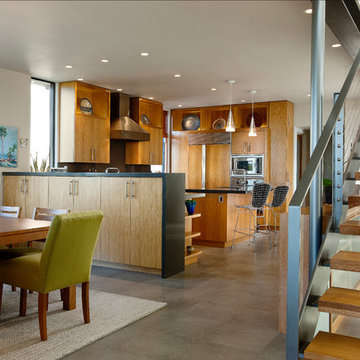
 DesignARC
The Tice Residences replace a run-down and aging duplex with two separate, modern, Santa Barbara homes. Although the unique creek-side site (which the client’s original home looked toward across a small ravine) proposed significant challenges, the clients were certain they wanted to live on the lush “Riviera” hillside.
The challenges presented were ultimately overcome through a thorough and careful study of site conditions. With an extremely efficient use of space and strategic placement of windows and decks, privacy is maintained while affording expansive views from each home to the creek, downtown Santa Barbara and Pacific Ocean beyond. Both homes appear to have far more openness than their compact lots afford.
The solution strikes a balance between enclosure and openness. Walls and landscape elements divide and protect two private domains, and are in turn, carefully penetrated to reveal views.
Both homes are variations on one consistent theme: elegant composition of contemporary, “warm” materials; strong roof planes punctuated by vertical masses; and floating decks. The project forms an intimate connection with its setting by using site-excavated stone, terracing landscape planters with native plantings, and utilizing the shade provided by its ancient Riviera Oak trees.
2012 AIA Santa Barbara Chapter Merit Award
Jim Bartsch Photography
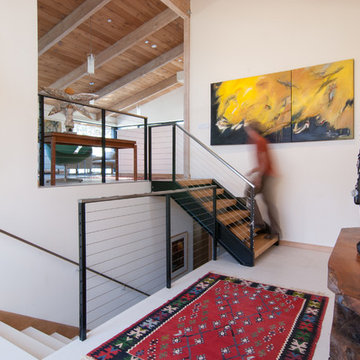
 JLC Architecture
This project got its start when a proud homeowner built his residence a number of decades back on a beautiful site in Solana Beach. The new design proposed a complete reconfiguration of the interior layout and a new gallery walkway. These changes would tie together the existing house and detached garage. Simple and well executed framing made this work relatively simple, keeping the existing exterior walls and roof in place. New interior and exterior finishes were applied throughout the house. In addition to reusing most of the existing structure, sustainable features include abundant natural light and ventilation, radiant heating, solar hot water and a PV system.

 Framestudio
This project began as a design-build proposal to build an addition for an indoor swim spa and exercise room to a ranch style house. The Clients were seeking a functional and inviting space reminiscent of the luxury resorts and space they have visited during their international travels.
One of the biggest challenges was to fit the program within the site and buildable area constraints. In order to maximize floor area, the exterior walls of the addition were located parallel to the property lines along the required setbacks, which resulted in a non-orthagonal geometry in plan. The volume of the addition began to take shape with large floor to ceiling openings strengthening the connection to the outdoors with roof line that rises northward to capture daylight. A series of operable skylights ventilate the room and allow more daylight to penetrate into the adjacent existing den.
Inspired by modern additions made to historic structures in Europe, we made a conscious decision to not try to blend the addition into the language of the existing ranch house, choosing instead to juxtapose a structure that was layered and felt light next to the cement tile roof and framed picture windows. The interior walls were finished with a marine grade plywood to withstand a humid environment, and the exteriors were clad with a cedar rainscreen to give privacy where needed and gradually reduced to allow for more glass and visibility.
The Clients are immersed in the technological environment of Silicon Valley and appreciated the simple geometries and aesthetics of modern design.
david wakely

 Kaplan Thompson Architects
A young family with a wooded, triangular lot in Ipswich, Massachusetts wanted to take on a highly creative, organic, and unrushed process in designing their new home. The parents of three boys had contemporary ideas for living, including phasing the construction of different structures over time as the kids grew so they could maximize the options for use on their land.
They hoped to build a net zero energy home that would be cozy on the very coldest days of winter, using cost-efficient methods of home building. The house needed to be sited to minimize impact on the land and trees, and it was critical to respect a conservation easement on the south border of the lot.
Finally, the design would be contemporary in form and feel, but it would also need to fit into a classic New England context, both in terms of materials used and durability. We were asked to honor the notions of “surprise and delight,” and that inspired everything we designed for the family.
The highly unique home consists of a three-story form, composed mostly of bedrooms and baths on the top two floors and a cross axis of shared living spaces on the first level. This axis extends out to an oversized covered porch, open to the south and west. The porch connects to a two-story garage with flex space above, used as a guest house, play room, and yoga studio depending on the day.
A floor-to-ceiling ribbon of glass wraps the south and west walls of the lower level, bringing in an abundance of natural light and linking the entire open plan to the yard beyond. The master suite takes up the entire top floor, and includes an outdoor deck with a shower. The middle floor has extra height to accommodate a variety of multi-level play scenarios in the kids’ rooms.
Many of the materials used in this house are made from recycled or environmentally friendly content, or they come from local sources. The high performance home has triple glazed windows and all materials, adhesives, and sealants are low toxicity and safe for growing kids.
Photographer credit: Irvin Serrano
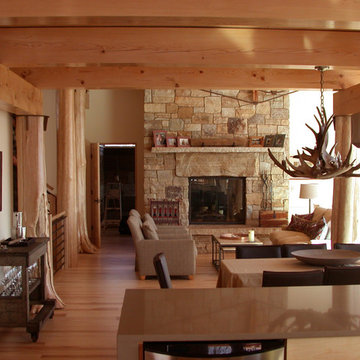 Maclay Architects
The owner proposed a Rustic Modern aesthetic, and the design highlights trees harvested from the site as columns for the timber frame structure. Nestled into a Western slope the house enjoys dramatic views to the East. Conceived as the ultimate family house, the main floor is the heart of the residence, and the third floor houses the master bedroom suite with guest rooms lower level.

 David Heide Design Studio
Architecture & Interior Design: David Heide Design Studio
Photo: Susan Gilmore Photography
Inspiration for a mid-sized timeless white two-story wood gable roof remodel in Minneapolis with a shingle roof
Inspiration for a mid-sized timeless white two-story wood gable roof remodel in Minneapolis with a shingle roof

 C2 | Studio Landscape Architecture
A conceptual framework of long, straight lines anchors the landscape design for this proposed contemporary house set in a rural wetland environment. Against this datum, the site’s subtleties reveal themselves for interpretation and appreciation. The iconic element of a strong axial grass ‘runway’ serves both as a horizontal extrusion against which to read the natural topography and also as a platform for viewing the site’s wetlands. A monolithic retaining wall stratifies the entry area into a lower, private parking court and an upper, public one, which is further defined by a series of rough-hewn stone planters containing formal plantings of dogwoods. These planters break the plane of the retaining wall and extend to the ground, alluding to the substantial bedrock deposits that underlie much of the site. Stepped down from this plane is the fire pit terrace, nestled into the rocky structure of the site and offering views towards a vernal pond.
Scott Carman
 DesignARC
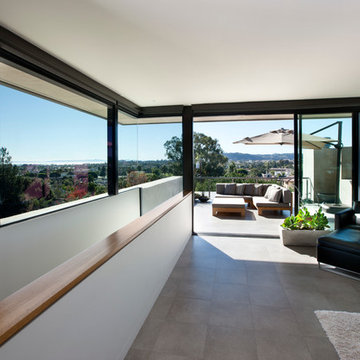
The Tice Residences replace a run-down and aging duplex with two separate, modern, Santa Barbara homes. Although the unique creek-side site (which the client’s original home looked toward across a small ravine) proposed significant challenges, the clients were certain they wanted to live on the lush “Riviera” hillside.
The challenges presented were ultimately overcome through a thorough and careful study of site conditions. With an extremely efficient use of space and strategic placement of windows and decks, privacy is maintained while affording expansive views from each home to the creek, downtown Santa Barbara and Pacific Ocean beyond. Both homes appear to have far more openness than their compact lots afford.
The solution strikes a balance between enclosure and openness. Walls and landscape elements divide and protect two private domains, and are in turn, carefully penetrated to reveal views.
Both homes are variations on one consistent theme: elegant composition of contemporary, “warm” materials; strong roof planes punctuated by vertical masses; and floating decks. The project forms an intimate connection with its setting by using site-excavated stone, terracing landscape planters with native plantings, and utilizing the shade provided by its ancient Riviera Oak trees.
2012 AIA Santa Barbara Chapter Merit Award
Jim Bartsch Photography
 Schwartz and Architecture

The proposal analyzes the site as a series of existing flows or “routes” across the landscape. The negotiation of both constructed and natural systems establishes the logic of the site plan and the orientation and organization of the new home. Conceptually, the project becomes a highly choreographed knot at the center of these routes, drawing strands in, engaging them with others, and propelling them back out again. The project’s intent is to capture and harness the physical and ephemeral sense of these latent natural movements as a way to promote in the architecture the wanderlust the surrounding landscape inspires. At heart, the client’s initial family agenda--a home as antidote to the city and basecamp for exploration--establishes the ethos and design objectives of the work.
Photography - Bruce Damonte

 JLC Architecture
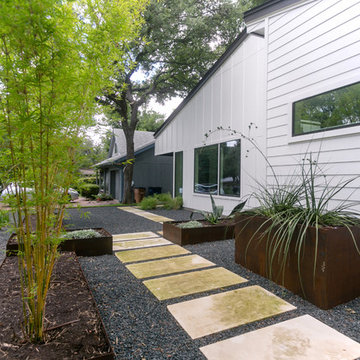

This project got its start when a proud homeowner built his residence a number of decades back on a beautiful site in Solana Beach. The new design proposed a complete reconfiguration of the interior layout and a new gallery walkway. These changes would tie together the existing house and detached garage. Simple and well executed framing made this work relatively simple, keeping the existing exterior walls and roof in place. New interior and exterior finishes were applied throughout the house. In addition to reusing most of the existing structure, sustainable features include abundant natural light and ventilation, radiant heating, solar hot water and a PV system.
4