
Search results for "Site suits" in Home Design Ideas
 D&C Italia ltd
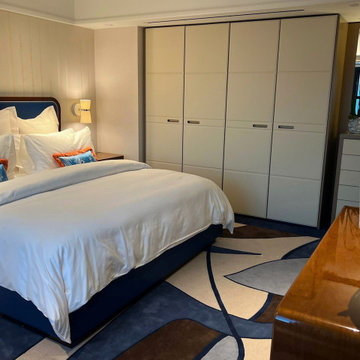
The Breakers Palm Beach is a historic, Renaissance Revival style luxury hotel with 534 rooms. The current structure, is the third version of The Breakers, as the previous hotel buildings on the site burnt down two times. The actual hotel became the primary resort in Palm Beach, hosting many famous guests throughout the years and today it offers also The Flagler Club: a more intimate, exceptionally customized stay as an ultra-exclusive boutique hotel of 21 rooms and suites following a complete transformation by renowned Tihany Design in collaboration with us and Misuraemme for the closets scope.
Those areas are the inarguably their most luxurious and exclusive offering and we projected 21 closets, mixed between free-standing closets with London leather doors and open walk in closet. The linear closet is an important character of the design scope, with also the presence of a freestanding dresser and a glossy lacuqered boiserie with recessed mirror, that gives to the space a touch of luxury. The remaining rooms have a walk in closet system with dresser and a safe compartment included, also in that case, the space is made brighter and luxurious thanks to the LED and the choice of the finishes.
 LOVEREALESTATE - Sutton Group West Coast Realty
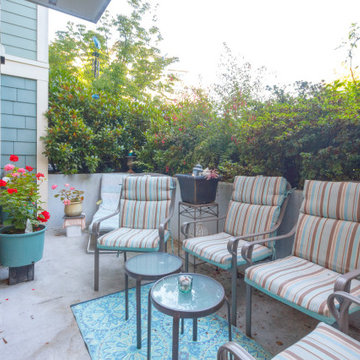
Walk into this bright, updated airy downtown 2-bedroom, 2-bathroom corner unit is surrounded with big picture windows & greeted with warm wide plank hardwood floors that flow into an OPEN CONCEPT layout. The living room features gas (INCLUDED IN STRATA FEE) corner fireplace. This opens onto the FIRST huge courtyard patio. Rare wrap around TWO large patios enveloped with mature foliage for your own private urban garden oasis. The kitchen has nice shaker cabinets with updated hardware, plus lots of counter space and a breakfast eating area where you can sit and enjoy the morning sun & bird’s songs. Open doors to your SECOND huge patio space. Bedrooms are large enough for big furniture without feeling crowded. Also features a spa-like updated ensuite with a walk-in shower. Proactive strata with a healthy contingency. Pets, rentals, non-smokers, and children are welcome. Other features include a car wash station, storage locker, UG designated extra, guest parking, plus bike lock-up an abundance of storage in suite & on-site. In AMAZING Fairfield ROCKLAND location with fabulous walk score to parks & ocean, all amenities at your doorstep! | Karen Love* (250) 727-5868 | www.KarenLove.com RE/MAX Alliance |
 Bonin Architects & Associates
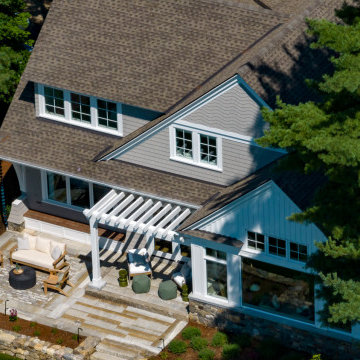
At the tip of a prominent peninsula on Lake Sunapee, this stunning lakefront home is comfortably tucked into a community of cottages. The waterfront site is an enticing mixture of level topography, outstanding mountain and lighthouse views, and sunny southern exposure. This cottage-style home provides easy access to single-story living with a first-floor primary bedroom suite, living space, office, laundry, and an ample mudroom. The second floor offers three additional bedrooms with lake views, bathrooms, a sitting area, an exercise area, and a second office space to simplify working-from-home needs. Living space spills out the kitchen doors to a reclaimed stone patio with an adjacent outdoor cooking area and access to the lawn and lakeside amenities.
A huge thank you to our wonderful clients, our design team at Bonin Architects, the highly recommended general contractor-McGray & Nichols, Inc., all of the subcontractors and consultants who helped craft this beautiful Lake Sunapee home.
www.boninarchitects.com
Photography by John W. Hession, Advanced Digital Photography
Drone photos by Peter Bloch, Earth Aerial Productions
Find the right local pro for your project
 LOVEREALESTATE - Sutton Group West Coast Realty
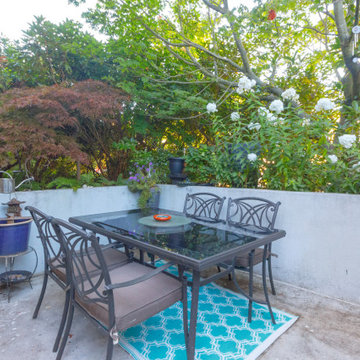
Walk into this bright, updated airy downtown 2-bedroom, 2-bathroom corner unit is surrounded with big picture windows & greeted with warm wide plank hardwood floors that flow into an OPEN CONCEPT layout. The living room features gas (INCLUDED IN STRATA FEE) corner fireplace. This opens onto the FIRST huge courtyard patio. Rare wrap around TWO large patios enveloped with mature foliage for your own private urban garden oasis. The kitchen has nice shaker cabinets with updated hardware, plus lots of counter space and a breakfast eating area where you can sit and enjoy the morning sun & bird’s songs. Open doors to your SECOND huge patio space. Bedrooms are large enough for big furniture without feeling crowded. Also features a spa-like updated ensuite with a walk-in shower. Proactive strata with a healthy contingency. Pets, rentals, non-smokers, and children are welcome. Other features include a car wash station, storage locker, UG designated extra, guest parking, plus bike lock-up an abundance of storage in suite & on-site. In AMAZING Fairfield ROCKLAND location with fabulous walk score to parks & ocean, all amenities at your doorstep! | Karen Love* (250) 727-5868 | www.KarenLove.com RE/MAX Alliance |
 Demark Studio
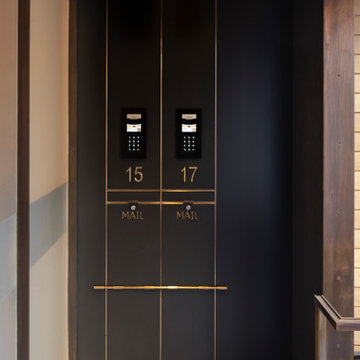
Carmel Valley Retreat is a hilltop residence in Carmel Valley, California, designed to feel deeply embedded in its landscape. The home’s orientation was shaped by sun patterns, prevailing winds, existing vegetation, and carefully framed views toward the Pacific, with detailed site analysis guiding its placement on the land. Shared living spaces are organized separately from more private guest and primary suites, creating a gradual progression from communal to secluded areas. A restrained palette of board-formed concrete, natural stone, and vertical wood slats gives the home a timeless, tactile quality, while planted roofs filled with native grasses restore the hill’s natural contours and reinforce the connection between architecture and landscape.
A tight entry gives way to a fully detailed threshold, with blackened steel, bronze inlay, and a custom stone slab. The mailbox panel introduces the material rigor carried through the rest of the home.
 Bonin Architects & Associates
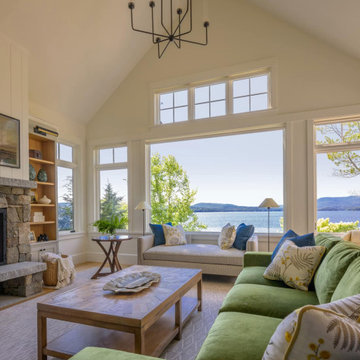
At the tip of a prominent peninsula on Lake Sunapee, this stunning lakefront home is comfortably tucked into a community of cottages. The waterfront site is an enticing mixture of level topography, outstanding mountain and lighthouse views, and sunny southern exposure. This cottage-style home provides easy access to single-story living with a first-floor primary bedroom suite, living space, office, laundry, and an ample mudroom. The second floor offers three additional bedrooms with lake views, bathrooms, a sitting area, an exercise area, and a second office space to simplify working-from-home needs. Living space spills out the kitchen doors to a reclaimed stone patio with an adjacent outdoor cooking area and access to the lawn and lakeside amenities.
A huge thank you to our wonderful clients, our design team at Bonin Architects, the highly recommended general contractor-McGray & Nichols, Inc., all of the subcontractors and consultants who helped craft this beautiful Lake Sunapee home.
www.boninarchitects.com
Photography by John W. Hession, Advanced Digital Photography
Drone photos by Peter Bloch, Earth Aerial Productions
 Bonin Architects & Associates
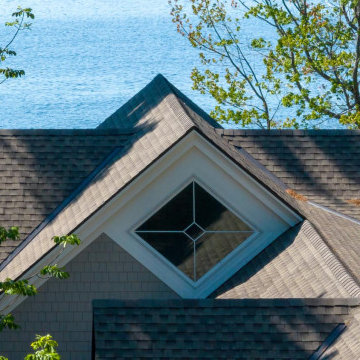
At the tip of a prominent peninsula on Lake Sunapee, this stunning lakefront home is comfortably tucked into a community of cottages. The waterfront site is an enticing mixture of level topography, outstanding mountain and lighthouse views, and sunny southern exposure. This cottage-style home provides easy access to single-story living with a first-floor primary bedroom suite, living space, office, laundry, and an ample mudroom. The second floor offers three additional bedrooms with lake views, bathrooms, a sitting area, an exercise area, and a second office space to simplify working-from-home needs. Living space spills out the kitchen doors to a reclaimed stone patio with an adjacent outdoor cooking area and access to the lawn and lakeside amenities.
A huge thank you to our wonderful clients, our design team at Bonin Architects, the highly recommended general contractor-McGray & Nichols, Inc., all of the subcontractors and consultants who helped craft this beautiful Lake Sunapee home.
www.boninarchitects.com
Photography by John W. Hession, Advanced Digital Photography
Drone photos by Peter Bloch, Earth Aerial Productions

Sponsored
Sunbury, OH

J.Holderby - Renovations
Franklin County's Leading General Contractors - 2X Best of Houzz!
 D&C Italia ltd
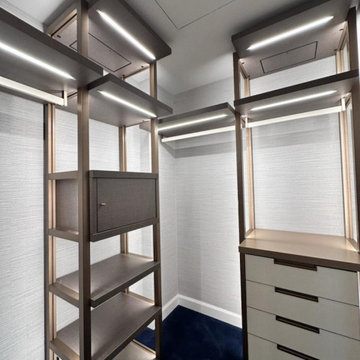
The Breakers Palm Beach is a historic, Renaissance Revival style luxury hotel with 534 rooms. The current structure, is the third version of The Breakers, as the previous hotel buildings on the site burnt down two times. The actual hotel became the primary resort in Palm Beach, hosting many famous guests throughout the years and today it offers also The Flagler Club: a more intimate, exceptionally customized stay as an ultra-exclusive boutique hotel of 21 rooms and suites following a complete transformation by renowned Tihany Design in collaboration with us and Misuraemme for the closets scope.
Those areas are the inarguably their most luxurious and exclusive offering and we projected 21 closets, mixed between free-standing closets with London leather doors and open walk in closet. The linear closet is an important character of the design scope, with also the presence of a freestanding dresser and a glossy lacuqered boiserie with recessed mirror, that gives to the space a touch of luxury. The remaining rooms have a walk in closet system with dresser and a safe compartment included, also in that case, the space is made brighter and luxurious thanks to the LED and the choice of the finishes.
 Bonin Architects & Associates
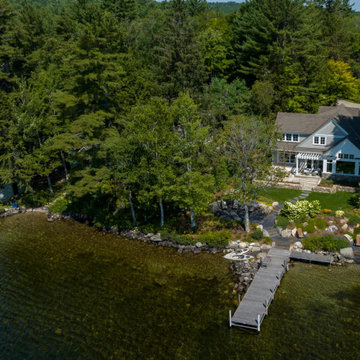
At the tip of a prominent peninsula on Lake Sunapee, this stunning lakefront home is comfortably tucked into a community of cottages. The waterfront site is an enticing mixture of level topography, outstanding mountain and lighthouse views, and sunny southern exposure. This cottage-style home provides easy access to single-story living with a first-floor primary bedroom suite, living space, office, laundry, and an ample mudroom. The second floor offers three additional bedrooms with lake views, bathrooms, a sitting area, an exercise area, and a second office space to simplify working-from-home needs. Living space spills out the kitchen doors to a reclaimed stone patio with an adjacent outdoor cooking area and access to the lawn and lakeside amenities.
A huge thank you to our wonderful clients, our design team at Bonin Architects, the highly recommended general contractor-McGray & Nichols, Inc., all of the subcontractors and consultants who helped craft this beautiful Lake Sunapee home.
www.boninarchitects.com
Photography by John W. Hession, Advanced Digital Photography
Drone photos by Peter Bloch, Earth Aerial Productions
 Bonin Architects & Associates
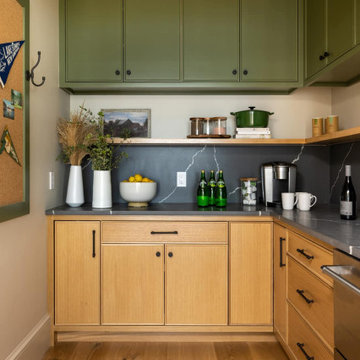
At the tip of a prominent peninsula on Lake Sunapee, this stunning lakefront home is comfortably tucked into a community of cottages. The waterfront site is an enticing mixture of level topography, outstanding mountain and lighthouse views, and sunny southern exposure. This cottage-style home provides easy access to single-story living with a first-floor primary bedroom suite, living space, office, laundry, and an ample mudroom. The second floor offers three additional bedrooms with lake views, bathrooms, a sitting area, an exercise area, and a second office space to simplify working-from-home needs. Living space spills out the kitchen doors to a reclaimed stone patio with an adjacent outdoor cooking area and access to the lawn and lakeside amenities.
A huge thank you to our wonderful clients, our design team at Bonin Architects, the highly recommended general contractor-McGray & Nichols, Inc., all of the subcontractors and consultants who helped craft this beautiful Lake Sunapee home.
www.boninarchitects.com
Photography by John W. Hession, Advanced Digital Photography
Drone photos by Peter Bloch, Earth Aerial Productions
 Srote & Co Architects | Planners | Interiors
Interior design by others
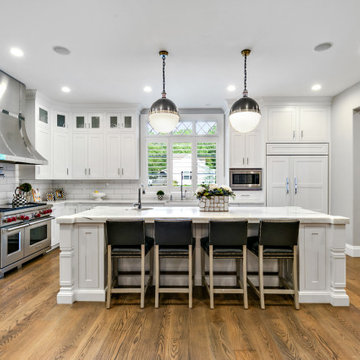
Our architecture team was proud to design this traditional, cottage inspired home that is tucked within a developed residential location in St. Louis County. The main levels account for 6097 Sq Ft and an additional 1300 Sq Ft was reserved for the lower level. The homeowner requested a unique design that would provide backyard privacy from the street and an open floor plan in public spaces, but privacy in the master suite.
Challenges of this home design included a narrow corner lot build site, building height restrictions and corner lot setback restrictions. The floorplan design was tailored to this corner lot and oriented to take full advantage of southern sun in the rear courtyard and pool terrace area.
There are many notable spaces and visual design elements of this custom 5 bedroom, 5 bathroom brick cottage home. A mostly brick exterior with cut stone entry surround and entry terrace gardens helps create a cozy feel even before entering the home. Special spaces like a covered outdoor lanai, private southern terrace and second floor study nook create a pleasurable every-day living environment. For indoor entertainment, a lower level rec room, gallery, bar, lounge, and media room were also planned.
 LOVEREALESTATE - Sutton Group West Coast Realty
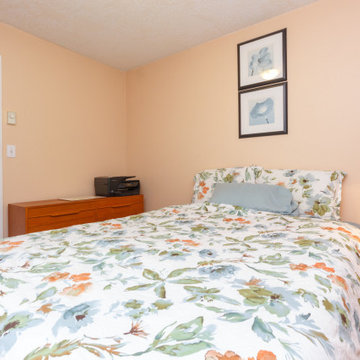
Walk into this bright, updated airy downtown 2-bedroom, 2-bathroom corner unit is surrounded with big picture windows & greeted with warm wide plank hardwood floors that flow into an OPEN CONCEPT layout. The living room features gas (INCLUDED IN STRATA FEE) corner fireplace. This opens onto the FIRST huge courtyard patio. Rare wrap around TWO large patios enveloped with mature foliage for your own private urban garden oasis. The kitchen has nice shaker cabinets with updated hardware, plus lots of counter space and a breakfast eating area where you can sit and enjoy the morning sun & bird’s songs. Open doors to your SECOND huge patio space. Bedrooms are large enough for big furniture without feeling crowded. Also features a spa-like updated ensuite with a walk-in shower. Proactive strata with a healthy contingency. Pets, rentals, non-smokers, and children are welcome. Other features include a car wash station, storage locker, UG designated extra, guest parking, plus bike lock-up an abundance of storage in suite & on-site. In AMAZING Fairfield ROCKLAND location with fabulous walk score to parks & ocean, all amenities at your doorstep! | Karen Love* (250) 727-5868 | www.KarenLove.com RE/MAX Alliance |
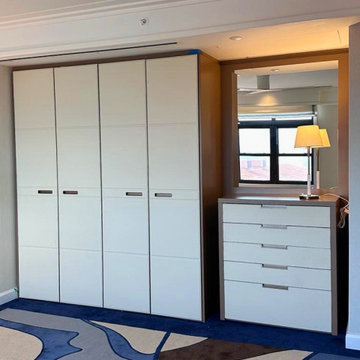 D&C Italia ltd
The Breakers Palm Beach is a historic, Renaissance Revival style luxury hotel with 534 rooms. The current structure, is the third version of The Breakers, as the previous hotel buildings on the site burnt down two times. The actual hotel became the primary resort in Palm Beach, hosting many famous guests throughout the years and today it offers also The Flagler Club: a more intimate, exceptionally customized stay as an ultra-exclusive boutique hotel of 21 rooms and suites following a complete transformation by renowned Tihany Design in collaboration with us and Misuraemme for the closets scope.
Those areas are the inarguably their most luxurious and exclusive offering and we projected 21 closets, mixed between free-standing closets with London leather doors and open walk in closet. The linear closet is an important character of the design scope, with also the presence of a freestanding dresser and a glossy lacuqered boiserie with recessed mirror, that gives to the space a touch of luxury. The remaining rooms have a walk in closet system with dresser and a safe compartment included, also in that case, the space is made brighter and luxurious thanks to the LED and the choice of the finishes.


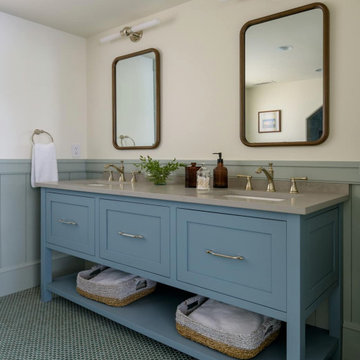 Bonin Architects & Associates
At the tip of a prominent peninsula on Lake Sunapee, this stunning lakefront home is comfortably tucked into a community of cottages. The waterfront site is an enticing mixture of level topography, outstanding mountain and lighthouse views, and sunny southern exposure. This cottage-style home provides easy access to single-story living with a first-floor primary bedroom suite, living space, office, laundry, and an ample mudroom. The second floor offers three additional bedrooms with lake views, bathrooms, a sitting area, an exercise area, and a second office space to simplify working-from-home needs. Living space spills out the kitchen doors to a reclaimed stone patio with an adjacent outdoor cooking area and access to the lawn and lakeside amenities.
A huge thank you to our wonderful clients, our design team at Bonin Architects, the highly recommended general contractor-McGray & Nichols, Inc., all of the subcontractors and consultants who helped craft this beautiful Lake Sunapee home.
www.boninarchitects.com
Photography by John W. Hession, Advanced Digital Photography
Drone photos by Peter Bloch, Earth Aerial Productions
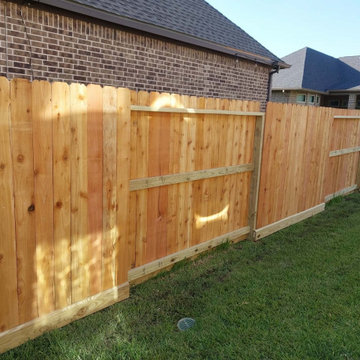
 DWS Fencing
For this backyard transformation in the Bridgeland community of Cypress, TX (77433), the DWS Fencing team completed a custom Good Neighbor fence installation in just two days.
We utilized premium Western Red Cedar, a highly durable and naturally resilient wood choice perfectly suited to withstand the intense Texas heat, humidity, and insects. A Good Neighbor fence design features alternating pickets, creating an identical, high-end visual aesthetic and clean look for both adjacent yards along the shared property boundary line.
From post-setting to final cleanup, our crew focused on sharp alignment, structural integrity, and leaving the job site immaculate. The result is a secure, privacy-focused outdoor living environment that instantly elevates the curb appeal and property value of both homes.
Contact DWS Fencing today to discuss your residential fencing needs and schedule a free estimate for your next outdoor project!
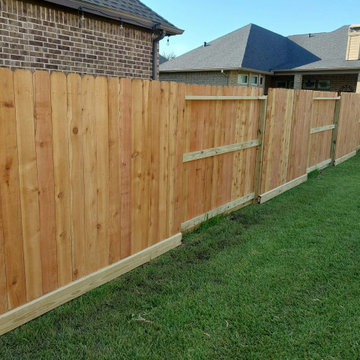 DWS Fencing
For this backyard transformation in the Bridgeland community of Cypress, TX (77433), the DWS Fencing team completed a custom Good Neighbor fence installation in just two days.
We utilized premium Western Red Cedar, a highly durable and naturally resilient wood choice perfectly suited to withstand the intense Texas heat, humidity, and insects. A Good Neighbor fence design features alternating pickets, creating an identical, high-end visual aesthetic and clean look for both adjacent yards along the shared property boundary line.
From post-setting to final cleanup, our crew focused on sharp alignment, structural integrity, and leaving the job site immaculate. The result is a secure, privacy-focused outdoor living environment that instantly elevates the curb appeal and property value of both homes.
Contact DWS Fencing today to discuss your residential fencing needs and schedule a free estimate for your next outdoor project!
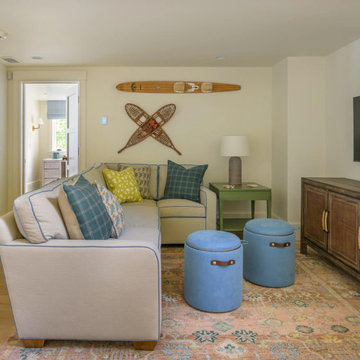
 Brooke Sipe Interiors
Set in the suburbs of Dallas, this custom-built home has great bones, but it's southern-traditional style and décor did not fit the taste of its new homeowners. Family spaces and bedrooms were curated to allow for transition as the family grows. Unpretentious and inviting, these spaces better suit their lifestyle.
The living room was updated with refreshing, high-contrast paint, and modern lighting. A low-rise and deep seat sectional allows for lounging, cuddling, as well as pillow fort making. Toys are out of site in large wicker baskets, and fragile decorative objects are placed high on shelves, making this cozy space perfect for entertaining and playing.

Sponsored
Columbus, OH

Hope Restoration & General Contracting
Columbus Design-Build, Kitchen & Bath Remodeling, Historic Renovations
 Bonin Architects & Associates
At the tip of a prominent peninsula on Lake Sunapee, this stunning lakefront home is comfortably tucked into a community of cottages. The waterfront site is an enticing mixture of level topography, outstanding mountain and lighthouse views, and sunny southern exposure. This cottage-style home provides easy access to single-story living with a first-floor primary bedroom suite, living space, office, laundry, and an ample mudroom. The second floor offers three additional bedrooms with lake views, bathrooms, a sitting area, an exercise area, and a second office space to simplify working-from-home needs. Living space spills out the kitchen doors to a reclaimed stone patio with an adjacent outdoor cooking area and access to the lawn and lakeside amenities.
A huge thank you to our wonderful clients, our design team at Bonin Architects, the highly recommended general contractor-McGray & Nichols, Inc., all of the subcontractors and consultants who helped craft this beautiful Lake Sunapee home.
www.boninarchitects.com
Photography by John W. Hession, Advanced Digital Photography
Drone photos by Peter Bloch, Earth Aerial Productions

 SV Design
What began as a renovation project morphed into a new house, driven by the natural beauty of the site.
The new structures are perfectly aligned with the coastline, and take full advantage of the views of ocean, islands, and shoals. The location is within walking distance of town and its amenities, yet miles away in the privacy it affords. The house is nestled on a nicely wooded lot, giving the residence screening from the street, with an open meadow leading to the ocean on the rear of the lot.
The design concept was driven by the serenity of the site, enhanced by textures of trees, plantings, sand and shoreline. The newly constructed house sits quietly in a location advantageously positioned to take full advantage of natural light and solar orientations. The visual calm is enhanced by the natural material: stone, wood, and metal throughout the home.
The main structures are comprised of traditional New England forms, with modern connectors serving to unify the structures. Each building is equally suited for single floor living, if that future needs is ever necessary. Unique too is an underground connection between main house and an outbuilding.
With their flowing connections, no room is isolated or ignored; instead each reflects a different level of privacy and social interaction.
Just as there are layers to the exterior in beach, field, forest and oceans, the inside has a layered approach. Textures in wood, stone, and neutral colors combine with the warmth of linens, wools, and metals. Personality and character of the interiors and its furnishings are tailored to the client’s lifestyle. Rooms are arranged and organized in an intersection of public and private spaces. The quiet palette within reflects the nature outside, enhanced with artwork and accessories.
 Bonin Architects & Associates
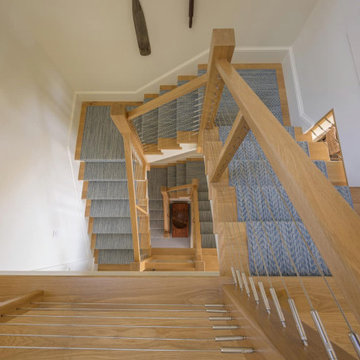
At the tip of a prominent peninsula on Lake Sunapee, this stunning lakefront home is comfortably tucked into a community of cottages. The waterfront site is an enticing mixture of level topography, outstanding mountain and lighthouse views, and sunny southern exposure. This cottage-style home provides easy access to single-story living with a first-floor primary bedroom suite, living space, office, laundry, and an ample mudroom. The second floor offers three additional bedrooms with lake views, bathrooms, a sitting area, an exercise area, and a second office space to simplify working-from-home needs. Living space spills out the kitchen doors to a reclaimed stone patio with an adjacent outdoor cooking area and access to the lawn and lakeside amenities.
A huge thank you to our wonderful clients, our design team at Bonin Architects, the highly recommended general contractor-McGray & Nichols, Inc., all of the subcontractors and consultants who helped craft this beautiful Lake Sunapee home.
www.boninarchitects.com
Photography by John W. Hession, Advanced Digital Photography
Drone photos by Peter Bloch, Earth Aerial Productions
152