
Search results for "Sites guide" in Home Design Ideas
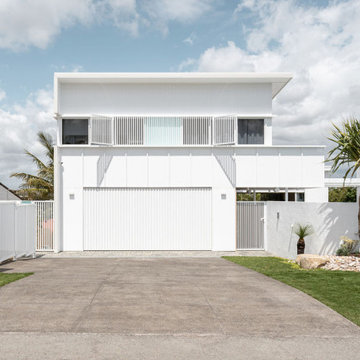
 Dennis Hill Architect
If you look closely, you can still find rare, curb-less, sand-fringed streets in and around Peregian Beach that serve as a reminder of the Sunshine Coast’s past - a time when life moved at a slower pace. Inspired by the humble fibro beach shacks of our history, Lorilet draws from an era when you could arrive home salty and sandy, toss your board aside, and sink into a depth of relaxation rarely achieved in today’s hectic world.
Lorilet is defined by the classic, simple geometry of the traditional "fibro shack." Clad in classic panels and punctuated by subtle accents of colour - a nod to vintage mid-century palettes - the home balances a solid structural presence with soft, textured materiality. From the street, the residence presents as a modest two-storey shack, intentionally disguising its true scale by nesting an entire level of function below street level.
Upon arrival, a turf-block path guides visitors toward the front gate and into the arrival court - a curated, light-filled space where a tiled pool and private alfresco redefine the coastal threshold. Here, the design intent becomes clear: Lorilet is an exploration of sightlines and seamless spatial flow. The home is configured to open entirely from the front courtyard, through the central core, to frame uninterrupted vistas of the western mountain ranges. One can sit by the pool and watch the sun set deep behind the distant ranges, looking straight through the heart of the home. While the primary open-plan living spaces remain uncluttered and intentionally simple, the hidden lower level steps down the site to accommodate three bedrooms, including a private guest suite that opens onto the rear garden. Tucked deep within this level, a wine cellar takes advantage of the natural thermal stability of the earth, providing the perfect environment for storage.
The uppermost level provides a private domain for work and contemplation. A dedicated office yields ocean views - a necessary distraction and a constant reminder of the surf - while the master suite features an integrated ensuite with sweeping views toward the western ranges. Concealed at the highest point of the structure, an elevated viewing platform offers a solitary vantage point to check the morning swell.
Through a focus on setting, occupation, and use, Lorilet explores a narrative of deep connection to both coastal history and its immediate natural environment.

 Rhodes Architecture + Light
The renovation of an extensive linear residence and site facing Port Orchard waterway embraces water, greenspace and forested hillside. The home, completed this fall, serves as an artist’s studio, galleries, family space, game room, outdoor living areas and peaceful retreat.
New interiors and exterior spaces and finishes, cabinetry, lighting, paving, landscape and courtyards become settings for the owner’s art + collections, three-generations of family and the wonderful colors and textures of the land + water.
Inside, a monumental central stair and tapered two-story tall red cedar and steel column was designed as the residence’s entry focal point and internal landmarks, guiding the visitor’s eye to the main atrium…. and upward. Heavy wide-flange steel moment frames support the house and enable whole walls of glass. Rough, mill-finished steel contrasts refined cabinetry, stone, wood structure and defining dropped ceilings, reflecting the opener’s love of the tension between highly polished and detailed + rough, found art.
Outside, A new southern “dining room” was designed for warm summer evening gatherings under a heavy-timber trellis. The focus, opposite water and island views, is a metal perforated screen. The final screen is composed of the lyrics from a Joe Cocker song of great meaning to the owners, cut from ½” marine bronze, set into dark-fired brick. “Oh My Darling, Be Home Soon….”
Natural daylight and high-efficiency lighting are central players as in any gallery. From a high clerestory and extensive southern and eastern window-walls to carefully selected up-lighting, pendants, and accent fixtures, Rhodes Architecture + Light worked closely with the owner to ensure that their dark existing house would become one filled with light…. night and day.
The owners, Ken and Jane, allowed us to interview them about their experience working with Rhodes Architecture + Light, and how they are feeling about living with the architecture today.
What was your experience like, working with Rhodes Architecture + Light?
“They worked with us because it was a remodel, an existing thing, and we had to try to make it work for all of our interests and how our family operated. They listened, and we listened, and it was a great communication back and forth.”–Jane
How has the renovation changed the way you live and enjoy your home?
“I remember saying to them that I want the whole floor heated because it gets so chilly down here. And we had the wood burning stove, but it was over there and now we just turn the floor heat on and we can come down. It’s cozy and nice. So we’re looking forward to winter now.”–Ken
“We have 5 kids together and now a bunch of grandchildren. I wanted a marble countertop, but there’s just no way. I didn’t want it to be a place where I had to say, ‘No, no, no. Wipe up your drink, do this, do that.’ I wanted it to be a place where everybody can come with all the kids, and we make a big mess, and I can clean it up. And we can enjoy ourselves here, because that room upstairs, we almost never went in. And now we’re in there eating pizza and watching the game.” –Jane
As an artist, Jane enjoyed the collaborative process.
“I can’t believe it was as positive as it was. I went into it thinking it would be a great, creative, fun, collaborative thing, and I have to say, with our architects, it was. I like that creative process. I always say when I am doing a painting, it’s a series of problem solving so it wasn’t unusual for me. I am completely blown away by them and had fun with that part of it.” –Jane
Architect: Tim James Rhodes RA AIA, Rhodes Architecture + Light
Builder: Fairbank Construction Company
Structural: Swensen Say Faget
Find the right local pro for your project
36