
Search results for "Sites require" in Home Design Ideas
 Alm Architects
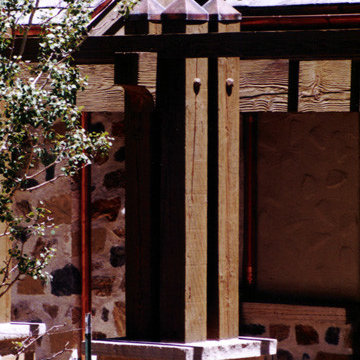
Owners for this large estate required large expansive areas for corporate entertaining and showcasing their extensive art collection. The home has a distinct European feel with its slate roof, timber details and extensive use of mortar set stonework. The home wraps around the site capturing unobstructed views of Colorado’s rugged Gore and New York mountain ranges.
 Martin Newman Office, LLP
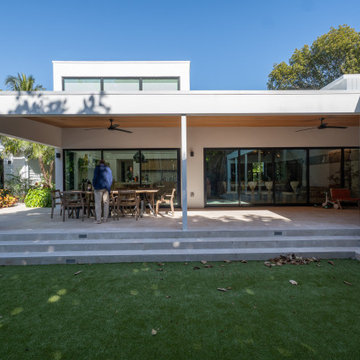
Located in the vibrant neighborhood of Flamingo Park in West Palm Beach, this synthesis of historical and contemporary coastal architecture draws inspiration from the legacy of South Florida Modernism. As a Florida Historic Resource site, the planning approvals process requires that changes to the original property maintain specific historic and stylistic conditions.
 Martin Newman Office, LLP
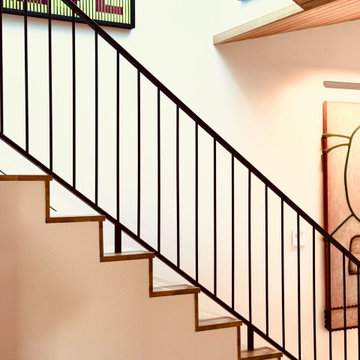
Located in the vibrant neighborhood of Flamingo Park in West Palm Beach, this synthesis of historical and contemporary coastal architecture draws inspiration from the legacy of South Florida Modernism. As a Florida Historic Resource site, the planning approvals process requires that changes to the original property maintain specific historic and stylistic conditions.
Find the right local pro for your project
 Martin Newman Office, LLP
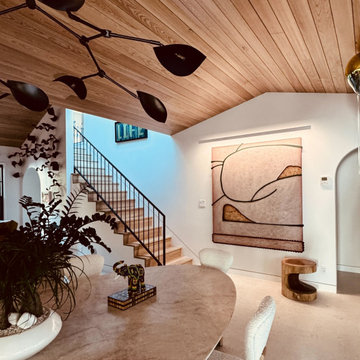
Located in the vibrant neighborhood of Flamingo Park in West Palm Beach, this synthesis of historical and contemporary coastal architecture draws inspiration from the legacy of South Florida Modernism. As a Florida Historic Resource site, the planning approvals process requires that changes to the original property maintain specific historic and stylistic conditions.
 Martin Newman Office, LLP
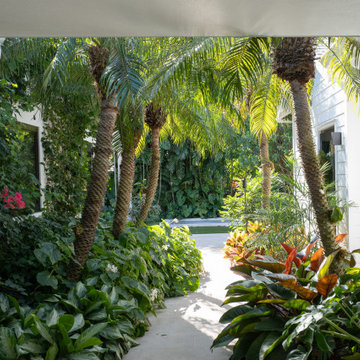
Located in the vibrant neighborhood of Flamingo Park in West Palm Beach, this synthesis of historical and contemporary coastal architecture draws inspiration from the legacy of South Florida Modernism. As a Florida Historic Resource site, the planning approvals process requires that changes to the original property maintain specific historic and stylistic conditions.
 Alm Architects
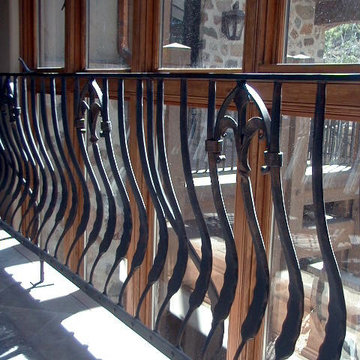
Owners for this large estate required large expansive areas for corporate entertaining and showcasing their extensive art collection. The home has a distinct European feel with its slate roof, timber details and extensive use of mortar set stonework. The home wraps around the site capturing unobstructed views of Colorado’s rugged Gore and New York mountain ranges.
 Hoskins Rose
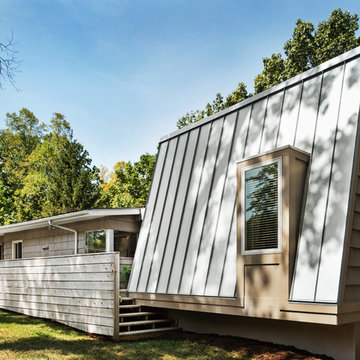
Creating a second residence on the property without losing the hierarchy of the main home required careful attention to the entry sequence and massing from the street. The new residence harmonizes with the existing home through careful siting and material coordination, while also differentiating through modulation of form and separation.
Photo: Denise Retallack
 Matheu Architects PC
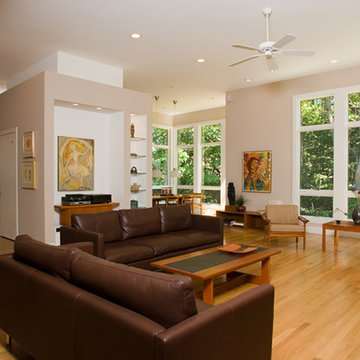
The Railway Circle Residence responds to the Client's desire to have an open and informal contemporary house. The house's high flat ceilings and loft-like spaces provide a perfect setting for views of the wooded site and for the display of the Clients extensive art and ceramic collections. The restrained massing and exterior materials reflect the Client's desire for simplicity and respond to requirements of the development in which the house is situated.
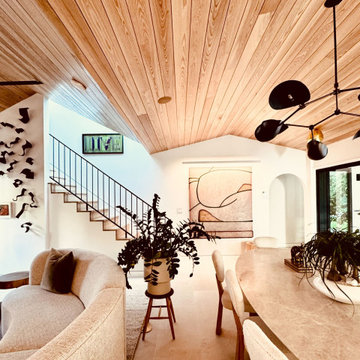 Martin Newman Office, LLP
Located in the vibrant neighborhood of Flamingo Park in West Palm Beach, this synthesis of historical and contemporary coastal architecture draws inspiration from the legacy of South Florida Modernism. As a Florida Historic Resource site, the planning approvals process requires that changes to the original property maintain specific historic and stylistic conditions.
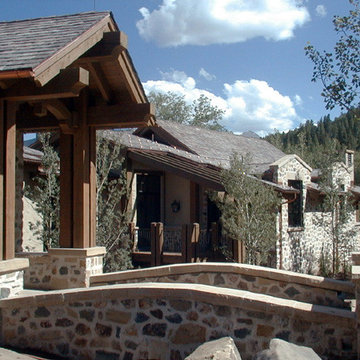 Alm Architects
Owners for this large estate required large expansive areas for corporate entertaining and showcasing their extensive art collection. The home has a distinct European feel with its slate roof, timber details and extensive use of mortar set stonework. The home wraps around the site capturing unobstructed views of Colorado’s rugged Gore and New York mountain ranges.
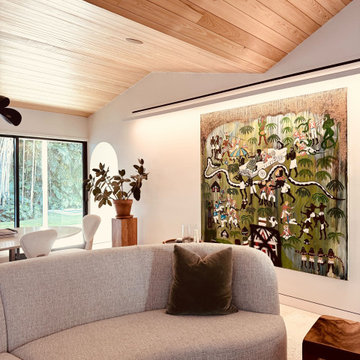 Martin Newman Office, LLP
Located in the vibrant neighborhood of Flamingo Park in West Palm Beach, this synthesis of historical and contemporary coastal architecture draws inspiration from the legacy of South Florida Modernism. As a Florida Historic Resource site, the planning approvals process requires that changes to the original property maintain specific historic and stylistic conditions.
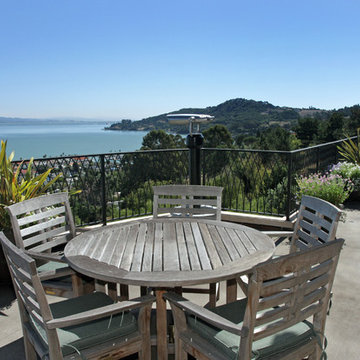
 Thayer Architecture Inc.
The scope of work for this new custom home included Preliminary Design, Design Review submittal and approval, Architectural Design, Site Planning and Building Permit submittal and approval. Thayer Architecture Inc. worked closely with the Owner to create an aesthetically pleasing and functional design that fit the requirements of the Town, the Owner and the Site. Lighting and interior design were by others.
 Clint Miller Architect
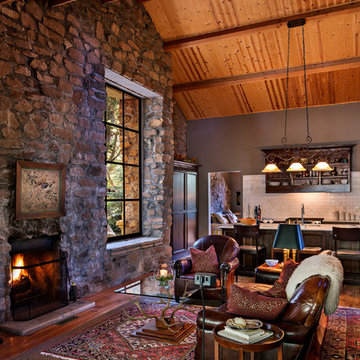
For this residence, the stone came from excavating for the foundation and septic system and clearly reads as structural, not as a veneer. Attention to southern and northern exposures and resulting site preservation and energy requirements determined design choices. On southern exposures, heavily insulated wooden walls mitigate summer heat gain; the stone wall mass on the northern exposure slowly releases cooling during daytime hours. All exposed posts and beams are structural; exposed joist tails reveal the simple stick-framing and durability.
Ultimately, the symbiosis of stone, wood, and steel reflects a structure rooted to its site.


 Martin Newman Office, LLP
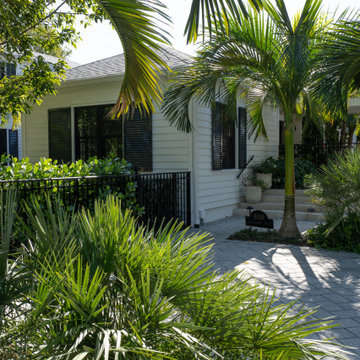
Located in the vibrant neighborhood of Flamingo Park in West Palm Beach, this synthesis of historical and contemporary coastal architecture draws inspiration from the legacy of South Florida Modernism. As a Florida Historic Resource site, the planning approvals process requires that changes to the original property maintain specific historic and stylistic conditions.
 Retnauer Baynes Assoc.
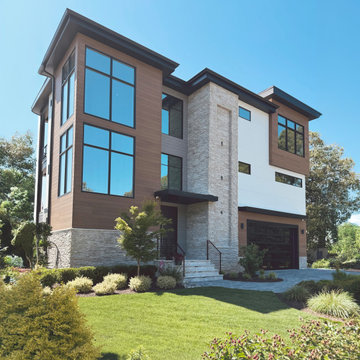
Contemporary Waterfront Residence
Scope of Work
The client desired RBA to design a 3-story contemporary home that considered the views of the estuary to the rear.
The Challenge
This site included a minimal buildable footprint because of zoning and Chesapeake Bay requirements. Instead of these becoming barriers, RBA utilized them to develop an efficient floor plate and merged that with a modern exterior to the home. On the interior, we have spaces that are purposeful and designed to be multi-use.
 Martin Newman Office, LLP
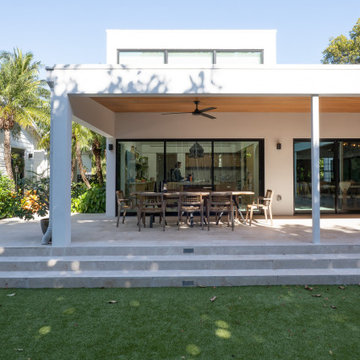
Located in the vibrant neighborhood of Flamingo Park in West Palm Beach, this synthesis of historical and contemporary coastal architecture draws inspiration from the legacy of South Florida Modernism. As a Florida Historic Resource site, the planning approvals process requires that changes to the original property maintain specific historic and stylistic conditions.
 Alm Architects
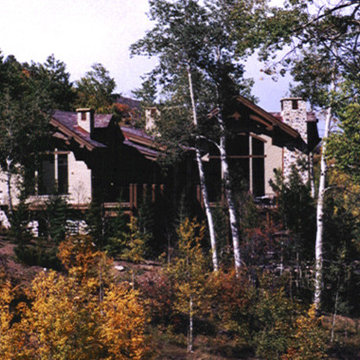
Owners for this large estate required large expansive areas for corporate entertaining and showcasing their extensive art collection. The home has a distinct European feel with its slate roof, timber details and extensive use of mortar set stonework. The home wraps around the site capturing unobstructed views of Colorado’s rugged Gore and New York mountain ranges.
 SV Design
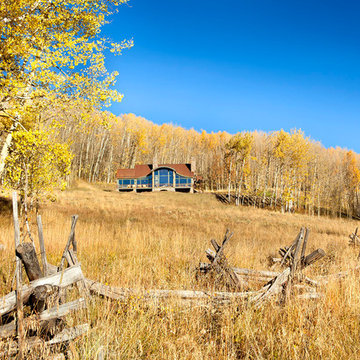
When full-time Massachusetts residents contemplate building a second home in Telluride, Colorado the question immediately arises; does it make most sense to hire a regionally based Rocky Mountain architect or a sea level architect conveniently located for all of the rigorous collaboration required for successful bespoke home design. Determined to prove the latter true, Siemasko + Verbridge accompanied the potential client as they scoured the undulating Telluride landscape in search of the perfect house site.
The selected site’s harmonious balance of untouched meadow rising up to meet the edge of an aspen grove and the opposing 180 degree view of Wilson’s Range spoke to everyone. A plateau just beyond a fork in the meadow provided a natural flatland, requiring little excavation and yet the right amount of upland slope to capture the views. The intrinsic character of the site was only enriched by an elk trail and snake-rail fence.
Establishing the expanse of Wilson’s range would be best served by rejecting the notion of selected views, the central sweeping curve of the roof inverts a small saddle in the range with which it is perfectly aligned. The soaring wave of custom windows and the open floor plan make the relatively modest house feel sizable despite its footprint of just under 2,000 square feet. Officially a two bedroom home, the bunk room and loft allow the home to comfortably sleep ten, encouraging large gatherings of family and friends. The home is completely off the grid in response to the unique and fragile qualities of the landscape. Great care was taken to respect the regions vernacular through the use of mostly native materials and a palette derived from the terrain found at 9,820 feet above sea level.
Photographer: Gibeon Photography

 OMNIA Group Architects
The comfortable elegance of this French-Country inspired home belies the challenges faced during its conception. The beautiful, wooded site was steeply sloped requiring study of the location, grading, approach, yard and views from and to the rolling Pennsylvania countryside. The client desired an old world look and feel, requiring a sensitive approach to the extensive program. Large, modern spaces could not add bulk to the interior or exterior. Furthermore, it was critical to balance voluminous spaces designed for entertainment with more intimate settings for daily living while maintaining harmonic flow throughout.
The result home is wide, approached by a winding drive terminating at a prominent facade embracing the motor court. Stone walls feather grade to the front façade, beginning the masonry theme dressing the structure. A second theme of true Pennsylvania timber-framing is also introduced on the exterior and is subsequently revealed in the formal Great and Dining rooms. Timber-framing adds drama, scales down volume, and adds the warmth of natural hand-wrought materials. The Great Room is literal and figurative center of this master down home, separating casual living areas from the elaborate master suite. The lower level accommodates casual entertaining and an office suite with compelling views. The rear yard, cut from the hillside, is a composition of natural and architectural elements with timber framed porches and terraces accessed from nearly every interior space flowing to a hillside of boulders and waterfalls.
The result is a naturally set, livable, truly harmonious, new home radiating old world elegance. This home is powered by a geothermal heating and cooling system and state of the art electronic controls and monitoring systems.
The roof is simulated slate made from recycled materials. The company for this home is no longer in business but today we specify Inspire by Boral https://www.boralroof.com/product-profile/composite/classic-slate/4IFUE5205/
24