
Search results for "Sites subsequent" in Home Design Ideas

 Skyline Window Coverings
This was a large sliding door that we wanted to be able to see out during the day but get diffused privacy and sun control. The Hunter Douglas Pirouette worked perfectly on this door. We treated this door with three shades so that you could just raise up one side to go in and out the door without having to open up the entire wall of glass. At night this can be closed for full privacy and it gives you the look of a roman shade. These shades were done with power view so no cords would be hanging down into the glass.


 Vertilux Blinds & Shades
For this contemporary, mid-rise development project, our professional team of experts utilized our VX Screen 3000 fabric with a 3% Openness Factor in the common areas and our Imagine Blackout FR fabric in the living spaces for added privacy. Additionally, our 3” Flat Fascia system was installed in the units using our VTX20 Elegant Clutch. In the common areas and designated luxury units, our team utilized our VTi® Celtic External Battery Motor, providing reliability and precision with each use.
Find the right local pro for your project


 Nathan Fell Architecture
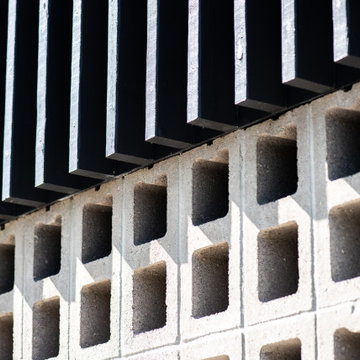
Example of a mid-sized minimalist gray two-story concrete gable roof design in New Orleans with a shingle roof and a gray roof
 Premier Design-Build-Remodel
Check out this eye-catching kitchen remodel that we finished. Our designer’s keen sense of style and functionality, paired with the client’s love of color and specific working needs, translate beautifully in this whimsical, yet highly functional gem.
Photo Credit: Alicia Villarreal










 streakfacial
Clash of Clans hack tool simulation super safe to use, and also super easy just like playing a match three game.

 Wild Bloom
Lavender flowers soaking up some sun.
This is an example of a coastal drought-tolerant and full sun backyard stone landscaping in San Luis Obispo.
This is an example of a coastal drought-tolerant and full sun backyard stone landscaping in San Luis Obispo.


 Ollin Stone
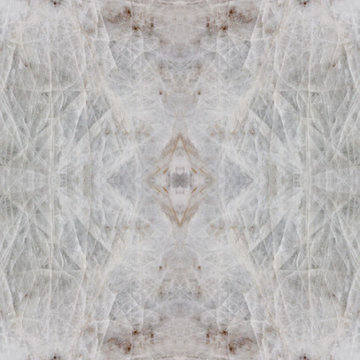
Quarzo Bianco Quartzite — made through high pressure beneath the earth’s crust. Consider quartzite countertops for its strength, beauty, and overall durability.

 Century Stair Company
This striking staircase transforms natural light into a design element. Straight flights of hickory treads rise to a floating mezzanine, supported by a concealed structural beam that maintains visual openness from floor to ceiling. The other elements, such as the stained wooden handrail that matches the flooring throughout the home, create a sense of harmony. The hand-forged metal balustrade system adds an artistic touch while maintaining the outward simplicity of the design. When all these elements come together, the result is an architectural feature that's both functional and sculptural.
1976-2026 © Century Stair Company

 Kustom Home Design
Large open concept kitchen with dining and living spaces combined is the perfect retreat.
Photos by: Kimberly Kerl, Kustom Home Design. All rights reserved
56