
Search results for "Sitting process" in Home Design Ideas

 Alair Homes Plano
Our clients wanted to increase the size of their kitchen, which was small, in comparison to the overall size of the home. They wanted a more open livable space for the family to be able to hang out downstairs. They wanted to remove the walls downstairs in the front formal living and den making them a new large den/entering room. They also wanted to remove the powder and laundry room from the center of the kitchen, giving them more functional space in the kitchen that was completely opened up to their den. The addition was planned to be one story with a bedroom/game room (flex space), laundry room, bathroom (to serve as the on-suite to the bedroom and pool bath), and storage closet. They also wanted a larger sliding door leading out to the pool.
We demoed the entire kitchen, including the laundry room and powder bath that were in the center! The wall between the den and formal living was removed, completely opening up that space to the entry of the house. A small space was separated out from the main den area, creating a flex space for them to become a home office, sitting area, or reading nook. A beautiful fireplace was added, surrounded with slate ledger, flanked with built-in bookcases creating a focal point to the den. Behind this main open living area, is the addition. When the addition is not being utilized as a guest room, it serves as a game room for their two young boys. There is a large closet in there great for toys or additional storage. A full bath was added, which is connected to the bedroom, but also opens to the hallway so that it can be used for the pool bath.
The new laundry room is a dream come true! Not only does it have room for cabinets, but it also has space for a much-needed extra refrigerator. There is also a closet inside the laundry room for additional storage. This first-floor addition has greatly enhanced the functionality of this family’s daily lives. Previously, there was essentially only one small space for them to hang out downstairs, making it impossible for more than one conversation to be had. Now, the kids can be playing air hockey, video games, or roughhousing in the game room, while the adults can be enjoying TV in the den or cooking in the kitchen, without interruption! While living through a remodel might not be easy, the outcome definitely outweighs the struggles throughout the process.
 Northwest Outdoor Lighting

 This immersive water feature experience is like nothing we’ve ever seen or lit before!
This large water feature circumstance is at least 40 feet wide with multiple waterfalls and viewing vignettes. Each sitting area provides a different experience. Some areas are purposefully darker and more intimate than others. You can walk from the patio area to the firepit, situated in the back corner. Then from the sitting area and back to the patio all while enjoying this beautiful experience. Never fearing that you'll fall in!
During their evening consultation, the homeowners were greatly involved. They even chose specific fixtures. With our design guidance, we included various color tones for high impact and minimal light glare. We used multiple uplights, path lights and submersible lights in a mixture of 2700 K (Kelvin). We also used the Sunset tone in the water feature to create a waterscape that was relaxing.
That's the beauty of hiring Northwest Outdoor Lighting. You can choose how involved you want to be. Our designers are flexible! We know we'll select the best products based on function and aesthetics. But having homeowners get involved in the design process means you'll love it that much more!
The extensive backyard lawn and trees were also lit with flush in-grade well lights. This makes mowing and lawn care so much easier. Highlighting the tall evergreens creates a safe environment for when the puppies need to go out at night. No scary animals are lurking in dark corners now. Path lights have been added to all the walkways.
After having the water feature unlit for years, the water feature has now become the homeowner’s pride and joy!

 Braen Supply
Building a Dream Backyard
When this homeowner started the design process of a new backyard, Braen Supply was immediately there to supply all the stone materials. The home was part of a new development, so the challenge was to make the home stand out while still addressing specific areas of the existing backyard, such as the steep grade.
Working With the Experts
Taking the steep grade into consideration, moss rock boulders were selected to create stairs down to the lower area of the backyard where the fire pit sits. The grade of the backyard also allowed for the infinity pool, full color bluestone pattern was selected as the veneer for the back wall of the infinity pool.
Braen Supply chose Tennessee gray and bluestone to create a seamless transition from the front of the house to the back of the house. Although they are two different stones, they work nicely together to complete the overall design and tone of the home. It all came together and made the perfect backyard.
Materials Used:
Belgium Blocks
Full Color Bluestone Pattern
Bluestone Caps
Tennessee Gray Irregular
Moss Rock Boulders
Full Color Bluestone Irregular
Kearney Stone Steps
Granite Mosaic Veneer
Completed Areas:
Front Walkway & Porch
Driveway Edging
Backyard Walkways
Pool Patio & Coping
Pool Water Features
Fireplace Hearth & Mantal
Wading Pool
Raised Hot Tub
Find the right local pro for your project
 Northwest Outdoor Lighting
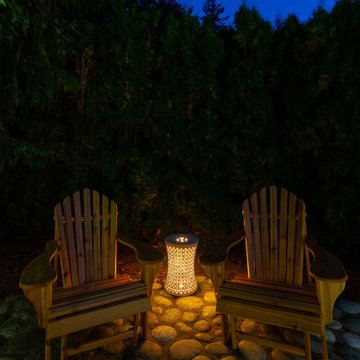
 This immersive water feature experience is like nothing we’ve ever seen or lit before!
This large water feature circumstance is at least 40 feet wide with multiple waterfalls and viewing vignettes. Each sitting area provides a different experience. Some areas are purposefully darker and more intimate than others. You can walk from the patio area to the firepit, situated in the back corner. Then from the sitting area and back to the patio all while enjoying this beautiful experience. Never fearing that you'll fall in!
During their evening consultation, the homeowners were greatly involved. They even chose specific fixtures. With our design guidance, we included various color tones for high impact and minimal light glare. We used multiple uplights, path lights and submersible lights in a mixture of 2700 K (Kelvin). We also used the Sunset tone in the water feature to create a waterscape that was relaxing.
That's the beauty of hiring Northwest Outdoor Lighting. You can choose how involved you want to be. Our designers are flexible! We know we'll select the best products based on function and aesthetics. But having homeowners get involved in the design process means you'll love it that much more!
The extensive backyard lawn and trees were also lit with flush in-grade well lights. This makes mowing and lawn care so much easier. Highlighting the tall evergreens creates a safe environment for when the puppies need to go out at night. No scary animals are lurking in dark corners now. Path lights have been added to all the walkways.
After having the water feature unlit for years, the water feature has now become the homeowner’s pride and joy!

 Alloy Architecture & Construction
Originally built in 1859 by Justice William J. Robertson and listed on the National Register of Historic Places in 1999, this home has elements of both the Italianate and Gothic Revival styles which were taken into consideration during the design process.
The project consisted of three main components: a basement renovation, a new screened in porch and a new two car garage.
For the basement renovation we removed the original brick floor which was causing moisture issues and replaced them with an insulated, colored concrete slab. The end result: a previously unusable space was transformed into a family room with a complete guest suite and an exercise room.
In the guest bedroom, low ceilings due to existing duct work were strategically wrapped with stained pine tongue and groove creating a cozy sleeping nook. In the bathroom, subway tiles and lightly stained wood are the background to a livelier tile accent in the shower and around the vanity.
The family room features floor to ceiling millwork piece that has several storage cubbies; some with doors to conceal and others open for display.
The screened porch is located at the back of the house overlooking a new stone patio at the lower level yard. The new porch takes cues from the existing sun room by matching materials, colors, and proportion. The new porch off the living room allows the clients to sit and relax while staying close to their children when inside or playing in the yard.
The garage was built using the same material palette and style of the house but set back so as to not to detract from the main house. With large sliding barn doors on the back, it opens up to a manicured lawn allowing the garage to double as a pavilion for outdoor entertaining and yard parties. Alloy worked with Water Street Studio, a local architectural landscaping firm, to create more inviting and usable spaces for the children and adults to enjoy.
Andrea Hubbel Photography

 Levis 4 Floors
Levi’s 4 Floors opened for business in 1986, and ever since we have been creating a pleasant and comfortable shopping environment for each and every customer. We have the top sales consultants and designers in Central Ohio, with an average of 25 years experience in providing our customers with premier service. In addition, Levi’s 4 Floors is the only authorized STAINMASTER FLOORING CENTER in Columbus, and one of the largest independently owned specialty flooring stores in the United States.
We only carry the latest fashions; no seconds or discontinued styles. Being a STAINMASTER FLOORING CENTER is more than just a name. It means that our sales staff has extensive product knowledge so that you can focus on choosing the correct style and color for your home, as well as your individual lifestyle. Along with our wide selection of products, we offer exclusive warranties, a customer satisfaction plan, and a low price guarantee. Levi’s 4 Floors will help you find the exact floor for you, whether you are looking for residential, commercial or even custom-builder flooring.
Our commitment to your satisfaction doesn’t end with just our flooring choices. We have been given top ratings by the Better Business Bureau and numerous other consumer organizations because our salespeople personally guide you through the purchasing process. Our expert advice and no-pressure sales style guarantees that you will get the best product at the best price. Levi’s 4 Floors continues our service to you by offering the finest installation available, and our installation warranties and cleaning services assure that your floor will continue looking great long after your purchase.
Value means getting the products you want at the lowest prices, and at Levi’s we consider it our number one priority to deliver the highest value to every customer. We don’t sell every brand of flooring, only the proven best quality and highest value products. The perfect floor, low prices and easy, professional installation… that’s why we say, “because your home deserves the very best!”
 Levis 4 Floors
Levi’s 4 Floors opened for business in 1986, and ever since we have been creating a pleasant and comfortable shopping environment for each and every customer. We have the top sales consultants and designers in Central Ohio, with an average of 25 years experience in providing our customers with premier service. In addition, Levi’s 4 Floors is the only authorized STAINMASTER FLOORING CENTER in Columbus, and one of the largest independently owned specialty flooring stores in the United States.
We only carry the latest fashions; no seconds or discontinued styles. Being a STAINMASTER FLOORING CENTER is more than just a name. It means that our sales staff has extensive product knowledge so that you can focus on choosing the correct style and color for your home, as well as your individual lifestyle. Along with our wide selection of products, we offer exclusive warranties, a customer satisfaction plan, and a low price guarantee. Levi’s 4 Floors will help you find the exact floor for you, whether you are looking for residential, commercial or even custom-builder flooring.
Our commitment to your satisfaction doesn’t end with just our flooring choices. We have been given top ratings by the Better Business Bureau and numerous other consumer organizations because our salespeople personally guide you through the purchasing process. Our expert advice and no-pressure sales style guarantees that you will get the best product at the best price. Levi’s 4 Floors continues our service to you by offering the finest installation available, and our installation warranties and cleaning services assure that your floor will continue looking great long after your purchase.
Value means getting the products you want at the lowest prices, and at Levi’s we consider it our number one priority to deliver the highest value to every customer. We don’t sell every brand of flooring, only the proven best quality and highest value products. The perfect floor, low prices and easy, professional installation… that’s why we say, “because your home deserves the very best!”

Sponsored
Columbus, OH

Hope Restoration & General Contracting
Columbus Design-Build, Kitchen & Bath Remodeling, Historic Renovations
 Levis 4 Floors
Levi’s 4 Floors opened for business in 1986, and ever since we have been creating a pleasant and comfortable shopping environment for each and every customer. We have the top sales consultants and designers in Central Ohio, with an average of 25 years experience in providing our customers with premier service. In addition, Levi’s 4 Floors is the only authorized STAINMASTER FLOORING CENTER in Columbus, and one of the largest independently owned specialty flooring stores in the United States.
We only carry the latest fashions; no seconds or discontinued styles. Being a STAINMASTER FLOORING CENTER is more than just a name. It means that our sales staff has extensive product knowledge so that you can focus on choosing the correct style and color for your home, as well as your individual lifestyle. Along with our wide selection of products, we offer exclusive warranties, a customer satisfaction plan, and a low price guarantee. Levi’s 4 Floors will help you find the exact floor for you, whether you are looking for residential, commercial or even custom-builder flooring.
Our commitment to your satisfaction doesn’t end with just our flooring choices. We have been given top ratings by the Better Business Bureau and numerous other consumer organizations because our salespeople personally guide you through the purchasing process. Our expert advice and no-pressure sales style guarantees that you will get the best product at the best price. Levi’s 4 Floors continues our service to you by offering the finest installation available, and our installation warranties and cleaning services assure that your floor will continue looking great long after your purchase.
Value means getting the products you want at the lowest prices, and at Levi’s we consider it our number one priority to deliver the highest value to every customer. We don’t sell every brand of flooring, only the proven best quality and highest value products. The perfect floor, low prices and easy, professional installation… that’s why we say, “because your home deserves the very best!”
 Northwest Outdoor Lighting

 This immersive water feature experience is like nothing we’ve ever seen or lit before!
This large water feature circumstance is at least 40 feet wide with multiple waterfalls and viewing vignettes. Each sitting area provides a different experience. Some areas are purposefully darker and more intimate than others. You can walk from the patio area to the firepit, situated in the back corner. Then from the sitting area and back to the patio all while enjoying this beautiful experience. Never fearing that you'll fall in!
During their evening consultation, the homeowners were greatly involved. They even chose specific fixtures. With our design guidance, we included various color tones for high impact and minimal light glare. We used multiple uplights, path lights and submersible lights in a mixture of 2700 K (Kelvin). We also used the Sunset tone in the water feature to create a waterscape that was relaxing.
That's the beauty of hiring Northwest Outdoor Lighting. You can choose how involved you want to be. Our designers are flexible! We know we'll select the best products based on function and aesthetics. But having homeowners get involved in the design process means you'll love it that much more!
The extensive backyard lawn and trees were also lit with flush in-grade well lights. This makes mowing and lawn care so much easier. Highlighting the tall evergreens creates a safe environment for when the puppies need to go out at night. No scary animals are lurking in dark corners now. Path lights have been added to all the walkways.
After having the water feature unlit for years, the water feature has now become the homeowner’s pride and joy!
 Braen Supply
Building a Dream Backyard
When this homeowner started the design process of a new backyard, Braen Supply was immediately there to supply all the stone materials. The home was part of a new development, so the challenge was to make the home stand out while still addressing specific areas of the existing backyard, such as the steep grade.
Working With the Experts
Taking the steep grade into consideration, moss rock boulders were selected to create stairs down to the lower area of the backyard where the fire pit sits. The grade of the backyard also allowed for the infinity pool, full color bluestone pattern was selected as the veneer for the back wall of the infinity pool.
Braen Supply chose Tennessee gray and bluestone to create a seamless transition from the front of the house to the back of the house. Although they are two different stones, they work nicely together to complete the overall design and tone of the home. It all came together and made the perfect backyard.
Materials Used:
Belgium Blocks
Full Color Bluestone Pattern
Bluestone Caps
Tennessee Gray Irregular
Moss Rock Boulders
Full Color Bluestone Irregular
Kearney Stone Steps
Granite Mosaic Veneer
Completed Areas:
Front Walkway & Porch
Driveway Edging
Backyard Walkways
Pool Patio & Coping
Pool Water Features
Fireplace Hearth & Mantal
Wading Pool
Raised Hot Tub
 Northwest Outdoor Lighting

 This immersive water feature experience is like nothing we’ve ever seen or lit before!
This large water feature circumstance is at least 40 feet wide with multiple waterfalls and viewing vignettes. Each sitting area provides a different experience. Some areas are purposefully darker and more intimate than others. You can walk from the patio area to the firepit, situated in the back corner. Then from the sitting area and back to the patio all while enjoying this beautiful experience. Never fearing that you'll fall in!
During their evening consultation, the homeowners were greatly involved. They even chose specific fixtures. With our design guidance, we included various color tones for high impact and minimal light glare. We used multiple uplights, path lights and submersible lights in a mixture of 2700 K (Kelvin). We also used the Sunset tone in the water feature to create a waterscape that was relaxing.
That's the beauty of hiring Northwest Outdoor Lighting. You can choose how involved you want to be. Our designers are flexible! We know we'll select the best products based on function and aesthetics. But having homeowners get involved in the design process means you'll love it that much more!
The extensive backyard lawn and trees were also lit with flush in-grade well lights. This makes mowing and lawn care so much easier. Highlighting the tall evergreens creates a safe environment for when the puppies need to go out at night. No scary animals are lurking in dark corners now. Path lights have been added to all the walkways.
After having the water feature unlit for years, the water feature has now become the homeowner’s pride and joy!
 Northwest Outdoor Lighting
 This immersive water feature experience is like nothing we’ve ever seen or lit before!
This large water feature circumstance is at least 40 feet wide with multiple waterfalls and viewing vignettes. Each sitting area provides a different experience. Some areas are purposefully darker and more intimate than others. You can walk from the patio area to the firepit, situated in the back corner. Then from the sitting area and back to the patio all while enjoying this beautiful experience. Never fearing that you'll fall in!
During their evening consultation, the homeowners were greatly involved. They even chose specific fixtures. With our design guidance, we included various color tones for high impact and minimal light glare. We used multiple uplights, path lights and submersible lights in a mixture of 2700 K (Kelvin). We also used the Sunset tone in the water feature to create a waterscape that was relaxing.
That's the beauty of hiring Northwest Outdoor Lighting. You can choose how involved you want to be. Our designers are flexible! We know we'll select the best products based on function and aesthetics. But having homeowners get involved in the design process means you'll love it that much more!
The extensive backyard lawn and trees were also lit with flush in-grade well lights. This makes mowing and lawn care so much easier. Highlighting the tall evergreens creates a safe environment for when the puppies need to go out at night. No scary animals are lurking in dark corners now. Path lights have been added to all the walkways.
After having the water feature unlit for years, the water feature has now become the homeowner’s pride and joy!

 Progressive Design Build
This Bonita Bay home, located in a 2,400-acre gated community with 1,400 acres of parks, nature preserves, lakes and open spaces, is an ideal location for this retired couple. They loved everything about their home—the neighborhood, yard, and the distance to shopping areas. But, one vital amenity was lacking—a spacious family room. The clients needed a new space to read and showcase their treasured artwork. Building a first-floor addition was the perfect solution to upgrading their living conditions. As the project evolved, they also added a built-in book case/entertainment wall.
With minimal disruption to existing space and to the family, who lived in the home throughout the remodeling project, Progressive Builders was able to dig up a small section of the front yard, in the area where the addition would sit. We then installed a new foundation and constructed the walls and roof of the addition before opening up the existing exterior wall and linking the new and old spaces.
An important part of the design process was making sure that the addition blended stylistically with the original structure of the home. Progressive Builders carefully matched the existing stucco finish on the exterior of the home and the natural stone floors that existed inside the home. Distinctive trim work was added to the new addition, giving the new space a fresh, updated look.
In the end, the remodel seamlessly blended with the original structure, and the client now spends more time in their new family room addition than any other room in their home.

Sponsored
Sunbury, OH

J.Holderby - Renovations
Franklin County's Leading General Contractors - 2X Best of Houzz!
 Braen Supply
Building a Dream Backyard
When this homeowner started the design process of a new backyard, Braen Supply was immediately there to supply all the stone materials. The home was part of a new development, so the challenge was to make the home stand out while still addressing specific areas of the existing backyard, such as the steep grade.
Working With the Experts
Taking the steep grade into consideration, moss rock boulders were selected to create stairs down to the lower area of the backyard where the fire pit sits. The grade of the backyard also allowed for the infinity pool, full color bluestone pattern was selected as the veneer for the back wall of the infinity pool.
Braen Supply chose Tennessee gray and bluestone to create a seamless transition from the front of the house to the back of the house. Although they are two different stones, they work nicely together to complete the overall design and tone of the home. It all came together and made the perfect backyard.
Materials Used:
Belgium Blocks
Full Color Bluestone Pattern
Bluestone Caps
Tennessee Gray Irregular
Moss Rock Boulders
Full Color Bluestone Irregular
Kearney Stone Steps
Granite Mosaic Veneer
Completed Areas:
Front Walkway & Porch
Driveway Edging
Backyard Walkways
Pool Patio & Coping
Pool Water Features
Fireplace Hearth & Mantal
Wading Pool
Raised Hot Tub
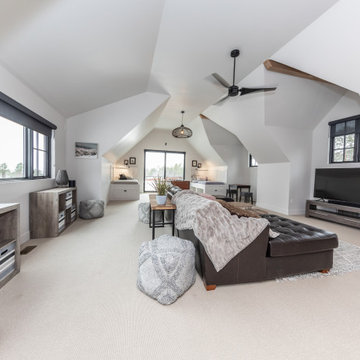
 Housing & Building Association of Colorado Springs
The Home
While looking for space where their active family could expand, these homeowners turned to Black Forest, with trees that remind them of their Indiana years. A stunning Pikes Peak view underscores how fortunate they are to live in Colorado. This home features classic nods to the owner’s French heritage while embracing a thoroughly of-the-moment Colorado lifestyle. Priorities for these homeowners included blending outdoor and indoor spaces wherever possible with generously proportioned windows and doors, porches, patios and balconies.
A gracious lime-washed brick entry punctuates a simplified white stucco and black-frame-windowed exterior with traditional
rooflines. Dramatic open spaces on the main floor comfortably accommodate the everyday activities of this busy family of four, while
providing for welcomed visits from family and friends. A functional, open kitchen is designed for serious cooking, a butler’s pantry for
staples, and serveware storage and dining spaces that effortlessly host after-school snacking to multi-course meals. A main-level,
Peak-view office comfortably supports working at home, complete with a beer cave and tasting nook for hosting fellow aficionados
after work is done. Guests will find comfort and privacy in a ma in-level guestroom suite or sleepover fun in the built-in bunks of the
expansive over-garage bonus room.
This home is a true collaboration that blends the homeowner’s long-held vision of their ideal home brought to life by the builder’s vision
and design/build process that achieves something truly…Warm and welcoming in the Forest.
The Builder
Stauffer & Sons Construction is a true Design-Build team creating some of the finest living spaces in the Pikes Peak region for over twenty years. We’ve developed an easy point-of-entry to the Design-Build process that begins with our very popular Conceptual Design and Budgeting Agreement. This affordable, low-commitment step provides answers to the early-stage questions of “what and how much?” With this critical information in place, a robust collaboration between client and builder ensues, resulting in a thoughtfully designed home that strikes a balance between size and scope and budget.
The Interior Design
Family, friends and soon-to-be friends are welcomed into this updated version of a French country farmhouse through a bricked archway and a solid arch-top entry door. Once inside, a sweeping gallery of windows adorned with flower-filled window boxes sets a nice foreground to the ponderosa pine forest. A great room with a two-story, lime-washed, brick fireplace sits juxtaposed to a cozy farm-styled kitchen with large island, plenty of storage and a Pikes Peak view. This family home features a simple, clean design with warm, wooden beams and solid, white-oak flooring. This home is designed to be lived in. Wherever you go, downstairs, upstairs or out on the porch, this home wraps around you and is a delightful place to enjoy.
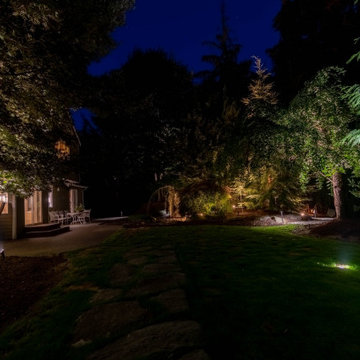 Northwest Outdoor Lighting
 This immersive water feature experience is like nothing we’ve ever seen or lit before!
This large water feature circumstance is at least 40 feet wide with multiple waterfalls and viewing vignettes. Each sitting area provides a different experience. Some areas are purposefully darker and more intimate than others. You can walk from the patio area to the firepit, situated in the back corner. Then from the sitting area and back to the patio all while enjoying this beautiful experience. Never fearing that you'll fall in!
During their evening consultation, the homeowners were greatly involved. They even chose specific fixtures. With our design guidance, we included various color tones for high impact and minimal light glare. We used multiple uplights, path lights and submersible lights in a mixture of 2700 K (Kelvin). We also used the Sunset tone in the water feature to create a waterscape that was relaxing.
That's the beauty of hiring Northwest Outdoor Lighting. You can choose how involved you want to be. Our designers are flexible! We know we'll select the best products based on function and aesthetics. But having homeowners get involved in the design process means you'll love it that much more!
The extensive backyard lawn and trees were also lit with flush in-grade well lights. This makes mowing and lawn care so much easier. Highlighting the tall evergreens creates a safe environment for when the puppies need to go out at night. No scary animals are lurking in dark corners now. Path lights have been added to all the walkways.
After having the water feature unlit for years, the water feature has now become the homeowner’s pride and joy!
 Levis 4 Floors
Levi’s 4 Floors opened for business in 1986, and ever since we have been creating a pleasant and comfortable shopping environment for each and every customer. We have the top sales consultants and designers in Central Ohio, with an average of 25 years experience in providing our customers with premier service. In addition, Levi’s 4 Floors is the only authorized STAINMASTER FLOORING CENTER in Columbus, and one of the largest independently owned specialty flooring stores in the United States.
We only carry the latest fashions; no seconds or discontinued styles. Being a STAINMASTER FLOORING CENTER is more than just a name. It means that our sales staff has extensive product knowledge so that you can focus on choosing the correct style and color for your home, as well as your individual lifestyle. Along with our wide selection of products, we offer exclusive warranties, a customer satisfaction plan, and a low price guarantee. Levi’s 4 Floors will help you find the exact floor for you, whether you are looking for residential, commercial or even custom-builder flooring.
Our commitment to your satisfaction doesn’t end with just our flooring choices. We have been given top ratings by the Better Business Bureau and numerous other consumer organizations because our salespeople personally guide you through the purchasing process. Our expert advice and no-pressure sales style guarantees that you will get the best product at the best price. Levi’s 4 Floors continues our service to you by offering the finest installation available, and our installation warranties and cleaning services assure that your floor will continue looking great long after your purchase.
Value means getting the products you want at the lowest prices, and at Levi’s we consider it our number one priority to deliver the highest value to every customer. We don’t sell every brand of flooring, only the proven best quality and highest value products. The perfect floor, low prices and easy, professional installation… that’s why we say, “because your home deserves the very best!”

Sponsored
Sunbury, OH
J.Holderby - Renovations
Franklin County's Leading General Contractors - 2X Best of Houzz!
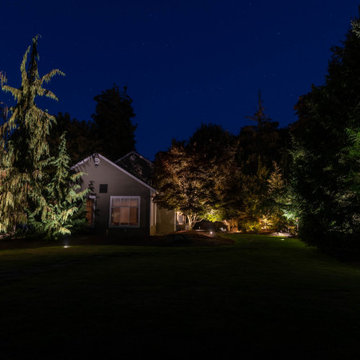 Northwest Outdoor Lighting
 This immersive water feature experience is like nothing we’ve ever seen or lit before!
This large water feature circumstance is at least 40 feet wide with multiple waterfalls and viewing vignettes. Each sitting area provides a different experience. Some areas are purposefully darker and more intimate than others. You can walk from the patio area to the firepit, situated in the back corner. Then from the sitting area and back to the patio all while enjoying this beautiful experience. Never fearing that you'll fall in!
During their evening consultation, the homeowners were greatly involved. They even chose specific fixtures. With our design guidance, we included various color tones for high impact and minimal light glare. We used multiple uplights, path lights and submersible lights in a mixture of 2700 K (Kelvin). We also used the Sunset tone in the water feature to create a waterscape that was relaxing.
That's the beauty of hiring Northwest Outdoor Lighting. You can choose how involved you want to be. Our designers are flexible! We know we'll select the best products based on function and aesthetics. But having homeowners get involved in the design process means you'll love it that much more!
The extensive backyard lawn and trees were also lit with flush in-grade well lights. This makes mowing and lawn care so much easier. Highlighting the tall evergreens creates a safe environment for when the puppies need to go out at night. No scary animals are lurking in dark corners now. Path lights have been added to all the walkways.
After having the water feature unlit for years, the water feature has now become the homeowner’s pride and joy!
 Northwest Outdoor Lighting
 This immersive water feature experience is like nothing we’ve ever seen or lit before!
This large water feature circumstance is at least 40 feet wide with multiple waterfalls and viewing vignettes. Each sitting area provides a different experience. Some areas are purposefully darker and more intimate than others. You can walk from the patio area to the firepit, situated in the back corner. Then from the sitting area and back to the patio all while enjoying this beautiful experience. Never fearing that you'll fall in!
During their evening consultation, the homeowners were greatly involved. They even chose specific fixtures. With our design guidance, we included various color tones for high impact and minimal light glare. We used multiple uplights, path lights and submersible lights in a mixture of 2700 K (Kelvin). We also used the Sunset tone in the water feature to create a waterscape that was relaxing.
That's the beauty of hiring Northwest Outdoor Lighting. You can choose how involved you want to be. Our designers are flexible! We know we'll select the best products based on function and aesthetics. But having homeowners get involved in the design process means you'll love it that much more!
The extensive backyard lawn and trees were also lit with flush in-grade well lights. This makes mowing and lawn care so much easier. Highlighting the tall evergreens creates a safe environment for when the puppies need to go out at night. No scary animals are lurking in dark corners now. Path lights have been added to all the walkways.
After having the water feature unlit for years, the water feature has now become the homeowner’s pride and joy!
 Alair Homes Plano
Our clients wanted to increase the size of their kitchen, which was small, in comparison to the overall size of the home. They wanted a more open livable space for the family to be able to hang out downstairs. They wanted to remove the walls downstairs in the front formal living and den making them a new large den/entering room. They also wanted to remove the powder and laundry room from the center of the kitchen, giving them more functional space in the kitchen that was completely opened up to their den. The addition was planned to be one story with a bedroom/game room (flex space), laundry room, bathroom (to serve as the on-suite to the bedroom and pool bath), and storage closet. They also wanted a larger sliding door leading out to the pool.
We demoed the entire kitchen, including the laundry room and powder bath that were in the center! The wall between the den and formal living was removed, completely opening up that space to the entry of the house. A small space was separated out from the main den area, creating a flex space for them to become a home office, sitting area, or reading nook. A beautiful fireplace was added, surrounded with slate ledger, flanked with built-in bookcases creating a focal point to the den. Behind this main open living area, is the addition. When the addition is not being utilized as a guest room, it serves as a game room for their two young boys. There is a large closet in there great for toys or additional storage. A full bath was added, which is connected to the bedroom, but also opens to the hallway so that it can be used for the pool bath.
The new laundry room is a dream come true! Not only does it have room for cabinets, but it also has space for a much-needed extra refrigerator. There is also a closet inside the laundry room for additional storage. This first-floor addition has greatly enhanced the functionality of this family’s daily lives. Previously, there was essentially only one small space for them to hang out downstairs, making it impossible for more than one conversation to be had. Now, the kids can be playing air hockey, video games, or roughhousing in the game room, while the adults can be enjoying TV in the den or cooking in the kitchen, without interruption! While living through a remodel might not be easy, the outcome definitely outweighs the struggles throughout the process.
37