
Search results for "Sitting process" in Home Design Ideas
 Clement Windows Group Ltd
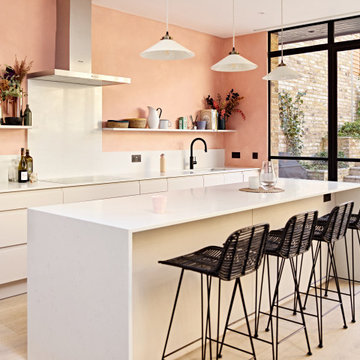
The owners of this four storey, semi-detached, Victorian home have totally transformed it to create a wonderful, contemporary space, full of character, colour and texture.
The works undertaken included the demolition of the existing lower ground conservatory and the construction of a full width rear extension. The new space provides a large kitchen, dining and sitting area, but also retains the connection to the front snug. A two storey extension was formed along the side return, providing a boot room and utility space on the lower ground level and a cloakroom and WC on the upper ground level.
A bespoke, black steel door screen from the Clement EB24 range was designed to form a glazed elevation facing onto the raised garden from the kitchen. The feature doors, along with other elements, such as the wide oak timber flooring, Bauwerk painted walls and a specialist kitchen provided by Daulby and Tickle, have created an incredible result.
The Architect, Daniel Harris said “We’ve worked with Clement Windows on several residential projects, this one being the most complex. The process from initial sketch design through to installation was excellent. Clement produced highly detailed drawings and were very responsive throughout the development of the design. The installation team worked in close collaboration with the Contractor and ensured all elements of the openings were prepared and ready for installation. The end result was an extremely high quality and complex product installed with very low tolerances to an impeccable standard.”
Photography: GG Archard

 User
UserAt M&P Interior Design Group, our mission is to change the way you think about home interior design and decoration. We are dedicated to providing quality service to our clients through our three design philosophies:THIS IS YOUR SPACE (NOT MINE)What do I mean by this? I will never come in and tell you what should be done within your space. Instead, during our first meeting, we'll sit and get to know one another. Taking time to learn and understand my clients before beginning the design process, allows me to learn the needs of each project. This is the key to designing a space reflective of each individual client, and creating an environment that improves their overall quality of life and enjoyment.
FLUID INTERIOR DESIGN™
Over the last handful of years, interior design has reinvented itself! In keeping up with this notion that design- like fashion- navigates trends at a much faster rate than before, I have developed a design concept called 'fluid interior design'. Recognizing classic/ timeless pieces versus trends helps my clients and I to work within a budget to create stunning homes and commercial spaces that are on-trend, but able to be reinvented without breaking the bank! I work very closely with my clients and their project's needs to determine what within their space should be their 'foundation pieces' (or the pieces that will remain), versus their 'trendy / fluid' pieces (the items we know we can swap out within a few year's time). This concept has allowed my clients to feel much freer within their design decisions knowing nothing is ever set in stone. As life grows, changes, and continues to move around us - our spaces should adapt as well!

 Bella Domicile
Dale Hall Photography, LLC
Mountain style l-shaped light wood floor open concept kitchen photo in Milwaukee with an undermount sink, raised-panel cabinets, white cabinets, granite countertops, black appliances and an island
Mountain style l-shaped light wood floor open concept kitchen photo in Milwaukee with an undermount sink, raised-panel cabinets, white cabinets, granite countertops, black appliances and an island
Find the right local pro for your project

 Manomin Resawn Timbers
The contrast says everything. A deep, dark reclaimed wood mantel sits against a floor to ceiling light stacked stone fireplace in this bright contemporary living room, and the result is a focal point that stops you the moment you walk in. Where the stone is pale and textured, the mantel is rich and warm, its aged patina and honest grain pulling the eye and grounding the entire space. Sourced from 19th and early 20th century structures, each mantel timber carries more than a century of natural character that no new material can replicate. Through our process of denailing, kiln drying, and precision milling, Manomin Resawn Timbers prepares these antique timbers for a prominent place above your hearth while preserving every detail that makes them one of a kind.
Whether you are a homebuilder, a home remodeling contractor, or a homeowner looking to add a dark reclaimed wood mantel to a light stone fireplace, Manomin Resawn Timbers has been helping people discover the antique charm of reclaimed wood since 2002. We ship nationwide and are happy to help you find the right piece from anywhere in the country. Visit our showroom in Hugo, MN or reach out to us with a call or a message to get started.

 Progressive Design Build
This Bonita Bay home, located in a 2,400-acre gated community with 1,400 acres of parks, nature preserves, lakes and open spaces, is an ideal location for this retired couple. They loved everything about their home—the neighborhood, yard, and the distance to shopping areas. But, one vital amenity was lacking—a spacious family room. The clients needed a new space to read and showcase their treasured artwork. Building a first-floor addition was the perfect solution to upgrading their living conditions. As the project evolved, they also added a built-in book case/entertainment wall.
With minimal disruption to existing space and to the family, who lived in the home throughout the remodeling project, Progressive Builders was able to dig up a small section of the front yard, in the area where the addition would sit. We then installed a new foundation and constructed the walls and roof of the addition before opening up the existing exterior wall and linking the new and old spaces.
An important part of the design process was making sure that the addition blended stylistically with the original structure of the home. Progressive Builders carefully matched the existing stucco finish on the exterior of the home and the natural stone floors that existed inside the home. Distinctive trim work was added to the new addition, giving the new space a fresh, updated look.
In the end, the remodel seamlessly blended with the original structure, and the client now spends more time in their new family room addition than any other room in their home.
 Reico Kitchen & Bath
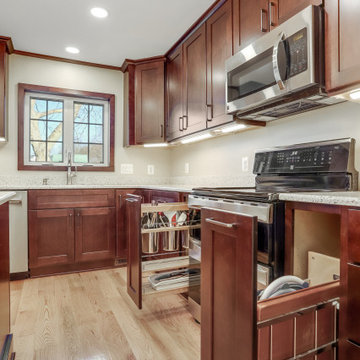
Maggie Walker of Reico Kitchen and Bath in Frederick, MD, in collaboration with Tri State Home Improvement, designed multiple rooms for this project. This remodel included the kitchen, pantry, mudroom and laundry room, highlighting a transitional design style and featuring both Green Forest Cabinetry and Masterpiece Cabinetry.
The kitchen, mudroom and laundry room feature Green Forest Cabinetry in the Park Place door style with an Espresso finish.
The pantry showcases Masterpiece cabinets in the Turner door style in Maple with a Peppercorn finish.
The kitchen also includes MSI Q Peppercorn White countertops, while the pantry and laundry room feature Colonial White granite countertops.
Despite the challenges of being without a kitchen sink, laundry machines and undergoing the installation of new flooring, the clients expressed that the remodeling process was worthwhile, with beautiful results.
“The best advice Maggie gave was to take our time. We had never done a renovation or remodel and this was massive to us. She gave us time to sit with our choice and make changes. The size is the best part of the new kitchen. We went from an extremely small area to a room for a 9’ island, mudroom pantry and laundry, all with gorgeous cabinetry,” said the clients.
Photos courtesy of BTW Images.
 Changing Spaces

The open plan kitchen flows perfectly with the open plan living and dining areas at our Harold Ashwell project.
We brought this once dull kitchen to life by injecting a punch of moody charcoal blue in the joinery which is offset by the freshness of the white counter tops.
A very important aspect of any kitchen is a fully functional workspace and Cheryl designed a brand new island that encompasses all of that and more.
The counter top has a marbled vein and waterfall sides to the floor on either side that wraps up and over the island seamlessly.
Seating at the island is ideal for the children to sit at and be a part of the cooking process, as well as to have breakfast or a snack.
The black kitchen stools are modern and gives a nod to the other pops of black in this open living space.
The pendant lights add warmth and works well with the dining pendants that are in the same area.
The touch tip integrated fridge/freezer and wine cooler forms part of the joinery and creates a seamless, stylish look.
Carefully selected objet, crockery, appliances and décor makes this kitchen unique to the family who will use it.
Cheryl made sure that the kitchen is strikingly beautiful and fits into the style and look of the rest of the living areas, whilst ensuring optimum functionality.

Sponsored
Columbus, OH

Hope Restoration & General Contracting
Columbus Design-Build, Kitchen & Bath Remodeling, Historic Renovations
 Clement Windows Group Ltd

The owners of this four storey, semi-detached, Victorian home have totally transformed it to create a wonderful, contemporary space, full of character, colour and texture.
The works undertaken included the demolition of the existing lower ground conservatory and the construction of a full width rear extension. The new space provides a large kitchen, dining and sitting area, but also retains the connection to the front snug. A two storey extension was formed along the side return, providing a boot room and utility space on the lower ground level and a cloakroom and WC on the upper ground level.
A bespoke, black steel door screen from the Clement EB24 range was designed to form a glazed elevation facing onto the raised garden from the kitchen. The feature doors, along with other elements, such as the wide oak timber flooring, Bauwerk painted walls and a specialist kitchen provided by Daulby and Tickle, have created an incredible result.
The Architect, Daniel Harris said “We’ve worked with Clement Windows on several residential projects, this one being the most complex. The process from initial sketch design through to installation was excellent. Clement produced highly detailed drawings and were very responsive throughout the development of the design. The installation team worked in close collaboration with the Contractor and ensured all elements of the openings were prepared and ready for installation. The end result was an extremely high quality and complex product installed with very low tolerances to an impeccable standard.”
Photography: GG Archard

 Buju Architects
Buju Architects was instructed to design 6 new holiday homes in the coastal village of Rhosneigr. Now four years later, construction nears completion. Consisting of a combination of 3 townhouses and 3 detached houses, each home is designed carefully to maximise sea views and sit comfortably in context.
With just a short walk to the beachfront, it was quickly established early on that we wanted to take full advantage of these stunning coastal views. To achieve this, we decided to flip the floor layouts around and created an “upside-down home”. By positioning all of the bedrooms at ground level and the living spaces to the top floor meant that the amazing views could be fully appreciated from the high vaulted living spaces throughout the day.
These views are also maximised by utilising large feature glazed gables each with their own spacious balconies. The feature gable on the detached houses were also carefully designed and specifically orientated at a 45-degree angle towards these views for maximum effect.
A similar palette of materials was used as those of surrounding buildings and a strong design theme was created across the site. Local stone, cedar cladding and white render clad these fantastic properties. The density of development was carefully considered to allow enough space for access and amenity, whilst respecting local residents.
Services: Buju Architects were appointed for RIBA Stages 1-6 as Architect and Principal Designer. From developing the concept design, through planning, tender and construction. Buju Architects coordinated the design process and managed correspondence with the local Council.
“..Buju Architects produced three alternative schemes and once the preferred scheme had been chosen they very quickly produced several visualisation models which proved extremely helpful in view of the gradient and context of this development. Modelling at this early stage is often not provided and with a difficult site such as this can be vital in obtaining the correct interaction between buildings.” – Rockview Developments
 Housing & Building Association of Colorado Springs
The Home
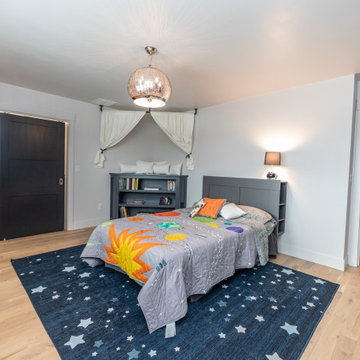
While looking for space where their active family could expand, these homeowners turned to Black Forest, with trees that remind them of their Indiana years. A stunning Pikes Peak view underscores how fortunate they are to live in Colorado. This home features classic nods to the owner’s French heritage while embracing a thoroughly of-the-moment Colorado lifestyle. Priorities for these homeowners included blending outdoor and indoor spaces wherever possible with generously proportioned windows and doors, porches, patios and balconies.
A gracious lime-washed brick entry punctuates a simplified white stucco and black-frame-windowed exterior with traditional
rooflines. Dramatic open spaces on the main floor comfortably accommodate the everyday activities of this busy family of four, while
providing for welcomed visits from family and friends. A functional, open kitchen is designed for serious cooking, a butler’s pantry for
staples, and serveware storage and dining spaces that effortlessly host after-school snacking to multi-course meals. A main-level,
Peak-view office comfortably supports working at home, complete with a beer cave and tasting nook for hosting fellow aficionados
after work is done. Guests will find comfort and privacy in a ma in-level guestroom suite or sleepover fun in the built-in bunks of the
expansive over-garage bonus room.
This home is a true collaboration that blends the homeowner’s long-held vision of their ideal home brought to life by the builder’s vision
and design/build process that achieves something truly…Warm and welcoming in the Forest.
The Builder
Stauffer & Sons Construction is a true Design-Build team creating some of the finest living spaces in the Pikes Peak region for over twenty years. We’ve developed an easy point-of-entry to the Design-Build process that begins with our very popular Conceptual Design and Budgeting Agreement. This affordable, low-commitment step provides answers to the early-stage questions of “what and how much?” With this critical information in place, a robust collaboration between client and builder ensues, resulting in a thoughtfully designed home that strikes a balance between size and scope and budget.
The Interior Design
Family, friends and soon-to-be friends are welcomed into this updated version of a French country farmhouse through a bricked archway and a solid arch-top entry door. Once inside, a sweeping gallery of windows adorned with flower-filled window boxes sets a nice foreground to the ponderosa pine forest. A great room with a two-story, lime-washed, brick fireplace sits juxtaposed to a cozy farm-styled kitchen with large island, plenty of storage and a Pikes Peak view. This family home features a simple, clean design with warm, wooden beams and solid, white-oak flooring. This home is designed to be lived in. Wherever you go, downstairs, upstairs or out on the porch, this home wraps around you and is a delightful place to enjoy.
 Reico Kitchen & Bath
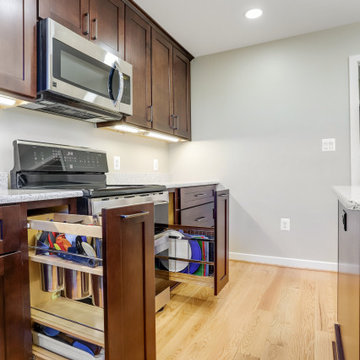
Maggie Walker of Reico Kitchen and Bath in Frederick, MD, in collaboration with Tri State Home Improvement, designed multiple rooms for this project. This remodel included the kitchen, pantry, mudroom and laundry room, highlighting a transitional design style and featuring both Green Forest Cabinetry and Masterpiece Cabinetry.
The kitchen, mudroom and laundry room feature Green Forest Cabinetry in the Park Place door style with an Espresso finish.
The pantry showcases Masterpiece cabinets in the Turner door style in Maple with a Peppercorn finish.
The kitchen also includes MSI Q Peppercorn White countertops, while the pantry and laundry room feature Colonial White granite countertops.
Despite the challenges of being without a kitchen sink, laundry machines and undergoing the installation of new flooring, the clients expressed that the remodeling process was worthwhile, with beautiful results.
“The best advice Maggie gave was to take our time. We had never done a renovation or remodel and this was massive to us. She gave us time to sit with our choice and make changes. The size is the best part of the new kitchen. We went from an extremely small area to a room for a 9’ island, mudroom pantry and laundry, all with gorgeous cabinetry,” said the clients.
Photos courtesy of BTW Images.
 Manomin Resawn Timbers
This vaulted transitional living room shows exactly how a reclaimed wood mantel can anchor a space and set the tone for an entire interior. The weathered gray-brown mantel sits against a light stone fireplace surround, its naturally aged patina and deeply textured face bringing warmth and honesty to a room defined by clean white walls, floor to ceiling black frame windows, and a soaring ceiling lined with matching reclaimed wood beams. Every piece is sourced from 19th and early 20th century structures and prepared through our process of denailing, kiln drying, and precision milling, preserving the antique character that makes reclaimed wood unlike anything else in a home.
Whether you are a homebuilder, a home remodeling contractor, or a homeowner looking to add a reclaimed wood mantel to a transitional or modern farmhouse living room, Manomin Resawn Timbers has been helping people discover the antique charm of reclaimed wood since 2002. We ship nationwide and are happy to help you find the right piece from anywhere in the country. Visit our showroom in Hugo, MN or reach out to us with a call or a message to get started.
Landmark Photography -- Bob Michels Construction
 Reico Kitchen & Bath
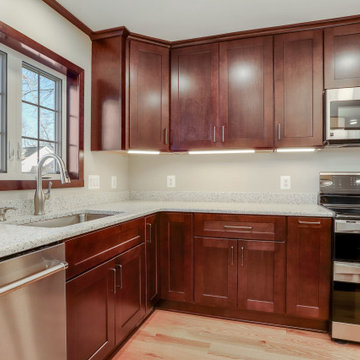
Maggie Walker of Reico Kitchen and Bath in Frederick, MD, in collaboration with Tri State Home Improvement, designed multiple rooms for this project. This remodel included the kitchen, pantry, mudroom and laundry room, highlighting a transitional design style and featuring both Green Forest Cabinetry and Masterpiece Cabinetry.
The kitchen, mudroom and laundry room feature Green Forest Cabinetry in the Park Place door style with an Espresso finish.
The pantry showcases Masterpiece cabinets in the Turner door style in Maple with a Peppercorn finish.
The kitchen also includes MSI Q Peppercorn White countertops, while the pantry and laundry room feature Colonial White granite countertops.
Despite the challenges of being without a kitchen sink, laundry machines and undergoing the installation of new flooring, the clients expressed that the remodeling process was worthwhile, with beautiful results.
“The best advice Maggie gave was to take our time. We had never done a renovation or remodel and this was massive to us. She gave us time to sit with our choice and make changes. The size is the best part of the new kitchen. We went from an extremely small area to a room for a 9’ island, mudroom pantry and laundry, all with gorgeous cabinetry,” said the clients.
Photos courtesy of BTW Images.
Sponsored
Columbus, OH
Hope Restoration & General Contracting
Columbus Design-Build, Kitchen & Bath Remodeling, Historic Renovations
 Changing Spaces
The open plan kitchen flows perfectly with the open plan living and dining areas at our Harold Ashwell project.
We brought this once dull kitchen to life by injecting a punch of moody charcoal blue in the joinery which is offset by the freshness of the white counter tops.
A very important aspect of any kitchen is a fully functional workspace and Cheryl designed a brand new island that encompasses all of that and more.
The counter top has a marbled vein and waterfall sides to the floor on either side that wraps up and over the island seamlessly.
Seating at the island is ideal for the children to sit at and be a part of the cooking process, as well as to have breakfast or a snack.
The black kitchen stools are modern and gives a nod to the other pops of black in this open living space.
The pendant lights add warmth and works well with the dining pendants that are in the same area.

The touch tip integrated fridge/freezer and wine cooler forms part of the joinery and creates a seamless, stylish look.
Carefully selected objet, crockery, appliances and décor makes this kitchen unique to the family who will use it.
Cheryl made sure that the kitchen is strikingly beautiful and fits into the style and look of the rest of the living areas, whilst ensuring optimum functionality.
 Changing Spaces
The open plan kitchen flows perfectly with the open plan living and dining areas at our Harold Ashwell project.
We brought this once dull kitchen to life by injecting a punch of moody charcoal blue in the joinery which is offset by the freshness of the white counter tops.
A very important aspect of any kitchen is a fully functional workspace and Cheryl designed a brand new island that encompasses all of that and more.
The counter top has a marbled vein and waterfall sides to the floor on either side that wraps up and over the island seamlessly.
Seating at the island is ideal for the children to sit at and be a part of the cooking process, as well as to have breakfast or a snack.
The black kitchen stools are modern and gives a nod to the other pops of black in this open living space.
The pendant lights add warmth and works well with the dining pendants that are in the same area.
The touch tip integrated fridge/freezer and wine cooler forms part of the joinery and creates a seamless, stylish look.
Carefully selected objet, crockery, appliances and décor makes this kitchen unique to the family who will use it.
Cheryl made sure that the kitchen is strikingly beautiful and fits into the style and look of the rest of the living areas, whilst ensuring optimum functionality.
 Reico Kitchen & Bath
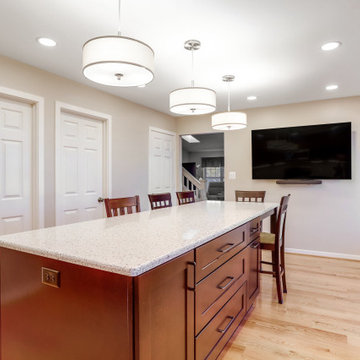
Maggie Walker of Reico Kitchen and Bath in Frederick, MD, in collaboration with Tri State Home Improvement, designed multiple rooms for this project. This remodel included the kitchen, pantry, mudroom and laundry room, highlighting a transitional design style and featuring both Green Forest Cabinetry and Masterpiece Cabinetry.
The kitchen, mudroom and laundry room feature Green Forest Cabinetry in the Park Place door style with an Espresso finish.
The pantry showcases Masterpiece cabinets in the Turner door style in Maple with a Peppercorn finish.
The kitchen also includes MSI Q Peppercorn White countertops, while the pantry and laundry room feature Colonial White granite countertops.
Despite the challenges of being without a kitchen sink, laundry machines and undergoing the installation of new flooring, the clients expressed that the remodeling process was worthwhile, with beautiful results.
“The best advice Maggie gave was to take our time. We had never done a renovation or remodel and this was massive to us. She gave us time to sit with our choice and make changes. The size is the best part of the new kitchen. We went from an extremely small area to a room for a 9’ island, mudroom pantry and laundry, all with gorgeous cabinetry,” said the clients.
Photos courtesy of BTW Images.
 User
UserHere at Cushion Corner®, we specialize in creating custom and replacement cushions for spaces of all sizes and styles. For over 20 years, we have been providing excellent service and products to homes and businesses in the greater Simi Valley, Los Angeles, Ventura County and all the areas in Southern California. We pride ourselves in our beautiful custom designs and comprehensive textile options. Made in the USA, all of our products are crafted with passion and pride. Whether you need cushions to sit on your patio furniture or to accent your stylish outdoor hammock, we’ve got you covered. Explore our site and discover the wide array of high-quality fabrics, fills, and accents we stock. Not sure where to start? We’ll work closely with you to find the perfect match for your space.
Our selection of styles is nearly limitless. With our custom design function, we make the process easy and exciting! Choose from our color catalogue to find the perfect hue to accent your furniture. With brand names like Tempotest, Sur Last, and Sunbrella all in stock, we’re sure to have several high-quality options to fit your patio, terrace, courtyard or any outdoor seating area.

Sponsored
Sunbury, OH

J.Holderby - Renovations
Franklin County's Leading General Contractors - 2X Best of Houzz!
 Changing Spaces
The open plan kitchen flows perfectly with the open plan living and dining areas at our Harold Ashwell project.
We brought this once dull kitchen to life by injecting a punch of moody charcoal blue in the joinery which is offset by the freshness of the white counter tops.
A very important aspect of any kitchen is a fully functional workspace and Cheryl designed a brand new island that encompasses all of that and more.
The counter top has a marbled vein and waterfall sides to the floor on either side that wraps up and over the island seamlessly.
Seating at the island is ideal for the children to sit at and be a part of the cooking process, as well as to have breakfast or a snack.
The black kitchen stools are modern and gives a nod to the other pops of black in this open living space.
The pendant lights add warmth and works well with the dining pendants that are in the same area.
The touch tip integrated fridge/freezer and wine cooler forms part of the joinery and creates a seamless, stylish look.
Carefully selected objet, crockery, appliances and décor makes this kitchen unique to the family who will use it.
Cheryl made sure that the kitchen is strikingly beautiful and fits into the style and look of the rest of the living areas, whilst ensuring optimum functionality.
 User
UserHere at Cushion Corner®, we specialize in creating custom and replacement cushions for spaces of all sizes and styles. For over 20 years, we have been providing excellent service and products to homes and businesses in the greater Simi Valley, Los Angeles, Ventura County and all the areas in Southern California. We pride ourselves in our beautiful custom designs and comprehensive textile options. Made in the USA, all of our products are crafted with passion and pride. Whether you need cushions to sit on your patio furniture or to accent your stylish outdoor hammock, we’ve got you covered. Explore our site and discover the wide array of high-quality fabrics, fills, and accents we stock. Not sure where to start? We’ll work closely with you to find the perfect match for your space.
Our selection of styles is nearly limitless. With our custom design function, we make the process easy and exciting! Choose from our color catalogue to find the perfect hue to accent your furniture. With brand names like Tempotest, Sur Last, and Sunbrella all in stock, we’re sure to have several high-quality options to fit your patio, terrace, courtyard or any outdoor seating area.
 Changing Spaces

The open plan kitchen flows perfectly with the open plan living and dining areas at our Harold Ashwell project.
We brought this once dull kitchen to life by injecting a punch of moody charcoal blue in the joinery which is offset by the freshness of the white counter tops.
A very important aspect of any kitchen is a fully functional workspace and Cheryl designed a brand new island that encompasses all of that and more.
The counter top has a marbled vein and waterfall sides to the floor on either side that wraps up and over the island seamlessly.
Seating at the island is ideal for the children to sit at and be a part of the cooking process, as well as to have breakfast or a snack.
The black kitchen stools are modern and gives a nod to the other pops of black in this open living space.
The pendant lights add warmth and works well with the dining pendants that are in the same area.
The touch tip integrated fridge/freezer and wine cooler forms part of the joinery and creates a seamless, stylish look.
Carefully selected objet, crockery, appliances and décor makes this kitchen unique to the family who will use it.
Cheryl made sure that the kitchen is strikingly beautiful and fits into the style and look of the rest of the living areas, whilst ensuring optimum functionality.
41