
Search results for "Sitting rooms" in Home Design Ideas

 Heartlands Building Company
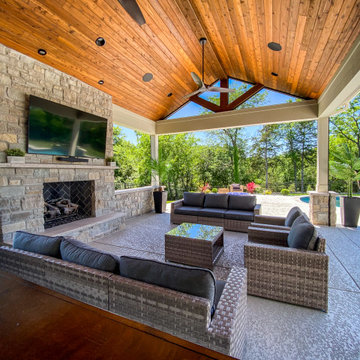
A beautiful pool-side outdoor room with a open webbed gable, stone gas fireplace, sitting walls, and retractable screens.
Inspiration for a mid-sized backyard concrete patio remodel in St Louis with a fireplace and a roof extension
Inspiration for a mid-sized backyard concrete patio remodel in St Louis with a fireplace and a roof extension
 Heartlands Building Company
A beautiful pool-side outdoor room with a open webbed gable, stone gas fireplace, sitting walls, and retractable screens.
Example of a mid-sized backyard concrete patio design in St Louis with a fireplace and a roof extension
Example of a mid-sized backyard concrete patio design in St Louis with a fireplace and a roof extension

 Board & Vellum
The custom bar uses every square foot to maximize entertaining. In the LEGO room beyond a custom table sits below the work area which can slide out and double the work space. John Wilbanks Photography
Find the right local pro for your project


Example of a classic medium tone wood floor great room design in New York with white walls, a two-sided fireplace and a brick fireplace

 AIBD - American Institute of Building Design
The client’s coastal New England roots inspired this Shingle style design for a lakefront lot. With a background in interior design, her ideas strongly influenced the process, presenting both challenge and reward in executing her exact vision. Vintage coastal style grounds a thoroughly modern open floor plan, designed to house a busy family with three active children. A primary focus was the kitchen, and more importantly, the butler’s pantry tucked behind it. Flowing logically from the garage entry and mudroom, and with two access points from the main kitchen, it fulfills the utilitarian functions of storage and prep, leaving the main kitchen free to shine as an integral part of the open living area.
An ARDA for Custom Home Design goes to
Royal Oaks Design
Designer: Kieran Liebl
From: Oakdale, Minnesota

 Arjay Builders Inc.
Family room - large transitional open concept porcelain tile and beige floor family room idea in Omaha with brown walls, a standard fireplace, a stone fireplace and a wall-mounted tv

Sponsored
Columbus, OH

Hope Restoration & General Contracting
Columbus Design-Build, Kitchen & Bath Remodeling, Historic Renovations

 Sutro Architects
Aaron Leitz
Inspiration for a modern living room remodel in San Francisco with beige walls and a two-sided fireplace
Inspiration for a modern living room remodel in San Francisco with beige walls and a two-sided fireplace

 Chango
Interior Design, Interior Architecture, Custom Millwork Design, Furniture Design, Art Curation, & Landscape Architecture by Chango & Co.
Photography by Ball & Albanese

 North Shore Design-Build, LLC
Connecting addition main entryway with mudroom/drop zone
Inspiration for a large craftsman porcelain tile and gray floor mudroom remodel in Boston with white walls and a light wood front door
Inspiration for a large craftsman porcelain tile and gray floor mudroom remodel in Boston with white walls and a light wood front door
 Great Rooms Building Group
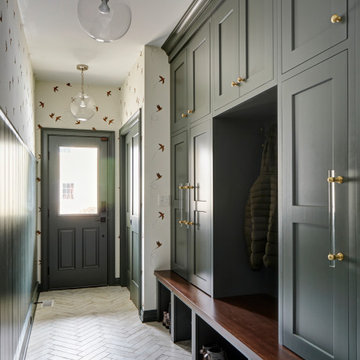
Mudroom - large transitional porcelain tile, white floor and shiplap wall mudroom idea in Chicago with green walls

 Bickford Construction Corporation
Lake Cottage Porch, standing seam metal roofing and cedar shakes blend into the Vermont fall foliage. Simple and elegant.
Photos by Susan Teare
Rustic one-story wood exterior home idea in Burlington with a metal roof and a black roof
Rustic one-story wood exterior home idea in Burlington with a metal roof and a black roof



Sponsored
Columbus, OH
Hope Restoration & General Contracting
Columbus Design-Build, Kitchen & Bath Remodeling, Historic Renovations

 Laura Lee Home
Emily Minton Redfield
Living room - large traditional enclosed dark wood floor living room idea in St Louis with blue walls, a standard fireplace, a stone fireplace and a wall-mounted tv
Living room - large traditional enclosed dark wood floor living room idea in St Louis with blue walls, a standard fireplace, a stone fireplace and a wall-mounted tv

 James Yarosh Assoc. Fine Art & Design Gallery
Gallery sitting room-Salon - James Yarosh Associates Fine Art Gallery - Interior Design for the Art Collector - Design trade welcome.
Featured artwork: Vachagan Narazyan and Russian Realism collections. www.jamesyarosh.com
Patricia Burke photography

Eat-in kitchen - large coastal l-shaped dark wood floor eat-in kitchen idea in Los Angeles with a farmhouse sink, glass-front cabinets, white cabinets, gray backsplash, custom tile backsplash, paneled appliances, blue walls and an island

 KP Designs/Decorating Den Interiors
Sitting room off of a master bedroom featuring a custom upholstered retro style bench seat sofa in a performance fabric, two comfy linen and cane chairs, marble and iron tables, painted and mirrored entertainment console, The rug is made with recycled denim and fabrics and the semi flush light has a mica detail. Linen embroidered drapery panels frame shuttered windows. Soft blue/grey and neutral color palette ties into the master bedroom just beyond the double glass doors. Perfect spot for relaxing after a busy day!

Sponsored
Fredericksburg, OH

High Point Cabinets
Columbus' Experienced Custom Cabinet Builder | 4x Best of Houzz Winner

 w.b. builders
Photo by Seth Hannula
Inspiration for a small mediterranean cement tile, black and white tile and beige tile travertine floor powder room remodel in Minneapolis with a vessel sink, limestone countertops and white walls
Inspiration for a small mediterranean cement tile, black and white tile and beige tile travertine floor powder room remodel in Minneapolis with a vessel sink, limestone countertops and white walls

 American Deck and Patio
Craig Westerman
Example of a large classic backyard mixed material railing deck design in Baltimore
Example of a large classic backyard mixed material railing deck design in Baltimore

 Ryan Hughes Design
The complexity yet calming beauty of the outdoor space shines with the custom lighting features as well as fire features and glowing waters. The path into the pool surrounded circular fire patio provides the perfect vantage point for taking in all the well-appointed areas and outdoor rooms. Natural plantings are utilized to soften the hardscapes and add overhead colorful interest.
Photography by Joe Traina
110