
Search results for "Sitting rooms" in Home Design Ideas

Example of a large cottage master gray tile and ceramic tile gray floor and porcelain tile walk-in shower design in San Francisco with shaker cabinets, dark wood cabinets, an undermount tub, gray walls, an undermount sink, a one-piece toilet and quartz countertops
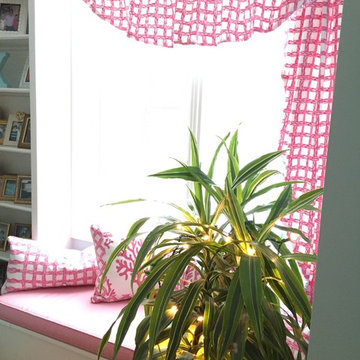
 The Look Interiors
Example of a transitional light wood floor home design design in Boston with blue walls and no fireplace
Example of a transitional light wood floor home design design in Boston with blue walls and no fireplace

 Gonyea Custom Homes
Basement game room and home bar. Cutaway ceiling reveals rustic wood ceiling with contemporary light fixture.
Photography by Spacecrafting
Large transitional carpeted family room photo in Minneapolis with beige walls and a wall-mounted tv
Large transitional carpeted family room photo in Minneapolis with beige walls and a wall-mounted tv
Find the right local pro for your project

 AIBD - American Institute of Building Design
The best of the past and present meet in this distinguished design. Custom craftsmanship and distinctive detailing lend to this lakefront residences’ classic design with a contemporary and light-filled floor plan. The main level features almost 3,000 square feet of open living, from the charming entry with multiple back of house spaces to the central kitchen and living room with stone clad fireplace.
An ARDA for indoor living goes to
Visbeen Architects, Inc.
Designers: Vision Interiors by Visbeen with Visbeen Architects, Inc.
From: East Grand Rapids, Michigan

 Alan Mascord Design Associates Inc
View the house plans at:
http://houseplans.co/house-plans/2472
Photos by Bob Greenspan

 Thomas Kuoh Photography
Photography by Thomas Kuoh, Interior Design by Jolene Lindner
Bedroom elegant dark wood floor and brown floor kids' bedroom photo in San Francisco with pink walls
Bedroom elegant dark wood floor and brown floor kids' bedroom photo in San Francisco with pink walls
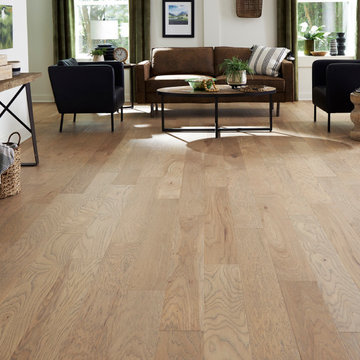
 Impressions Flooring Collection
Example of a minimalist formal light wood floor and beige floor living room design in Raleigh with white walls



 Landmarks West
Mountain style formal medium tone wood floor living room photo in Salt Lake City with white walls, no fireplace and no tv

 Jennifer Hoey Interior Design
Transitional dark wood floor family room photo in Boise with beige walls

 House of Brazier
A full, custom remodel turned a once-dated great room into a spacious modern farmhouse with crisp black and white contrast, warm accents, custom black fireplace and plenty of space to entertain.

Living room - transitional formal light wood floor living room idea in San Francisco with beige walls

Inspiration for a contemporary l-shaped home design remodel in San Francisco with flat-panel cabinets, white cabinets, white walls and a side-by-side washer/dryer



Sponsored
Delaware, OH

Buckeye Basements, Inc.
Central Ohio's Basement Finishing ExpertsBest Of Houzz '13-'21

 Sterling Wilson Design
Larry Malvin Photography
Dining room - traditional dark wood floor dining room idea in Chicago with green walls
Dining room - traditional dark wood floor dining room idea in Chicago with green walls

 Fratantoni Interior Designers
This Italian Villa master suite features a two-sided built-in fireplace, splitting the room into a sleeping and working space.
Inspiration for a huge mediterranean master dark wood floor and brown floor bedroom remodel in Phoenix with beige walls, a two-sided fireplace and a stone fireplace
Inspiration for a huge mediterranean master dark wood floor and brown floor bedroom remodel in Phoenix with beige walls, a two-sided fireplace and a stone fireplace

 User
Nothing evokes the spirit of the ocean more than unobstructed cliff side views of the Pacific and nautical décor. This custom home was built to entertain guests who can’t help but enjoy the pleasures of sunny days and the warmth and light of the unique fire wall into the night.
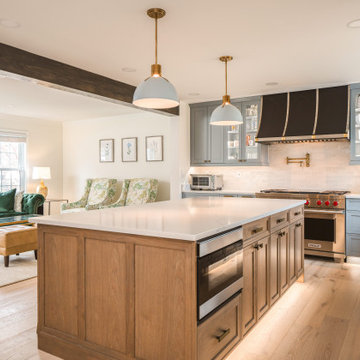
 Boss Design Center
Welcome to our latest home transformation video!Dive into our French-style kitchen renovation where we blend elegance with functionality. We've reimagined the space with stunning light blue cabinets, a high contrast hood, chic fixtures, and a beautifully crafted light wood island.
Cabinet: Custom Frameless Cabinet
Countertop: Emerstone Quartz
Plumbing Fixtures: Waterstone
Stove: Wolf
Fridge: Subzero 42" Classic
Hood: Copper Smith Hoods
Don't forget to like, comment, and subscribe for more home renovation tips and transformations. Hit the bell icon so you never miss an update from us!
#KitchenRenovation #FrenchStyleKitchen #HomeMakeover #InteriorDesign



 In the Deets
Modern fireplace remodel with large textured tile surround and a floating fireplace gas insert. Modern stairway with custom metal railing.
Example of a small minimalist formal and enclosed light wood floor and brown floor living room design in San Francisco with gray walls, a hanging fireplace, a tile fireplace and no tv
Example of a small minimalist formal and enclosed light wood floor and brown floor living room design in San Francisco with gray walls, a hanging fireplace, a tile fireplace and no tv
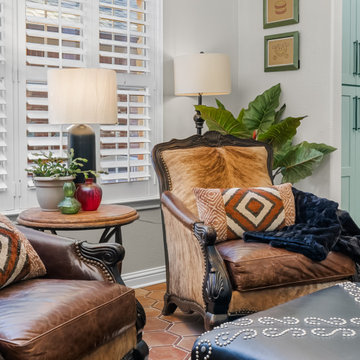
 Calming Spaces Interiors, Design & Remodeling
Leather seating, patterned pillows, and textiles bring warmth and comfort to the space.
Inspiration for an eclectic family room remodel in Austin
Inspiration for an eclectic family room remodel in Austin

 H3K Design
This is the living room looking out on the pool, modular tiles on the fireplace bring a midcentury flair back to this Alexander.The white walls are contrasted by bright pops of color. Palm Springs house remodel by H3K DesignPhoto by Patrick Ketchum
108