
Search results for "Sitting rooms" in Home Design Ideas
 Pritzkat & Johnson Architects
Peter McMenamin
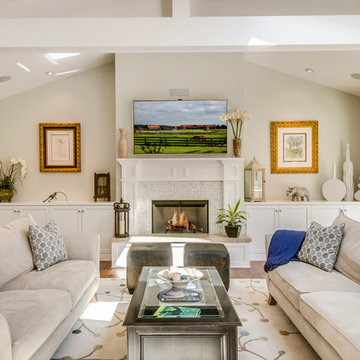
Living room - mid-sized traditional formal and open concept medium tone wood floor living room idea in Los Angeles with beige walls, a standard fireplace and a tile fireplace
Living room - mid-sized traditional formal and open concept medium tone wood floor living room idea in Los Angeles with beige walls, a standard fireplace and a tile fireplace
 California Closets of Tennessee
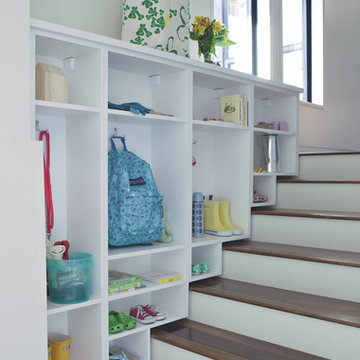
Creative shelving above the stairs adds entryway storage in a fresh way.
Example of a small trendy medium tone wood floor staircase design in Nashville with white walls
Example of a small trendy medium tone wood floor staircase design in Nashville with white walls

Find the right local pro for your project
 Dream Finders Homes
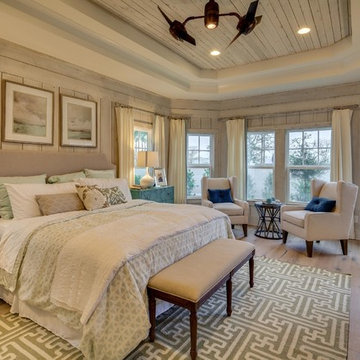
Mid-sized beach style master light wood floor bedroom photo in Miami with gray walls and no fireplace
 Hills & Grant
Photo: Lisa Petrole
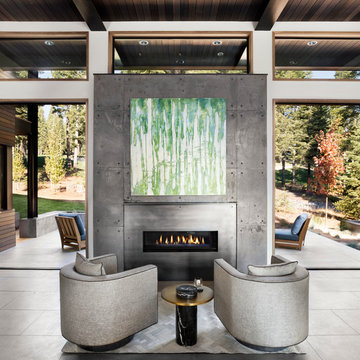
Living room - large modern open concept porcelain tile living room idea in San Francisco with a bar, white walls, a ribbon fireplace and a concrete fireplace
Living room - large modern open concept porcelain tile living room idea in San Francisco with a bar, white walls, a ribbon fireplace and a concrete fireplace
 Valerie Grant Interiors
Peter Rymwid
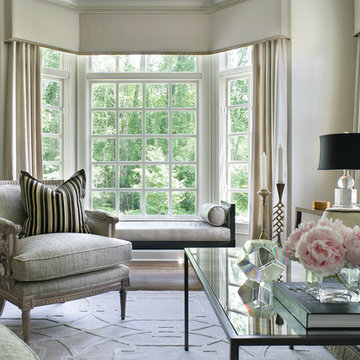
Mid-sized transitional formal and enclosed dark wood floor living room photo in New York with white walls and no tv
Mid-sized transitional formal and enclosed dark wood floor living room photo in New York with white walls and no tv
 Amy Friedberg Design
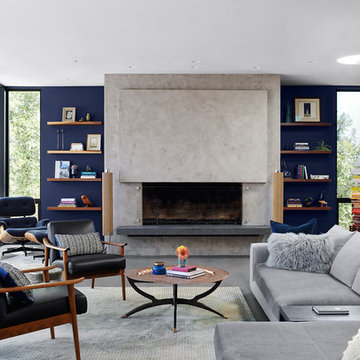
Inspiration for a 1960s open concept gray floor living room remodel in San Francisco with blue walls and a standard fireplace

Sponsored
Delaware, OH

Buckeye Basements, Inc.
Central Ohio's Basement Finishing ExpertsBest Of Houzz '13-'21
 Elms Interior Design
Photography by Michael J. Lee
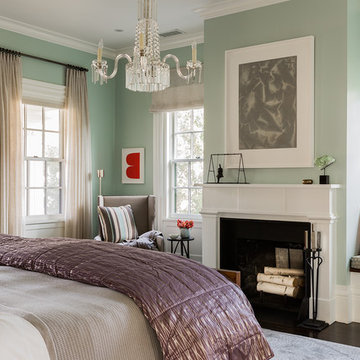
Bedroom - large transitional master dark wood floor bedroom idea in Boston with green walls, a standard fireplace and a wood fireplace surround
Bedroom - large transitional master dark wood floor bedroom idea in Boston with green walls, a standard fireplace and a wood fireplace surround
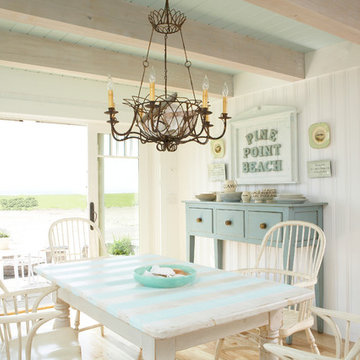
 Tracey Rapisardi Design
, 2008 Coastal Living Idea House Dining Room
Kitchen/dining room combo - mid-sized coastal light wood floor and brown floor kitchen/dining room combo idea in Tampa with white walls
Kitchen/dining room combo - mid-sized coastal light wood floor and brown floor kitchen/dining room combo idea in Tampa with white walls
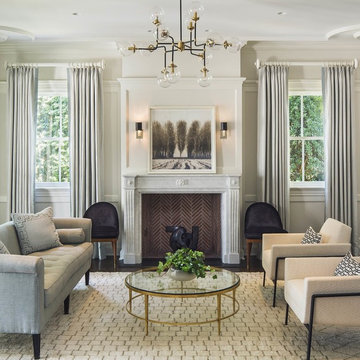
 Chesney's
Wadia Associates Design
Example of a mid-sized transitional formal and open concept dark wood floor and brown floor living room design in New York with gray walls, a standard fireplace, a stone fireplace and no tv
Example of a mid-sized transitional formal and open concept dark wood floor and brown floor living room design in New York with gray walls, a standard fireplace, a stone fireplace and no tv
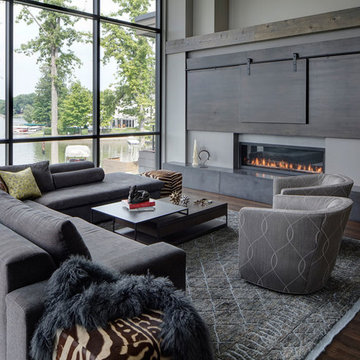
 Fredman Design Group
Much consideration was given to views that surround the home. The home sits on a reservoir and has breathtaking views from almost every room that the designers wanted to honor.
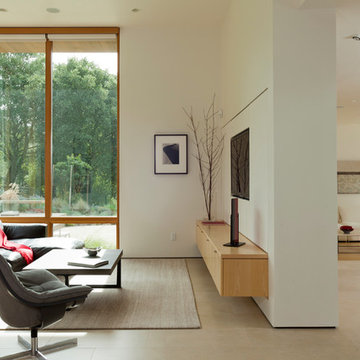
 Swatt | Miers Architects
Russell Abraham
Family room - mid-sized modern open concept porcelain tile family room idea in San Francisco with white walls, no fireplace and a media wall
Family room - mid-sized modern open concept porcelain tile family room idea in San Francisco with white walls, no fireplace and a media wall
 Living Interiors
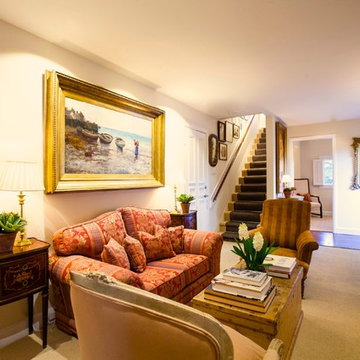
A painting by British artist Wellesley Cottrell takes center stage in this reading room, it was first seen at the Royal Academy of Arts in 1889. An antique French mirror adds elegance to the room and a pair of inlaid Georgian side tables flank the traditional English style sofa.

Sponsored
Westerville, OH

Custom Home Works
Franklin County's Award-Winning Design, Build and Remodeling Expert
 Mary Shipley Interiors
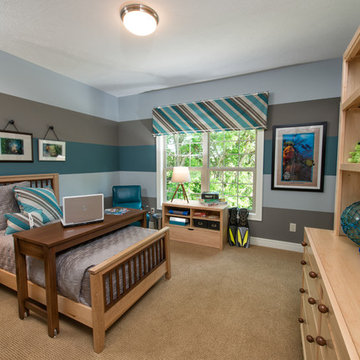
Boy's Room: Blue and gray walls with large scale vertical stripes, tripod table lamps, sea life artwork, rolling computer desk.
Photo by: Wes Kroninger
 Interiors by Popov
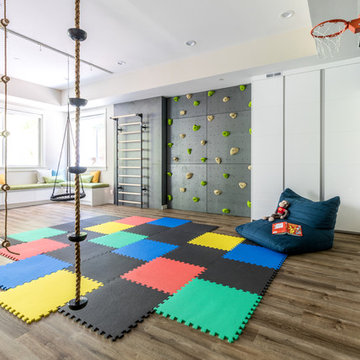
Having two young boys presents its own challenges, and when you have two of their best friends constantly visiting, you end up with four super active action heroes. This family wanted to dedicate a space for the boys to hangout. We took an ordinary basement and converted it into a playground heaven. A basketball hoop, climbing ropes, swinging chairs, rock climbing wall, and climbing bars, provide ample opportunity for the boys to let their energy out, and the built-in window seat is the perfect spot to catch a break. Tall built-in wardrobes and drawers beneath the window seat to provide plenty of storage for all the toys.
You can guess where all the neighborhood kids come to hangout now ☺
 The Closet Works, Inc.
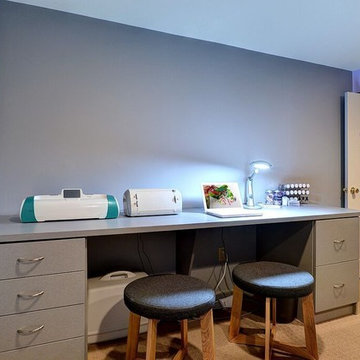
A full view of the craft table featuring a custom sit-down workstation seating for two.
Example of a mid-sized trendy freestanding desk craft room design in Philadelphia
Example of a mid-sized trendy freestanding desk craft room design in Philadelphia
 JAUREGUI Architecture Interiors Construction
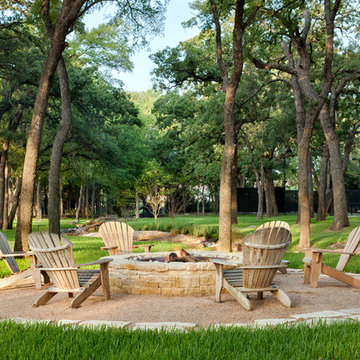
Inspiration for a mediterranean gravel patio remodel in Austin


 Overland Partners Architecture + Urban Design
Copyright © 2009 Robert Reck. All Rights Reserved.
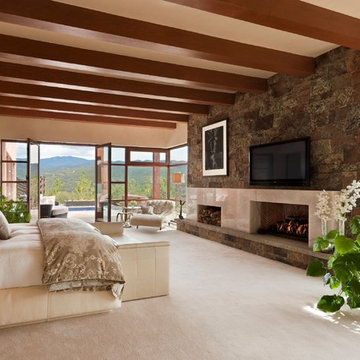
Example of a huge southwest master carpeted bedroom design in Albuquerque with beige walls, a standard fireplace and a stone fireplace
Example of a huge southwest master carpeted bedroom design in Albuquerque with beige walls, a standard fireplace and a stone fireplace

 Fratantoni Interior Designers
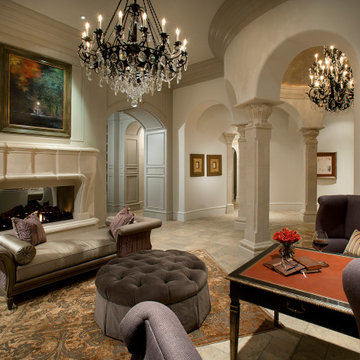
This formal sitting room creates an elegant lounge area with a carved stone fireplace, arched architectural openings, detailed columns, and dramatic chandelier lighting. The upholstered chaise, tufted ottoman, patterned rug, and rich accent seating give the space a refined, collected feel while keeping it comfortable for conversation or quiet relaxation. With Spanish-inspired architecture, natural stone flooring, and classic interior details, this room adds another intimate gathering space within the Valencia project.
141