
Search results for "Sitting stops" in Home Design Ideas

 Dan Nelson, Designs Northwest Architects
Photography by Lucas Henning.
Living room - small modern open concept porcelain tile and beige floor living room idea in Seattle with gray walls, a two-sided fireplace, a stone fireplace and no tv
Living room - small modern open concept porcelain tile and beige floor living room idea in Seattle with gray walls, a two-sided fireplace, a stone fireplace and no tv
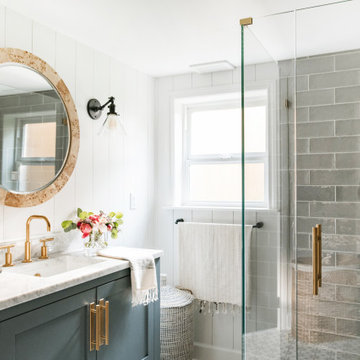


 Fabcab
Location: Vashon Island, WA.
Photography by Dale Lang
Large rustic brown two-story house exterior idea in Seattle with a shed roof
Large rustic brown two-story house exterior idea in Seattle with a shed roof
Find the right local pro for your project
 Renewal by Andersen of Atlanta
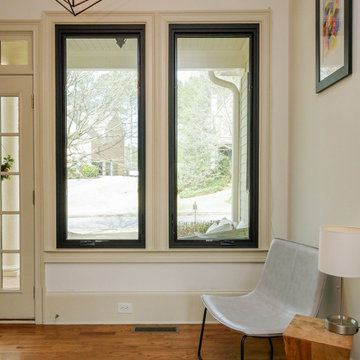
Perfect sitting area with new black windows we installed. This warm and welcoming space with wood floors and a mid-century-modern style looks fabulous with new black casement windows. Start your window renovation project now with Renewal by Andersen of Atlanta, Savannah and all of Georgia.
. . . . . . . . . .
We are your one-stop-shop window replacement solution -- Contact Us Today! 844-245-2799

 David Small Designs
Huge contemporary multicolored one-story mixed siding house exterior idea in Toronto

 South Trace Interiors
Cozy pit stop on the way to the living room or quaint sitting area before heading out for the night! Original wide-plank wood floors and vintage wood furniture pieces.
 South Trace Interiors
Cozy pit stop on the way to the living room or quaint sitting area before heading out for the night! Original wide-plank wood floors and vintage wood furniture pieces.

Sponsored
Sunbury, OH

J.Holderby - Renovations
Franklin County's Leading General Contractors - 2X Best of Houzz!

 Birchwood Construction Company
Camp Wobegon is a nostalgic waterfront retreat for a multi-generational family. The home's name pays homage to a radio show the homeowner listened to when he was a child in Minnesota. Throughout the home, there are nods to the sentimental past paired with modern features of today.
The five-story home sits on Round Lake in Charlevoix with a beautiful view of the yacht basin and historic downtown area. Each story of the home is devoted to a theme, such as family, grandkids, and wellness. The different stories boast standout features from an in-home fitness center complete with his and her locker rooms to a movie theater and a grandkids' getaway with murphy beds. The kids' library highlights an upper dome with a hand-painted welcome to the home's visitors.
Throughout Camp Wobegon, the custom finishes are apparent. The entire home features radius drywall, eliminating any harsh corners. Masons carefully crafted two fireplaces for an authentic touch. In the great room, there are hand constructed dark walnut beams that intrigue and awe anyone who enters the space. Birchwood artisans and select Allenboss carpenters built and assembled the grand beams in the home.
Perhaps the most unique room in the home is the exceptional dark walnut study. It exudes craftsmanship through the intricate woodwork. The floor, cabinetry, and ceiling were crafted with care by Birchwood carpenters. When you enter the study, you can smell the rich walnut. The room is a nod to the homeowner's father, who was a carpenter himself.
The custom details don't stop on the interior. As you walk through 26-foot NanoLock doors, you're greeted by an endless pool and a showstopping view of Round Lake. Moving to the front of the home, it's easy to admire the two copper domes that sit atop the roof. Yellow cedar siding and painted cedar railing complement the eye-catching domes.
 South Trace Interiors
Cozy pit stop on the way to the living room or quaint sitting area before heading out for the night! Original wide-plank wood floors and vintage wood furniture pieces.
 SIDG Design
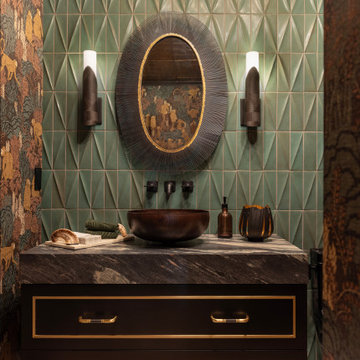
A show-stopping powder room designed to make a memorable first impression. A stunning seafoam tile feature wall creates a striking diamond pattern, while jungle-inspired printed grasscloth wraps the remaining walls in rich texture and personality. Overhead, the “fifth wall” makes its own statement with copper-finished ceiling panels that add warmth and an unexpected touch of glamour. A sculptural vessel sink sits atop a countertop with a substantial, thick edge, completing this bold, layered space where every surface brings something unique to the design.

 Spire Integrated Systems Inc.
Awarded "Best Smart Home of the Year" by EH, this home's entertainment space features a hidden bar with a fingerprint lock was placed at the bar for peace of mind.
Spire outfitted this beautiful Michigan home with the best in high quality luxury technology. The homeowners enjoy the complete control of their home, from lighting and shading to entertainment and security, through the Savant Control System.
 South Trace Interiors
Cozy pit stop on the way to the living room or quaint sitting area before heading out for the night! Original wide-plank wood floors and vintage wood furniture pieces.

 Maureen Stevens Design
The gorgeous shower was designed with geometric black and white hex tile with a bleed out pattern towards the ceiling. A floating teak bench and black plumbing fixtures were installed to accent the black trim throughout.



Example of a mid-sized transitional women's carpeted and beige floor walk-in closet design in Orange County with shaker cabinets and gray cabinets

 Arch Studio, Inc.
Architecture & Interior Design By Arch Studio, Inc.
Photography by Eric Rorer
Inspiration for a small cottage l-shaped light wood floor and gray floor open concept kitchen remodel in San Francisco with an undermount sink, shaker cabinets, white cabinets, quartz countertops, blue backsplash, ceramic backsplash, stainless steel appliances, an island and gray countertops
Inspiration for a small cottage l-shaped light wood floor and gray floor open concept kitchen remodel in San Francisco with an undermount sink, shaker cabinets, white cabinets, quartz countertops, blue backsplash, ceramic backsplash, stainless steel appliances, an island and gray countertops

 Design + Build by Lazar
This 4,725 square foot, 4 bedroom/4.5 bath home sits on a sunny west-facing lot in Hermosa Beach. It was designed to drink in the environmental atmosphere of beach living with natural sunlight, indoor/outdoor living areas and sweeping ocean views, all the while reaffirming a tranquil, comfortable home that feels very private. Integrating premium materials and state-of-the art amenities including a 4-stop elevator and 3-zone sound system with touch pad controls in each room, we created a home that is as memorable and transcendent as it is warm and inviting.
Thoughtfully designed by Steve Lazar. DesignBuildbySouthSwell.com
Photography by Joel Silva

 Cheryl McCracken Interiors,Inc
Mid-sized transitional master white tile gray floor and marble floor alcove shower photo in Boston with gray walls, a hinged shower door, an undermount sink, solid surface countertops and white countertops

Sponsored
Columbus, OH

Hope Restoration & General Contracting
Columbus Design-Build, Kitchen & Bath Remodeling, Historic Renovations
 DDK Kitchen Design Group
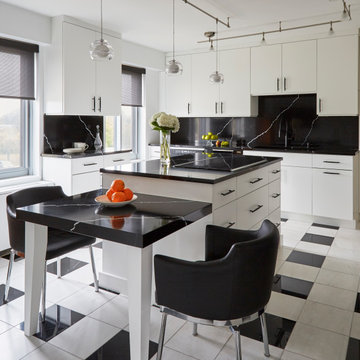
This kitchen is so striking and strong with this white cabinetry and black countertops. This is a classic slab door with black hardware to give it a pop. The quartz Vicostone countertops are classic and stunning. Don't stop at the countertop because it goes all the way up the backsplash for a real wow factor. The table that is off the island is perfect for sitting for your breakfast leaving the island clear for cooking. Designed by DDK Kitchens designer Dana Martin. Photographed by Mike Kaskel.
Cabinetry supplied by Cabico Cabinetry.

 Everage Design, Inc.
The beauty of the setting is reflected in the natural textures of this comfortable library.
Example of a trendy open concept carpeted living room library design in Los Angeles with white walls, a stone fireplace, a standard fireplace and no tv
Example of a trendy open concept carpeted living room library design in Los Angeles with white walls, a stone fireplace, a standard fireplace and no tv
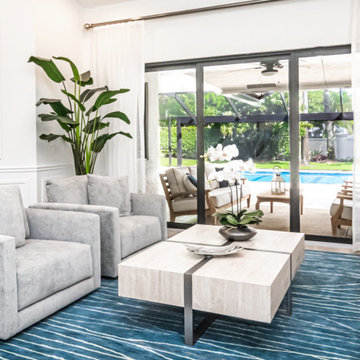
 Nina Williams Interiors
We added lots of moldings and kept them from looking too traditional by using flat stock, instead of the usual curvy profiles. Pops of blue create a happy, peaceful look ad the textural driftwood wall art stops the room from being too serious. A white slip covered sofa looks elegant but welcomes guests to sit without worry, since any stains can be simply washed away. White sheer curtains can be opened during the day to reveal the view of the pool.
20