
Search results for "Sitting stops" in Home Design Ideas
 Comstock Home Renovations LLC
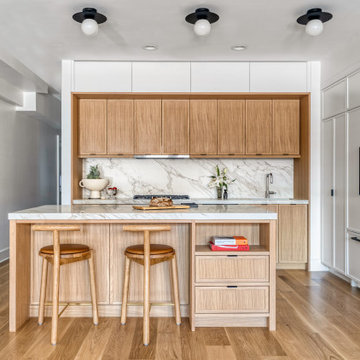
Example of a trendy l-shaped medium tone wood floor and brown floor kitchen design in New York with an undermount sink, shaker cabinets, medium tone wood cabinets, white backsplash, stone slab backsplash, paneled appliances, an island and white countertops

 Lux Design Builds
Huge transitional master porcelain tile and gray floor freestanding bathtub photo in Seattle with shaker cabinets, gray cabinets, a bidet, an undermount sink, quartz countertops and white countertops

 Ecoscape Environmental Design
Elderberries, wisteria, serviceberry, and agastache are just a few of the plants from an extensive list of perennials, edible shrubs and vines, and estate trees that were used in the landscape design for this contemporary home. This studio space (adjacent to the main home) with a large porch overhang is delightful to sit under, especially when hummingbirds stop off for a quick sip of flower nectar.
Find the right local pro for your project

 Hulburd Design
Cesar Rubio
Hulburd Design transformed a 1920s French Provincial-style home to accommodate a family of five with guest quarters. The family frequently entertains and loves to cook. This, along with their extensive modern art collection and Scandinavian aesthetic informed the clean, lively palette.
 Nina Williams Interiors
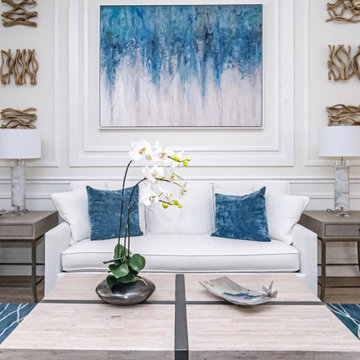
We added lots of moldings and kept them from looking too traditional by using flat stock, instead of the usual curvy profiles. Pops of blue create a happy, peaceful look ad the textural driftwood wall art stops the room from being too serious. A white slip covered sofa looks elegant but welcomes guests to sit without worry, since any stains can be simply washed away.

 R Brant Design
Inspiration for a contemporary open concept kitchen remodel in Dallas with flat-panel cabinets, gray cabinets, gray backsplash, stainless steel appliances and an island

 Mitch Allen Photography
AS THE PHOTOGRAPHER I DON'T KNOW SPECIFIC PAINT COLORS OR PRODUCTS, SORRY FOR ANY INCONVENIENCE.
DESIGN: Elizabeth Cross-Beard with Jenkins Baer Associates
Mitch Allen Photography

Sponsored
Sunbury, OH

J.Holderby - Renovations
Franklin County's Leading General Contractors - 2X Best of Houzz!

 Natalia Robert Photography
This modern half bath packs a lot of punch! The tile on the wall is 3-dimensional, adding loads of interest. Glass sink sits stop the quarts countertop. Flat paneled cabinets float above the wood-grained tile. Modern pendant lights finish off the space beautifully.
 Amy Storm & Company
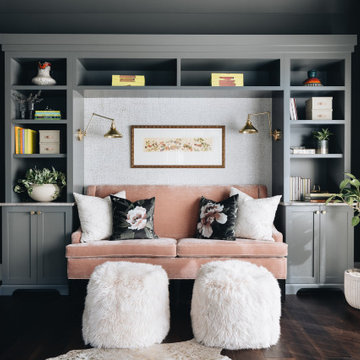
Study room - large transitional freestanding desk dark wood floor and brown floor study room idea in Chicago with gray walls and no fireplace
 Mayflower Construction Group
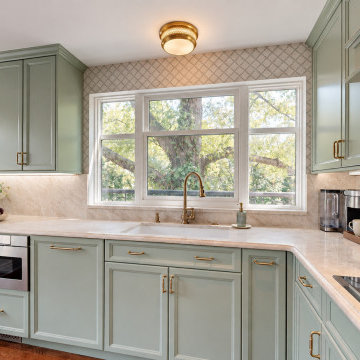
The sink sits under the window with an antique brass faucet, and the slab backsplash returns into the window reveal rather than stopping at the casing. The tree outside does most of the decorating.

 Radiant Homes
Beach style formal dark wood floor living room photo with white walls and a standard fireplace


 Moser Architects PLLC
Example of a mid-sized arts and crafts l-shaped medium tone wood floor eat-in kitchen design in Orange County with a farmhouse sink, shaker cabinets, white cabinets, marble countertops, white backsplash, subway tile backsplash, stainless steel appliances and an island
Sponsored
Sunbury, OH
J.Holderby - Renovations
Franklin County's Leading General Contractors - 2X Best of Houzz!

 Summer Thornton Design, Inc
Josh Thornton
Large elegant dark wood floor bedroom photo in Chicago with pink walls and no fireplace
Large elegant dark wood floor bedroom photo in Chicago with pink walls and no fireplace

 Ryann Reed Design Build
Our clients came to us with a desire to completely renovate their master bathroom and enlarge the shower. We were able to double the size of the shower in width by taking space from an adjacent room. By not including a shower door, we were able to maximize the full potential of the space. An off set vanity bowl allowed us to provided four functional drawers for plenty of storage. Using a lighter tile in the shower and the floor we were able to create an interesting contrast in the vanity and granite. The bathroom fixtures in the Venetian Bronze was and excellent finish to this elegant master bathroom.
Photographer: Ilona Kalimov

 Hamptons Habitat Enterprises Corp.
Carrara marble counters sit on top of white cabinetry in this Hamptons beach house kitchen.
View before and after photos of this Hamptons kitchen on our website at: http://hamptonshabitat.com/gallery-of-homes/dune-road-revival/
Photo by Ron Papageorge

 Vertical Arts Architecture
Living room - large contemporary open concept dark wood floor and brown floor living room idea in Denver with a ribbon fireplace and a stone fireplace



 The Cousins
The new wider entryway offers space for guests to stop and sit while putting on or taking off shoes.
Inspiration for an eclectic entryway remodel in New York
Inspiration for an eclectic entryway remodel in New York

 Carrothers and Associates Inc.
Scott Annandale Photography
Stuart Riley Bespoke Builder
Frahm Interiors
Large trendy light wood floor and beige floor family room photo in Toronto with white walls, a ribbon fireplace and a tile fireplace
Large trendy light wood floor and beige floor family room photo in Toronto with white walls, a ribbon fireplace and a tile fireplace

 Interior Archaeology
Photographed by Karol Steczkowski
Example of a mid-sized beach style 3/4 white tile and subway tile porcelain tile and brown floor alcove shower design in Los Angeles with an undermount sink, white cabinets, shaker cabinets and a hinged shower door
Example of a mid-sized beach style 3/4 white tile and subway tile porcelain tile and brown floor alcove shower design in Los Angeles with an undermount sink, white cabinets, shaker cabinets and a hinged shower door
19