
Search results for "Sitting" in Home Design Ideas
 Turner Development Group
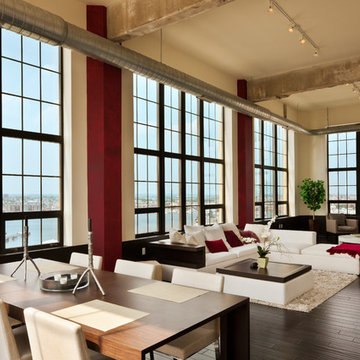
Urban open concept dark wood floor living room photo in Baltimore with beige walls
 Christine Sheldon Design
Photographer: Kathryn MacDonald


Bedroom - traditional bedroom idea in San Francisco with beige walls and a standard fireplace
Bedroom - traditional bedroom idea in San Francisco with beige walls and a standard fireplace
 Lourdes Gabriela Interiors
Emilio Collavino
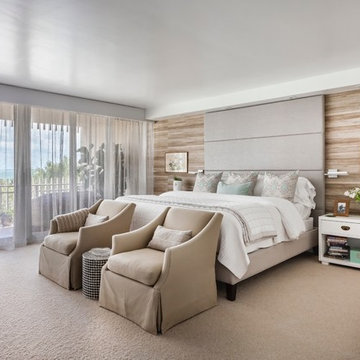

Inspiration for a contemporary master carpeted and beige floor bedroom remodel in Miami with beige walls
Inspiration for a contemporary master carpeted and beige floor bedroom remodel in Miami with beige walls
Find the right local pro for your project

 Diedre Shaw Interiors
David Duncan LIvingston


Living room - large traditional enclosed medium tone wood floor living room idea in San Francisco with brown walls, a standard fireplace and no tv
Living room - large traditional enclosed medium tone wood floor living room idea in San Francisco with brown walls, a standard fireplace and no tv



Sponsored
Columbus, OH

Wannemacher Interiors
Customized Award-Winning Interior Design Solutions in Franklin Cnty OH
 Guerin Design + Development
William Maccollum, Art Grey Photography
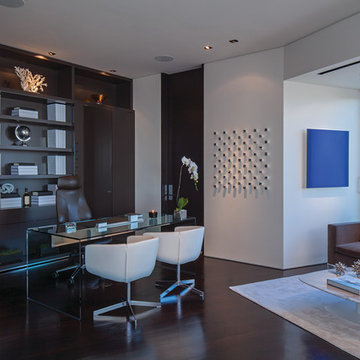
Example of a trendy freestanding desk dark wood floor home office design in Los Angeles with white walls
Example of a trendy freestanding desk dark wood floor home office design in Los Angeles with white walls
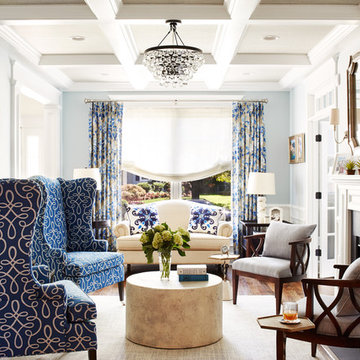
Inspiration for a mid-sized timeless formal and enclosed medium tone wood floor and brown floor living room remodel in Philadelphia with gray walls, a standard fireplace and no tv
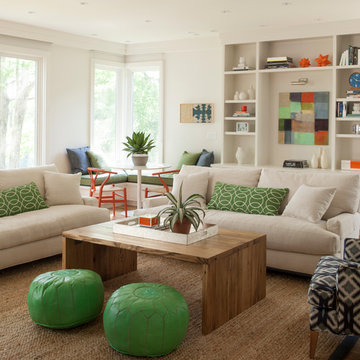
 Pamela Sandler Architect
Mid-sized transitional open concept living room photo in Boston with no tv and beige walls
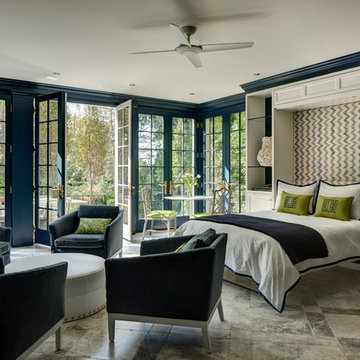
 Overmyer Architects
Guest Bedroom (Murphy Bed)
Photographs By Gordon Beall
Transitional guest bedroom photo in DC Metro with blue walls
Transitional guest bedroom photo in DC Metro with blue walls





 Flegel's Construction Co., Inc.
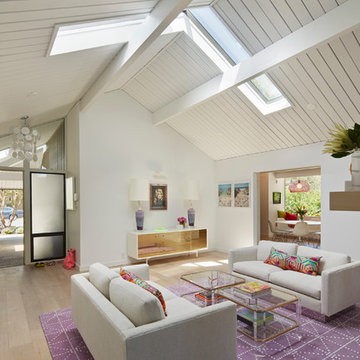
New skylights are double insulated with safety glass. The challenge was the technical work required to install a vaulted skylight.
All new trims, baseboards and doors in the redone living room. All new, modern lighting was installed.
Heated du chateau flooring was added.
Bruce Damonte Photography

 Michael Del Piero Good Design
Using concrete tied the interiors to the building. “Millwork” was created using rough raw concrete pre-polished, and the fireplace and bookshelves run wall to wall. Oasis Chairs from Crate and Barrel slipcovered down. Custom walnut platform bed floating in the middle of the room and behind it is a desk.
Colors of walls are concrete and stone colors to minimize the appearance of the huge existing concrete columns.
Photo Credit: Tony Soluri
 Studio Architects
Robert Hawkins, Be A Deer

Inspiration for a mid-sized rustic formal and open concept light wood floor living room remodel in Other with a stone fireplace and brown walls
Inspiration for a mid-sized rustic formal and open concept light wood floor living room remodel in Other with a stone fireplace and brown walls

Sponsored
Sunbury, OH

J.Holderby - Renovations
Franklin County's Leading General Contractors - 2X Best of Houzz!
 Studio 133
David O Marlow

Large mountain style formal and enclosed dark wood floor and brown floor living room photo in Denver with a standard fireplace, beige walls, a stone fireplace and no tv
Large mountain style formal and enclosed dark wood floor and brown floor living room photo in Denver with a standard fireplace, beige walls, a stone fireplace and no tv
 Palmetto Interiors & Renovations
Thomas Kuoh Photography

Example of a mid-sized classic single-wall dark wood floor and brown floor open concept kitchen design in San Francisco with white cabinets, beige backsplash, an undermount sink, raised-panel cabinets, quartzite countertops, ceramic backsplash, stainless steel appliances and an island
Example of a mid-sized classic single-wall dark wood floor and brown floor open concept kitchen design in San Francisco with white cabinets, beige backsplash, an undermount sink, raised-panel cabinets, quartzite countertops, ceramic backsplash, stainless steel appliances and an island

40