
Search results for "Sitting" in Home Design Ideas

 Brandon Architects, Inc.
Beach style master light wood floor bedroom photo in Orange County with white walls
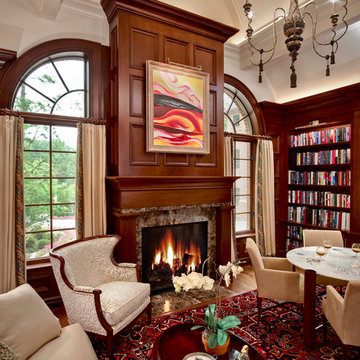
 DesRosiers Architects
Transitional open concept family room library photo in Detroit with beige walls, a standard fireplace and a stone fireplace

Find the right local pro for your project

 BraytonHughes Design Studios
Living room - rustic formal and open concept living room idea in San Francisco with a hanging fireplace
 Lohss Construction
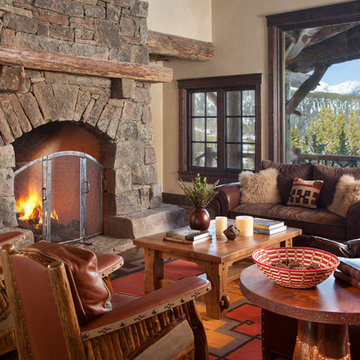
Mountain style living room photo in Other with a standard fireplace and a stone fireplace

 Deborah Leamann
This outdoor kitchen overlooking the pool and ocean was completely reimagined. A new kitchen with upgraded appliances, lighting, tile and cabinetry it is the ideal outdoor entertaining space. Retractable screens surround the area.

 Zone 4 Architects, LLC
Cornerless windows are a small detail which helps to add a feeling of expansiveness to the view from this contemporary living room
Inspiration for a large contemporary formal and enclosed light wood floor and brown floor living room remodel in Denver with no tv, a ribbon fireplace and a metal fireplace
Inspiration for a large contemporary formal and enclosed light wood floor and brown floor living room remodel in Denver with no tv, a ribbon fireplace and a metal fireplace

Sponsored
Sunbury, OH

J.Holderby - Renovations
Franklin County's Leading General Contractors - 2X Best of Houzz!
 Astleford Interiors, Inc.
Dan Piassick, PiassickPhoto

Tuscan freestanding desk medium tone wood floor study room photo in San Diego with white walls and a standard fireplace
Tuscan freestanding desk medium tone wood floor study room photo in San Diego with white walls and a standard fireplace
 Shawna Kuykendall Interiors

Inspiration for a coastal formal living room remodel in Dallas with blue walls, a standard fireplace and a stone fireplace

 Mackenzie Collier Interiors
A Star Wars themed man cave uses lightsabers as wall decor to create a stimulating visual effect.
Inspiration for a contemporary enclosed family room remodel in Phoenix with blue walls
Inspiration for a contemporary enclosed family room remodel in Phoenix with blue walls

 Aurora Builders
Inspiration for a large mediterranean enclosed limestone floor and beige floor living room remodel in Jacksonville with a music area, white walls, a standard fireplace, no tv and a stone fireplace

 Kati Curtis Design
Large transitional light wood floor and brown floor great room photo in New York with a two-sided fireplace, a brick fireplace and beige walls

Sponsored
Columbus, OH

Hope Restoration & General Contracting
Columbus Design-Build, Kitchen & Bath Remodeling, Historic Renovations


 John Milner Architects, Inc.
Paul Bartholomew
Transitional dark wood floor family room library photo in Philadelphia with black walls
Transitional dark wood floor family room library photo in Philadelphia with black walls
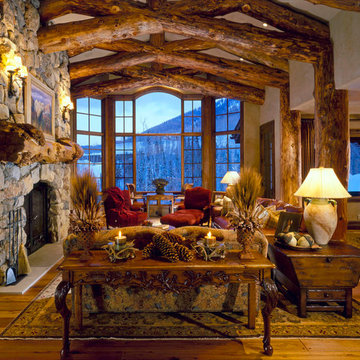
 Paula Berg Design Associates
 Paula Berg Design Associates
Inspiration for a rustic open concept living room remodel in Salt Lake City
Inspiration for a rustic open concept living room remodel in Salt Lake City

 Lori Gentile Interior Design
Edward Gohlich
Living room - formal living room idea in San Diego with gray walls
Living room - formal living room idea in San Diego with gray walls
Sponsored
Sunbury, OH
J.Holderby - Renovations
Franklin County's Leading General Contractors - 2X Best of Houzz!

 Miller-Roodell Architects Ltd
The owners of Moonlight Basin Ranch are from the southeast, and they wanted to start a tradition of skiing, hiking, and enjoying everything that comes with the classic Montana mountain lifestyle as a family. The home that we created for them was built on a spectacular piece of property within Moonlight Basin (Resort), in Big Sky, Montana. The views of Lone Peak are breathtaking from this approximately 6500 square foot, 4 bedroom home, and elk, moose, and grizzly can be seen wandering on the sloping terrain just outside its expansive windows. To further embrace the Rocky Mountain mood that the owners envisioned—and because of a shared love for Yellowstone Park architecture—we utilized reclaimed hewn logs, bark-on cedar log posts, and indigenous stone. The rich, rustic details in the home are an intended continuation of the landscape that surrounds this magnificent home.
 WINN Design+Build

Mid-sized transitional u-shaped medium tone wood floor and brown floor eat-in kitchen photo in DC Metro with a farmhouse sink, recessed-panel cabinets, blue cabinets, quartz countertops, white backsplash, marble backsplash, paneled appliances, an island and white countertops
 West | Wood Architectural Surfaces

Natural Wood Floors | Natural Finish | Wide Plank | White Oak | Living room Manhattan | Smooth | Character Oak | Hardwood Living room Floors | Manhattan | Hardwax Oil | Custom Flooring | Design | Sitting Area |
42