
Search results for "Sitting" in Home Design Ideas
 LOFThome.com
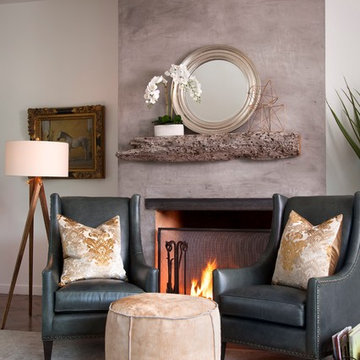
Inspiration for a contemporary bedroom remodel in Austin with white walls and a standard fireplace
 Bohannon Design Team

The back patio is an entertainer's dream, with special features that allow guests to enjoy year-round comfort. The ceiling contains recessed heating panels, providing warmth in cool months, while rotating fans cool in hot months. A garage door style window enables pass through of food and drink, opening the space to the kitchen.

Find the right local pro for your project
 HA Style for Living
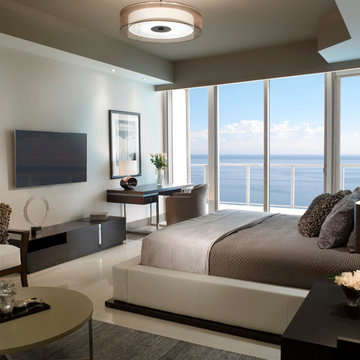
Master Suite - Photo By Troy Campbell
Example of a trendy master bedroom design in Miami with white walls and no fireplace
Example of a trendy master bedroom design in Miami with white walls and no fireplace

 ae design
© elkstudios.com
Inspiration for a transitional living room remodel in Los Angeles with white walls
Inspiration for a transitional living room remodel in Los Angeles with white walls
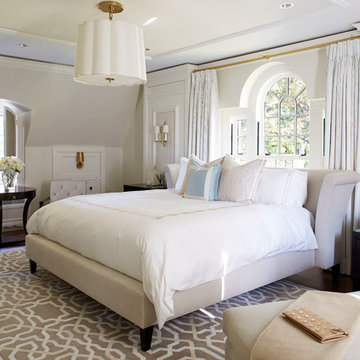
 Lakeshore Construction
Yves Lefebvre photographe
Elegant master bedroom photo in Montreal with white walls
Elegant master bedroom photo in Montreal with white walls
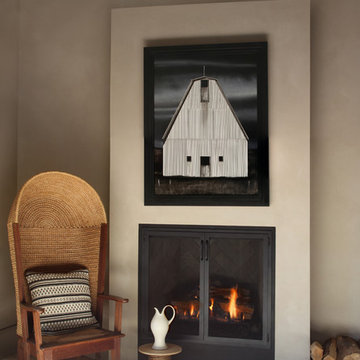
 NICOLEHOLLIS
Photography by Ben Mayorga
Country bedroom photo in San Francisco with gray walls and a standard fireplace
Country bedroom photo in San Francisco with gray walls and a standard fireplace

Sponsored
Sunbury, OH

J.Holderby - Renovations
Franklin County's Leading General Contractors - 2X Best of Houzz!



 Maraya Interior Design
This old 1920's home is thought to be an original George Washington Smith home, has now been updated and extended by Architect Bob Easton of Santa Barbara.
Arched walls over stairs, plaster fireplaces, and very simple, comfortable design make for a very livable home for this family with multiple pets. Leather sofas for an easy feel, over antique hand knotted rugs and old world furniture show off this old Spanish home in the Ojai Valley. The Designers used periwinkle colored windows and doors to play off the black iron windows, and real Malibu tile with white marble tile surrounds around a blue granite kitchen island. The living room ceiling is completely original, and is the inspiration for the new exposed beam master suite ceilings. All the lighting is custom wrought iron fixtures, made especially for this home. A powder room features deep blue tiles and Malibu tile wainscot, the paintings are all of simple early California scenes which all make for an earthy, simple old time style, Project Location: Ojai, California. Project designed by Maraya Interior Design. From their beautiful resort town of Ojai, they serve clients in Montecito, Hope Ranch, Malibu, Westlake and Calabasas, across the tri-county areas of Santa Barbara, Ventura and Los Angeles, south to Hidden Hills- north through Solvang and more.

 Metropolis Drafting and Construction Inc
A small enclosed kitchen is very common in many homes such as the home that we remodeled here.
Opening a wall to allow natural light to penetrate the space is a must. When budget is important the solution can be as you see in this project - the wall was opened and removed but a structural post remained and it was incorporated in the design.
The blue modern flat paneled cabinets was a perfect choice to contras the very familiar gray scale color scheme but it’s still compliments it since blue is in the correct cold color spectrum.
Notice the great black windows and the fantastic awning window facing the pool. The awning window is great to be able to serve the exterior sitting area near the pool.
Opening the wall also allowed us to compliment the kitchen with a nice bar/island sitting area without having an actual island in the space.
The best part of this kitchen is the large built-in pantry wall with a tall wine fridge and a lovely coffee area that we built in the sitting area made the kitchen expend into the breakfast nook and doubled the area that is now considered to be the kitchen.
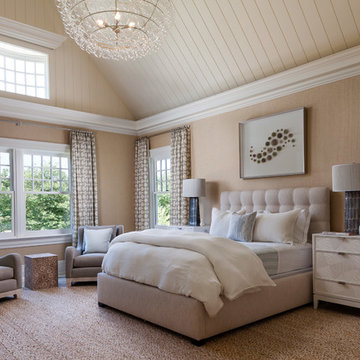

 Phinney Ridge Painting

Example of a farmhouse formal living room design in Seattle with gray walls and a standard fireplace
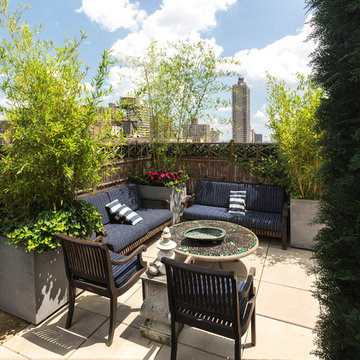
 Christian Duvernois Landscape/Studio
Christian Duvernois Landscape/Gallery, Photo by Christian Erroi
Example of a classic patio design in New York with no cover
Example of a classic patio design in New York with no cover

Sponsored
Columbus, OH

Wannemacher Interiors
Customized Award-Winning Interior Design Solutions in Franklin Cnty OH

 Phi Builders + Architects
Sarah Szwajkos Photography
Architect Joe Russillo
Living room - large contemporary formal and open concept living room idea in Portland Maine with a ribbon fireplace, white walls and a plaster fireplace
Living room - large contemporary formal and open concept living room idea in Portland Maine with a ribbon fireplace, white walls and a plaster fireplace

Inspiration for a small transitional built-in desk dark wood floor and brown floor home office remodel in Chicago with white walls

 Simply Stunning Spaces
This project was a special one! It is the home of INC. 500 Business Mogul Lisa Sasevich. We created a sassy, romantic vibe throughout the home by using deep reds, browns, and golds.

Example of a classic master bedroom design in Minneapolis with a standard fireplace and a tile fireplace

Sponsored
Columbus, OH

Hope Restoration & General Contracting
Columbus Design-Build, Kitchen & Bath Remodeling, Historic Renovations
 Alford Homes
Costa Christ Media

Example of a transitional formal and enclosed medium tone wood floor living room design in Dallas with white walls and a standard fireplace
Example of a transitional formal and enclosed medium tone wood floor living room design in Dallas with white walls and a standard fireplace

 Goodman Millwork
Photography by Dustin Peck
Home Design & Decor Magazine October 2016
(Urban Home)
Architecture by Ruard Veltman
Design by Cindy Smith of Circa Interiors & Antiques
Custom Cabinetry and ALL Millwork Interior and Exterior by Goodman Millwork Company
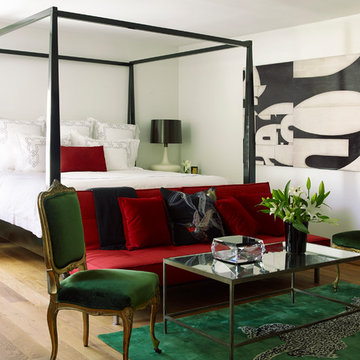
 Katie Scott Design
Transitional master light wood floor and beige floor bedroom photo in Houston with white walls and no fireplace
54