
Search results for "Sitting" in Home Design Ideas
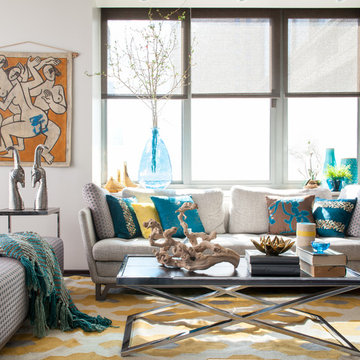


 DHD Architecture and Interior Design
The Watermill House is a beautiful example of a classic Hamptons wood shingle style home. The design and renovation would maintain the character of the exterior while transforming the interiors to create an open and airy getaway for a busy and active family. The house comfortably sits within its one acre lot surrounded by tall hedges, old growth trees, and beautiful hydrangeas. The landscape influenced the design approach of the main floor interiors. Walls were removed and the kitchen was relocated to the front of the house to create an open plan for better flow and views to both the front and rear yards. The kitchen was designed to be both practical and beautiful. The u-shape design features modern appliances, white cabinetry and Corian countertops, and is anchored by a beautiful island with a knife-edge marble countertop. The island and the dining room table create a strong axis to the living room at the rear of the house. To further strengthen the connection to the outdoor decks and pool area of the rear yard, a full height sliding glass window system was installed. The clean lines and modern profiles of the window frames create unobstructed views and virtually remove the barrier between the interior and exterior spaces. The open plan allowed a new sitting area to be created between the dining room and stair. A screen, comprised of vertical fins, allows for a degree of openness, while creating enough separation to make the sitting area feel comfortable and nestled in its own area. The stair at the entry of the house was redesigned to match the new elegant and sophisticated spaces connected to it. New treads were installed to articulate and contrast the soft palette of finishes of the floors, walls, and ceilings. The new metal and glass handrail was intended to reduce visual noise and create subtle reflections of light.
Photo by Guillaume Gaudet
 Estrada Design Consulting
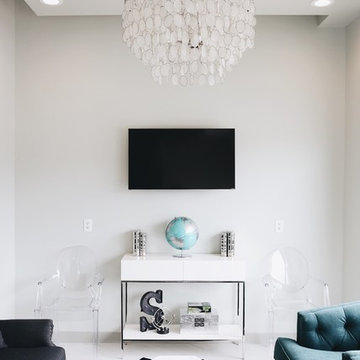
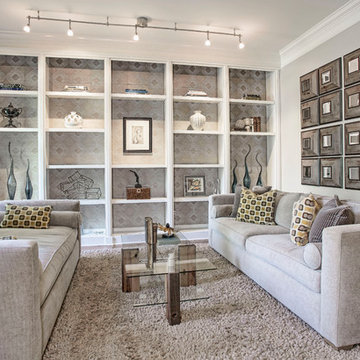
Inspiration for a small transitional formal vinyl floor living room remodel in Houston with gray walls and a wall-mounted tv
Find the right local pro for your project
 User


UserLarge elegant master carpeted bedroom photo in San Francisco with beige walls, a standard fireplace and a stone fireplace

 Spinnaker Development
Will Edwards
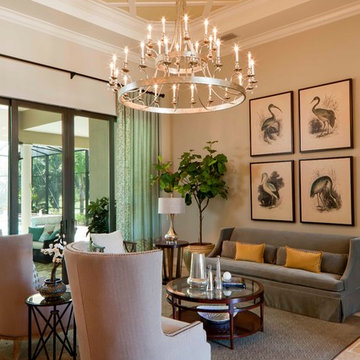
Example of a trendy master bedroom design in Orange County with beige walls and a ribbon fireplace
Example of a trendy master bedroom design in Orange County with beige walls and a ribbon fireplace

Sponsored
Sunbury, OH

J.Holderby - Renovations
Franklin County's Leading General Contractors - 2X Best of Houzz!
 Willoughby Construction

Example of a trendy master dark wood floor bedroom design in Miami with white walls
 AR Homes - Cincinnati, OH

Inspiration for a large transitional freestanding desk carpeted study room remodel in Cincinnati with black walls
 Barth Construction, Inc.

Inspiration for a tropical living room remodel in Miami with white walls and a standard fireplace
 Visbeen Architects

This beautiful, three-story, updated shingle-style cottage is perched atop a bluff on the shores of Lake Michigan, and was designed to make the most of its towering vistas. The proportions of the home are made even more pleasing by the combination of stone, shingles and metal roofing. Deep balconies and wrap-around porches emphasize outdoor living, white tapered columns, an arched dormer, and stone porticos give the cottage nautical quaintness, tastefully balancing the grandeur of the design.
The interior space is dominated by vast panoramas of the water below. High ceilings are found throughout, giving the home an airy ambiance, while enabling large windows to display the natural beauty of the lakeshore. The open floor plan allows living areas to act as one sizeable space, convenient for entertaining. The diagonally situated kitchen is adjacent to a sunroom, dining area and sitting room. Dining and lounging areas can be found on the spacious deck, along with an outdoor fireplace. The main floor master suite includes a sitting area, vaulted ceiling, a private bath, balcony access, and a walk-through closet with a back entrance to the home’s laundry. A private study area at the front of the house is lined with built-in bookshelves and entertainment cabinets, creating a small haven for homeowners.
The upper level boasts four guest or children’s bedrooms, two with their own private bathrooms. Also upstairs is a built-in office space, loft sitting area, ample storage space, and access to a third floor deck. The walkout lower level was designed for entertainment. Billiards, a bar, sitting areas, screened-in and covered porches make large groups easy to handle. Also downstairs is an exercise room, a large full bath, and access to an outdoor shower for beach-goers.
Photographer: Bill Hebert
Builder: David C. Bos Homes

 Keuka Studios, Inc
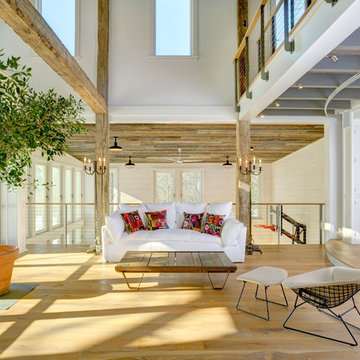
This room quickly turns from great room to theater with an indoor stage.
Keuka Studios, inc. - Cable Railing and Stair builder,
Whetstone Builders, Inc. - GC,
James Dixon - Architect,
Kast Photographic - Photography

Sponsored
Columbus, OH

Hope Restoration & General Contracting
Columbus Design-Build, Kitchen & Bath Remodeling, Historic Renovations
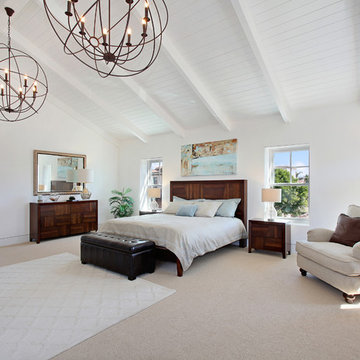
 Home Staging by Carol Roemmer
Photos by Jeri Koegel / Real Estate Agent - Jeff Pittman
Example of a beach style carpeted bedroom design in Orange County with white walls
Example of a beach style carpeted bedroom design in Orange County with white walls
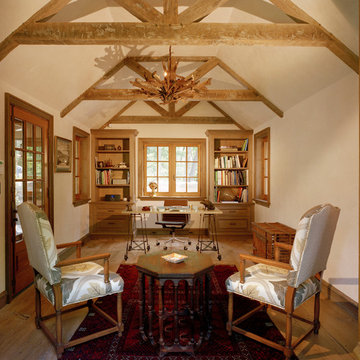
 Charles Hilton Architects
Alice Washburn Award 2013 - Winner - Accessory Building
Charles Hilton Architects
Photography: Woodruff Brown
Inspiration for a farmhouse freestanding desk medium tone wood floor study room remodel in New York with beige walls
Inspiration for a farmhouse freestanding desk medium tone wood floor study room remodel in New York with beige walls



 User
Userjenifer mcneil baker

Inspiration for a timeless open concept dark wood floor living room remodel in Dallas with a standard fireplace and a plaster fireplace
Inspiration for a timeless open concept dark wood floor living room remodel in Dallas with a standard fireplace and a plaster fireplace
 Kathryn Scott
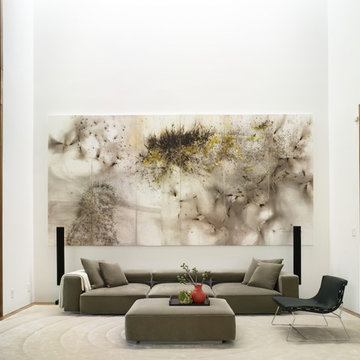
Living room - mid-sized contemporary formal and open concept medium tone wood floor living room idea in New York
 Brandon Architects, Inc.
Jeri Keogel

Inspiration for a contemporary open concept light wood floor living room remodel in Orange County with white walls
Inspiration for a contemporary open concept light wood floor living room remodel in Orange County with white walls
57