
Search results for "Situated" in Home Design Ideas
 Carlton Edwards

This modern lake house is located in the foothills of the Blue Ridge Mountains. The residence overlooks a mountain lake with expansive mountain views beyond. The design ties the home to its surroundings and enhances the ability to experience both home and nature together. The entry level serves as the primary living space and is situated into three groupings; the Great Room, the Guest Suite and the Master Suite. A glass connector links the Master Suite, providing privacy and the opportunity for terrace and garden areas.
Won a 2013 AIANC Design Award. Featured in the Austrian magazine, More Than Design. Featured in Carolina Home and Garden, Summer 2015.
 Karen Spiritoso Designs LLC
Photos By Kris Palen

Powder room - mid-sized coastal porcelain tile and multicolored floor powder room idea in Dallas with furniture-like cabinets, dark wood cabinets, a two-piece toilet, green walls, an undermount sink, granite countertops and multicolored countertops
Powder room - mid-sized coastal porcelain tile and multicolored floor powder room idea in Dallas with furniture-like cabinets, dark wood cabinets, a two-piece toilet, green walls, an undermount sink, granite countertops and multicolored countertops
 M.J. Whelan Construction
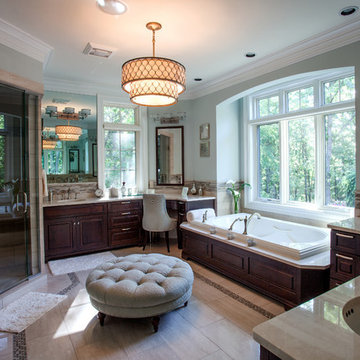
This beautiful luxury master bathroom was designed for the busy parents of three toddlers in mind. This relaxing space features finely built furniture style vanities in cherry with a rich espresso finish. His and her medicine cabinets were also built. A separate room was provided for the toilet and an armoire was constructed in the same cabinetry. The tub surround was created in the cherry cabinetry for a furniture style look. Countertops and the tub deck were finished in Botticino marble. The floor was finished in a unique stone and glass tile design with a rug pattern. The same 12” x 24” tile was used for the wainscoting and shower. A spacious 5' x 6’ spa shower with a frameless European glass door feature a variety of body sprays, rainheads and a steam unit. Heated towel bars and heated floors are just a few of the great amenities. One of the most spectacular features is a LED high-def TV hidden in the mirror. Under the double drum crystal chandelier is a perfectly sized ottoman by Baker. The result is a luxurious, master bath retreat that reflects the needs of this family.
Hall Of Portraits
Find the right local pro for your project


 Ken Linsteadt Architects
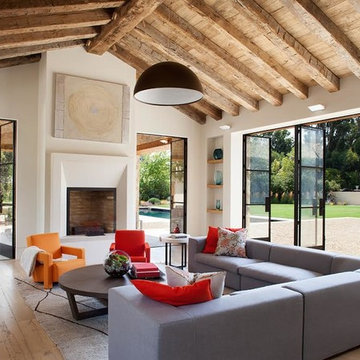
Living room - mediterranean formal and open concept light wood floor living room idea in San Francisco with white walls and a standard fireplace


 Roundtree Construction

Inspiration for a cottage front door remodel in Burlington with white walls and a black front door
 Anna Berglin Design
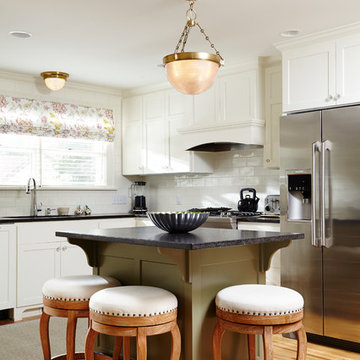
Inspiration for a timeless l-shaped kitchen remodel in Minneapolis with an island



 House of Savoy
This large bathroom remodel feature a clawfoot soaking tub, a large glass enclosed walk in shower, a private water closet, large floor to ceiling linen closet and a custom reclaimed wood vanity made by Limitless Woodworking. Light fixtures and door hardware were provided by Houzz. This modern bohemian bathroom also showcases a cement tile flooring, a feature wall and simple decor to tie everything together.
 Interior Anthology

This guestroom doubles as a craft room with a multi-functional wall unit that houses not only a murphy bed but also a craft table with floor to ceiling storage.
 Modern Nest
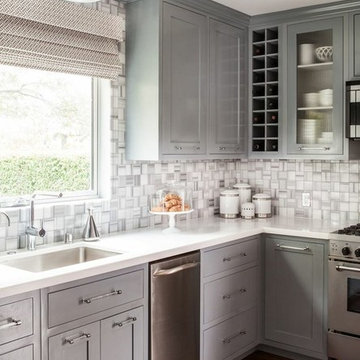
This home was a sweet 30's bungalow in the West Hollywood area. We flipped the kitchen and the dining room to allow access to the ample backyard.
The design of the space was inspired by Manhattan's pre war apartments, refined and elegant.
 Duneier Design
Peter Dressel Photography
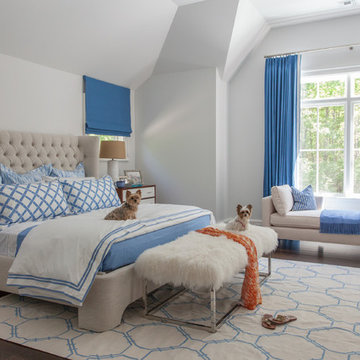
Bedroom - transitional master dark wood floor bedroom idea in Phoenix with white walls
Bedroom - transitional master dark wood floor bedroom idea in Phoenix with white walls

 ODS Architecture
In the hills of San Anselmo in Marin County, this 5,000 square foot existing multi-story home was enlarged to 6,000 square feet with a new dance studio addition with new master bedroom suite and sitting room for evening entertainment and morning coffee. Sited on a steep hillside one acre lot, the back yard was unusable. New concrete retaining walls and planters were designed to create outdoor play and lounging areas with stairs that cascade down the hill forming a wrap-around walkway. The goal was to make the new addition integrate the disparate design elements of the house and calm it down visually. The scope was not to change everything, just the rear façade and some of the side facades.
The new addition is a long rectangular space inserted into the rear of the building with new up-swooping roof that ties everything together. Clad in red cedar, the exterior reflects the relaxed nature of the one acre wooded hillside site. Fleetwood windows and wood patterned tile complete the exterior color material palate.
The sitting room overlooks a new patio area off of the children’s playroom and features a butt glazed corner window providing views filtered through a grove of bay laurel trees. Inside is a television viewing area with wetbar off to the side that can be closed off with a concealed pocket door to the master bedroom. The bedroom was situated to take advantage of these views of the rear yard and the bed faces a stone tile wall with recessed skylight above. The master bath, a driving force for the project, is large enough to allow both of them to occupy and use at the same time.
The new dance studio and gym was inspired for their two daughters and has become a facility for the whole family. All glass, mirrors and space with cushioned wood sports flooring, views to the new level outdoor area and tree covered side yard make for a dramatic turnaround for a home with little play or usable outdoor space previously.
Photo Credit: Paul Dyer Photography.

 Peregrine Design Build
Open concept kitchen - mid-sized traditional l-shaped medium tone wood floor open concept kitchen idea in Burlington with a farmhouse sink, shaker cabinets, green cabinets, marble countertops, white backsplash, marble backsplash, paneled appliances, an island and white countertops
 ProBuilt Homes Inc

Example of a classic gray floor and painted wood floor sunroom design in Cleveland with a standard fireplace, a metal fireplace and a skylight

 Christian Rice Architects, Inc.
Coronado, CA
The Alameda Residence is situated on a relatively large, yet unusually shaped lot for the beachside community of Coronado, California. The orientation of the “L” shaped main home and linear shaped guest house and covered patio create a large, open courtyard central to the plan. The majority of the spaces in the home are designed to engage the courtyard, lending a sense of openness and light to the home. The aesthetics take inspiration from the simple, clean lines of a traditional “A-frame” barn, intermixed with sleek, minimal detailing that gives the home a contemporary flair. The interior and exterior materials and colors reflect the bright, vibrant hues and textures of the seaside locale.

 Archambault Construction
Eat-in kitchen - large transitional light wood floor eat-in kitchen idea in Boston with an undermount sink, shaker cabinets, white cabinets, soapstone countertops, white backsplash, stone tile backsplash, paneled appliances and an island
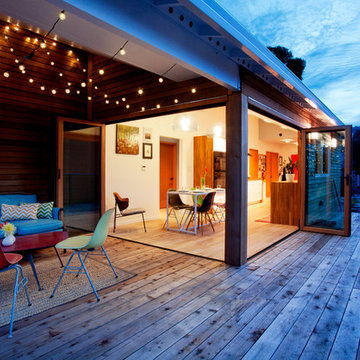
 ilumus, llc.
Ramona d'Viola - ilumus photography
Example of a trendy deck design in San Francisco with a pergola
Example of a trendy deck design in San Francisco with a pergola
43