
Search results for "Situation" in Home Design Ideas
 Isaman design, Inc.

Situated in rural east Templeton is the Santa Barbara style estate that is the Castillo Residence. It exemplifies the classic nature of old world Spain, sporting massive timber trusses, authentic terra cotta tile flooring and pristine white washed walls. The entry to the residence is suitably grand, with a sweeping stair case up to a landing that overlooks the antique wood front door. The house boasts lofty ceilings in the great room, and a two story library complete with spiral stair case. This house was not only designed to suit its human residents but also its canine residents, and they have their own room off of the 5-car garage at the lower level. The master suite occupies a full wing of the residence, at a mere 1,700 square feet, providing space for a master sitting room, bedroom, bathroom, and sprawling walk in closets with laundry facilities. There are a plethora of outdoor living spaces, including a full outdoor kitchen, reflecting pool water feature and massive covered porches overlooking the Templeton countryside.

 Amanda Martocchio Architecture
When a world class sailing champion approached us to design a Newport home for his family, with lodging for his sailing crew, we set out to create a clean, light-filled modern home that would integrate with the natural surroundings of the waterfront property, and respect the character of the historic district.
Our approach was to make the marine landscape an integral feature throughout the home. One hundred eighty degree views of the ocean from the top floors are the result of the pinwheel massing. The home is designed as an extension of the curvilinear approach to the property through the woods and reflects the gentle undulating waterline of the adjacent saltwater marsh. Floodplain regulations dictated that the primary occupied spaces be located significantly above grade; accordingly, we designed the first and second floors on a stone “plinth” above a walk-out basement with ample storage for sailing equipment. The curved stone base slopes to grade and houses the shallow entry stair, while the same stone clads the interior’s vertical core to the roof, along which the wood, glass and stainless steel stair ascends to the upper level.
One critical programmatic requirement was enough sleeping space for the sailing crew, and informal party spaces for the end of race-day gatherings. The private master suite is situated on one side of the public central volume, giving the homeowners views of approaching visitors. A “bedroom bar,” designed to accommodate a full house of guests, emerges from the other side of the central volume, and serves as a backdrop for the infinity pool and the cove beyond.
Also essential to the design process was ecological sensitivity and stewardship. The wetlands of the adjacent saltwater marsh were designed to be restored; an extensive geo-thermal heating and cooling system was implemented; low carbon footprint materials and permeable surfaces were used where possible. Native and non-invasive plant species were utilized in the landscape. The abundance of windows and glass railings maximize views of the landscape, and, in deference to the adjacent bird sanctuary, bird-friendly glazing was used throughout.
Photo: Michael Moran/OTTO Photography
 inContour
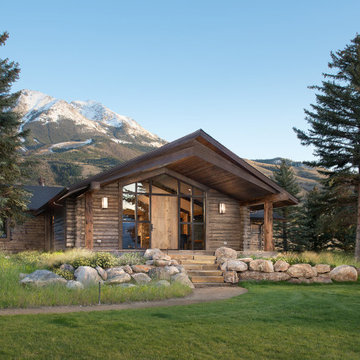
Front Entry. Sustainable Landscape Architecture design. Naturalistic design style, highlighting the architecture and situating the home in it's natural landscape within the first growing season. Large Private Ranch in Emigrant, Montana. Architecture by Formescent Architects | Photography by Jon Menezes
Find the right local pro for your project
 Dale Sheppard

Wonderful Highbank Waterfront property with spectacular 180 degree views to Downtown Victoria, Mt. Baker, Juan De Fuca Straight and Ocean. Situated on a completely private & nicely landscaped 1.28 acre parcel. Colwood/Metchosin border location, close Royal Bay Waterfront Development. 2400 sq/ft 2 level House, well maintained, needs updating. 3 bdrms, 2 baths, great ocean views from East facing rooms. Large kitchen, livingroom leads to private view patio & gardens. Down has large familyroom, lots of storage, bdrm. 2 year old roof, alarm system, built-in vac, propane generator, irrigation. Most of the property is level. Great for pets, animals & kids! Lots of fruit trees, gardens, sheds for wood, storage & hottub Building. Lots of parking.
 Amanda Martocchio Architecture
When a world class sailing champion approached us to design a Newport home for his family, with lodging for his sailing crew, we set out to create a clean, light-filled modern home that would integrate with the natural surroundings of the waterfront property, and respect the character of the historic district.
Our approach was to make the marine landscape an integral feature throughout the home. One hundred eighty degree views of the ocean from the top floors are the result of the pinwheel massing. The home is designed as an extension of the curvilinear approach to the property through the woods and reflects the gentle undulating waterline of the adjacent saltwater marsh. Floodplain regulations dictated that the primary occupied spaces be located significantly above grade; accordingly, we designed the first and second floors on a stone “plinth” above a walk-out basement with ample storage for sailing equipment. The curved stone base slopes to grade and houses the shallow entry stair, while the same stone clads the interior’s vertical core to the roof, along which the wood, glass and stainless steel stair ascends to the upper level.
One critical programmatic requirement was enough sleeping space for the sailing crew, and informal party spaces for the end of race-day gatherings. The private master suite is situated on one side of the public central volume, giving the homeowners views of approaching visitors. A “bedroom bar,” designed to accommodate a full house of guests, emerges from the other side of the central volume, and serves as a backdrop for the infinity pool and the cove beyond.
Also essential to the design process was ecological sensitivity and stewardship. The wetlands of the adjacent saltwater marsh were designed to be restored; an extensive geo-thermal heating and cooling system was implemented; low carbon footprint materials and permeable surfaces were used where possible. Native and non-invasive plant species were utilized in the landscape. The abundance of windows and glass railings maximize views of the landscape, and, in deference to the adjacent bird sanctuary, bird-friendly glazing was used throughout.
Photo: Michael Moran/OTTO Photography



 Garret Cord Werner Architects & Interior Designers
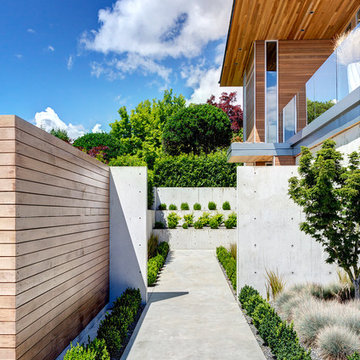
New architecture by Garret Cord Werner. This elegant 4,600 square feet home is situated on a slope and sits back from the street, and providing a classic, timeless, and understated presence.
Photography by Artin Ahmadi.
 AS-Built Studio

A new Home in Leschi, Seattle, designed for a couple who enjoy cooking, entertaining and a
variety of water recreation.
This new home is situated in a very active
neighborhood. Visual and sound features are used to
create a calm, and privacy from the street, while large windows and bi
-
folding doors open to
views of the beautiful gardens and the lake.
Program includes a wine cellar with a refurbished bank
-
safe door,
radiant floors, rain harvesting
system that feeds the water feature and garden irrigation, custom designed steel staircase and
other artisanal touches.
to maximize the value of such prime property, the house is oriented for optimal lake views and
designed to the maximum height and lot coverage allowable by code. Permitting involved
obtaining a height variance, as well as a complex ECA exemption.
 Michele Lee Willson Photography
Michele Lee Willson Photography
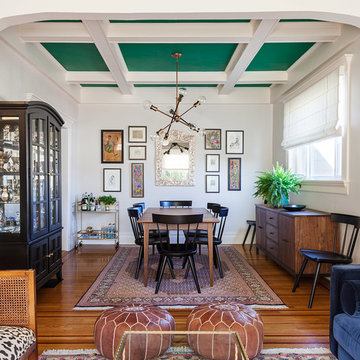
Example of an eclectic medium tone wood floor and brown floor dining room design in San Francisco with white walls
Example of an eclectic medium tone wood floor and brown floor dining room design in San Francisco with white walls
 O plus L

Trendy master gray tile dark wood floor and brown floor alcove shower photo in Los Angeles with flat-panel cabinets, gray cabinets, an undermount tub, white walls, a hinged shower door and white countertops


 Gleicher Design - Architecture & Interiors
Peter Kubilus Photography www.kubilusphoto.com

Example of a transitional medium tone wood floor and brown floor playroom design in New York with white walls
Example of a transitional medium tone wood floor and brown floor playroom design in New York with white walls
 Spark Modern Fires
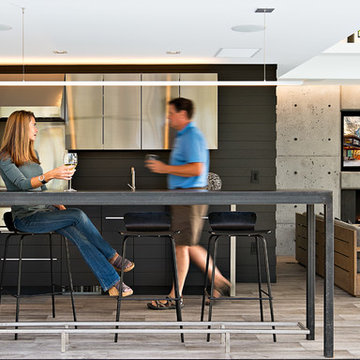
This modern pool house and infinity edge pool share sunset views across the waters of a beautiful cove in southeastern Connecticut. The concept of a fire element (there are two) was an obvious complement to the water theme. The pool house avoids conventional construction methods and materials and instead uses architectural concrete, steel, and glass as the finishes. The indoor fireplace is situated in a cast-in-place concrete wall created using 1\" veneer plywood forms that were assembled by carpenters. The hearth was precast and lifted into place. A TV resides above the fireplace. Outside, the linear fire element is positioned right at the edge of the terrace, as a similar treatment to the infinity edge pool. The linear fires link to the brilliant reds and oranges of the sunsets that grace this special property throughout the year.
Architect: Christopher Arelt
Designer: Christopher Arelt
Photographer: Michael Elsden
 Garret Cord Werner Architects & Interior Designers

New architecture by Garret Cord Werner. This elegant 4,600 square feet home is situated on a slope and sits back from the street, and providing a classic, timeless, and understated presence.
Photography by Artin Ahmadi.
 Rockridge Building Company

Inspiration for a large rustic u-shaped medium tone wood floor, beige floor and wood ceiling kitchen remodel in Denver with an undermount sink, flat-panel cabinets, white cabinets, gray backsplash, stainless steel appliances, an island and white countertops
 inContour

Gathering Area. Sustainable Landscape Architecture design. Naturalistic design style, highlighting the architecture and situating the home in it's natural landscape within the first growing season. Large Private Ranch in Emigrant, Montana. Architecture by Formescent Architects | Photography by Jon Menezes
 Blue Sound Construction, Inc.

A large home office just off the kitchen, perfect for homework or work from home situations. From a 3 story custom build on top of existing foundation in West Seattle.
Builder: Blue Sound Construction, Inc.
Design: Make Design
Photo: Alex Hayden

47