
Search results for "Sitzecke" in Home Design Ideas

 J.A. Smith Construction & Design Studio
RVP Photography
Inspiration for a transitional medium tone wood floor dining room remodel in Cincinnati with beige walls
Inspiration for a transitional medium tone wood floor dining room remodel in Cincinnati with beige walls

 Keitaro Yoshioka Photography
Interior photography project on Harrison Ave Boston MA
Renovation Planning & Interiors
Keitaro Yoshioka Photography
Trendy medium tone wood floor and beige floor kitchen/dining room combo photo in Boston with gray walls and no fireplace
Trendy medium tone wood floor and beige floor kitchen/dining room combo photo in Boston with gray walls and no fireplace
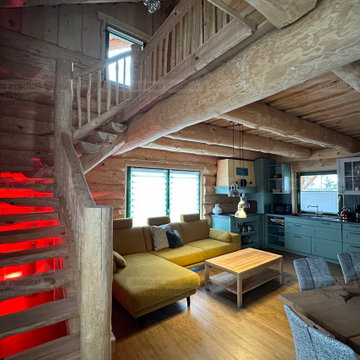
 Holzbau Rustikal
Dieser offene Wohnbereich kombiniert natürliche Holzarchitektur mit modernem Design. Die massiven Rundholzbalken verleihen dem Raum eine warme Atmosphäre, während die rustikale Holztreppe mit integrierter roter LED-Beleuchtung einen besonderen Akzent setzt. Die mintgrüne Küche mit Vintage-Flair harmoniert perfekt mit der gemütlichen Sitzecke in warmen Erdtönen. Große Fenster sorgen für viel Tageslicht, und die offenen Holzbalken unterstreichen den charmanten Blockhaus-Stil. Dieses Zuhause ist ein perfekter Ort für gemütliche Abende mit Familie und Freunden.
Find the right local pro for your project

 Titan Homes
Playroom with love sacs, fabric ottomans, a fabric play tee pee and a chevron pattern TV cabinet.
Large farmhouse gender-neutral light wood floor playroom photo in Salt Lake City with gray walls
Large farmhouse gender-neutral light wood floor playroom photo in Salt Lake City with gray walls

 Stefano Marinaz Landscape Architecture
19 July 2016 -
Plants: Hydrangea arborescens 'Annabelle', Trachelospermum jasminoides, Ficus carica, Viburnum opulus 'Sterile', Rodgersia pinnata, Arisaema candidissimum
- Stefano Marinaz Landscape Architecture

 Werner Construction Ltd.
artinmedia.com
Inspiration for a contemporary deck remodel in Vancouver with a fire pit and no cover
Inspiration for a contemporary deck remodel in Vancouver with a fire pit and no cover

 Dannielle Albrecht Designs
http://www.nicoleleone.com/
Foyer - small eclectic limestone floor foyer idea in Los Angeles with red walls
Foyer - small eclectic limestone floor foyer idea in Los Angeles with red walls

 Claridge Homes
Accent walls don't need to be small. Check out this teal painted wall that ties the dining area and living space together in this Ottawa town home.
Dining room - contemporary dark wood floor dining room idea in Ottawa with blue walls and no fireplace
Dining room - contemporary dark wood floor dining room idea in Ottawa with blue walls and no fireplace


 OZCO Building Products
Find detailed instruction at OZCOBP.com to determine which OZCO products to use and how to properly install them to construct a Corner Pergola – Free Standing. Or use the guide in our project library to alter it to fit your specific project! Project #334

 Atiyeh Real Estate LLC / Joyner Fine Properties
Wes Atiyeh
Eat-in kitchen - transitional galley eat-in kitchen idea in Richmond with a double-bowl sink, flat-panel cabinets, black cabinets and stainless steel appliances
Eat-in kitchen - transitional galley eat-in kitchen idea in Richmond with a double-bowl sink, flat-panel cabinets, black cabinets and stainless steel appliances


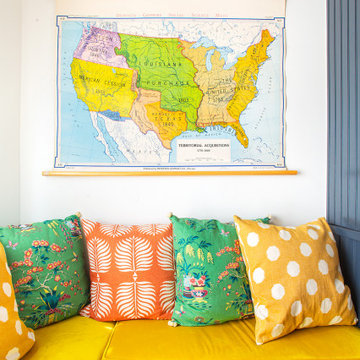
 Julia Chasman Design
Custom corner banquette makes the most of the space for an eat-in breakfast room. Cushions covered in Baker Lifestyle Velvet fabric are easy to clean and add a great color pop. Schumacher print pillows were custom, and mixed with Crate & Barrel Polka Dots and Serena & Lily Fern pattern. The US map is a vintage find showing the country in 1877. From Salvare Goods in NELA.

 Binns kitchen + bath design
This modern classic kitchen features SieMatic RF cabinets, a unique herringbone backsplash design, and a beautiful stainless steel Bertazzoni range oven. The honed quartzite countertops with a line chisel edge complements this custom design. The simple furniture hood creates clean modern look without adding too much mass.

 Refined Renovations & Refined Home
Max Holiver Photography
Example of a classic kitchen design in Boston
Example of a classic kitchen design in Boston


 Michael Del Piero Good Design
Photographer-Janet Mesic Mackie
Inspiration for a mid-sized transitional dark wood floor kitchen/dining room combo remodel in Chicago with gray walls and a standard fireplace
Inspiration for a mid-sized transitional dark wood floor kitchen/dining room combo remodel in Chicago with gray walls and a standard fireplace

 Revolution Landscape
Large boulders function as a retaining wall and double as a seating area for a new gravel patio where morning sun can be enjoyed.
Photo of a mid-sized transitional full sun and drought-tolerant backyard gravel retaining wall landscape in San Diego for spring.
Photo of a mid-sized transitional full sun and drought-tolerant backyard gravel retaining wall landscape in San Diego for spring.

 Milgard Windows & Doors
Loving this bedroom with a small reading nook with lots of storage space. Featuring Milgard® Ultra™ Series | C650 Casement Windows
Bedroom - mid-sized cottage master carpeted and gray floor bedroom idea in Orange County with white walls
Bedroom - mid-sized cottage master carpeted and gray floor bedroom idea in Orange County with white walls
9