
Search results for "Sitzecke" in Home Design Ideas
 Design Build Advisors
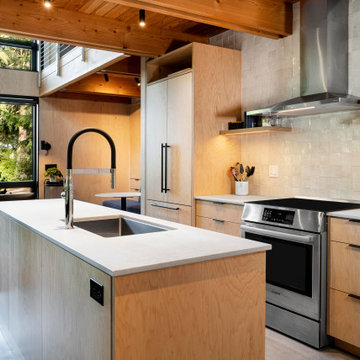
The Kitchen showing its maple europly cabinetry with Caesarstone Airy Concrete countertop. Appliances by Bosch, Kitchen faucet by Grohe. Backsplash by Cle tile. Living and dining space shown in the background.

 Mood Design + Build
Mountain style underground porcelain tile basement photo in Chicago with gray walls
 Studio Zhuzh
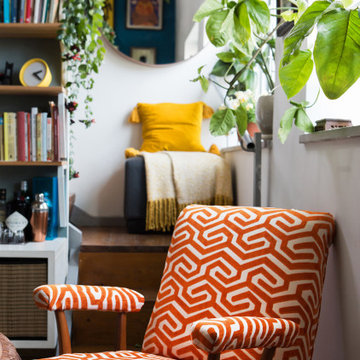
Ein orange gemusterter Sessel, üppige Pflanzen und ein runder Spiegel formen zwischen Fenster und Treppe einen kompakten, eigenständigen Leseplatz.
Living room - eclectic living room idea in Tel Aviv
Living room - eclectic living room idea in Tel Aviv
Find the right local pro for your project


 SHAPESIDE
Example of a large minimalist light wood floor and beige floor hallway design in Los Angeles with beige walls


 GARDEN PROS
This is an example of a mid-sized contemporary drought-tolerant and full sun backyard vegetable garden landscape in Orange County with decking.
This is an example of a mid-sized contemporary drought-tolerant and full sun backyard vegetable garden landscape in Orange County with decking.


 Macey Laurick Real Estate
Hallway - traditional light wood floor and beige floor hallway idea in Portland with beige walls

 Architectural Storytelling
Patio
TJ Romero // Architectural Storytelling
Inspiration for a mid-sized contemporary backyard deck remodel in Denver with a pergola
Inspiration for a mid-sized contemporary backyard deck remodel in Denver with a pergola

 Payne | Bouchier Fine Builders
This stately home was lovingly restored by a team to honor it’s grand history, while ushering it into the 21st century.
Family room - traditional gray floor family room idea in Boston with gray walls
Family room - traditional gray floor family room idea in Boston with gray walls

 ROBERT KERR architecture design
Art Gray, Art Gray Photography
Mid-sized trendy dark wood floor and brown floor great room photo in Los Angeles with white walls and no fireplace
Mid-sized trendy dark wood floor and brown floor great room photo in Los Angeles with white walls and no fireplace

 CHARLES STREET DESIGN, LLC
We gave this newly-built weekend home in New London, New Hampshire a colorful and contemporary interior style. The successful result of a partnership with Smart Architecture, Grace Hill Construction and Terri Wilcox Gardens, we translated the contemporary-style architecture into modern, yet comfortable interiors for a Massachusetts family. Creating a lake home designed for gatherings of extended family and friends that will produce wonderful memories for many years to come.
 Rehkamp Larson Architects, Inc.
Contractor: Kevin F. Russo
Interiors: Anne McDonald Design
Photo: Scott Amundson
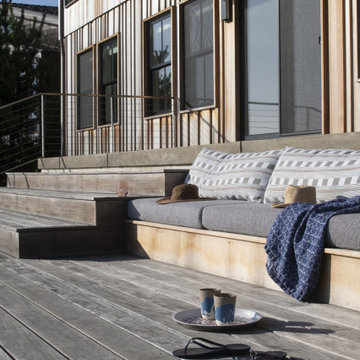
Deck - coastal deck idea in Minneapolis
Deck - coastal deck idea in Minneapolis


 Zelaya Properties LLC
We used: Custom cherry cabinetry in Arts & Crafts Shaker style by Kabinart in Boulder and Espresso stains. Liberty Hardware Venetian bronze 1-1/2" cabinet knobs. KitchenAid Architect II Series 22 CF counter-depth French door refrigerator. KitchenAid Architect Series II 27" convection single wall oven. KitchenAid 36" 6-burner dual fuel freestanding commercial-style range. KitchenAid Architect II Series 24" dishwasher. Sharp Insight Pro Series 24" built-in microwave drawer (Model #KB6524PS). Crystorama Solaris 12" wide pendant lights in English bronze. Granite countertops in Brown Fantasy. 3"x6" polished marble backsplash.
Paint colors:
Walls: Glidden Silver Cloud 30YY 63/024
Ceilings/Trims/Doors: Glidden Swan White GLC23
Robert B. Narod Photography


 Beautiful Space Co
Designed by Steve Price.
Built by Beautiful Remodel llc. Before photographs at BeautifulRemodel.com. Awesome photos by Dino Tonn Photography
Open concept kitchen - large contemporary l-shaped medium tone wood floor open concept kitchen idea in Phoenix with an undermount sink, flat-panel cabinets, gray cabinets, quartz countertops, white backsplash, mosaic tile backsplash and stainless steel appliances
Open concept kitchen - large contemporary l-shaped medium tone wood floor open concept kitchen idea in Phoenix with an undermount sink, flat-panel cabinets, gray cabinets, quartz countertops, white backsplash, mosaic tile backsplash and stainless steel appliances
8