
Search results for "Sitzgelegenheit" in Home Design Ideas
 plan-id | Cibelle de Pádua
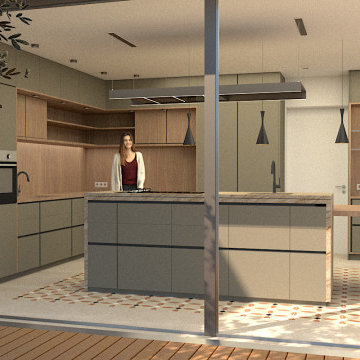
Nach der Entscheidung, den Raum zum Garten hin zu öffnen, begannen wir mit dem Ausbau des Hauses, um die neue Technik auf den neuesten Stand zu bringen.Ziel: Moderne, geräumige Küche für eine fünfköpfige Familie, stilvoll gestaltet mit charmanten Zementfliesen.
 plan-id | Cibelle de Pádua
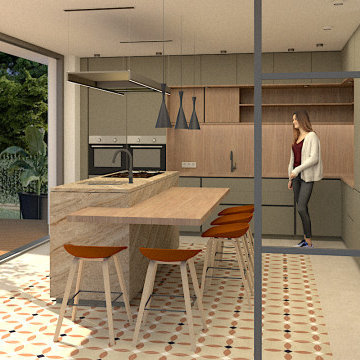
Nach der Entscheidung, den Raum zum Garten hin zu öffnen, begannen wir mit dem Ausbau des Hauses, um die neue Technik auf den neuesten Stand zu bringen.Ziel: Moderne, geräumige Küche für eine fünfköpfige Familie, stilvoll gestaltet mit charmanten Zementfliesen.
 plan-id | Cibelle de Pádua
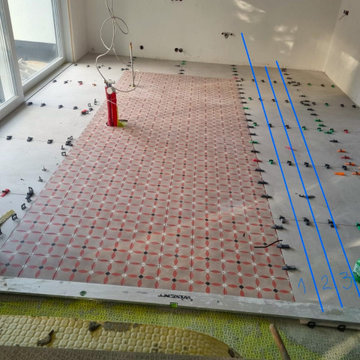
Nach der Entscheidung, den Raum zum Garten hin zu öffnen, begannen wir mit dem Ausbau des Hauses, um die neue Technik auf den neuesten Stand zu bringen.Ziel: Moderne, geräumige Küche für eine fünfköpfige Familie, stilvoll gestaltet mit charmanten Zementfliesen.
Find the right local pro for your project
 plan-id | Cibelle de Pádua
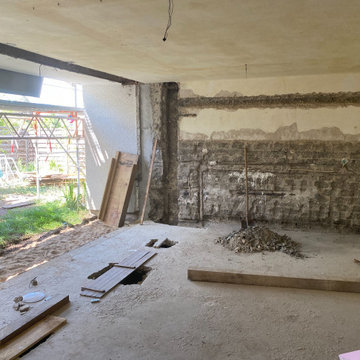
Nach der Entscheidung, den Raum zum Garten hin zu öffnen, begannen wir mit dem Ausbau des Hauses, um die neue Technik auf den neuesten Stand zu bringen.Ziel: Moderne, geräumige Küche für eine fünfköpfige Familie, stilvoll gestaltet mit charmanten Zementfliesen.

 Mikiten Architecture
Extension of the kitchen toward the back yard created space for a new breakfast nook facing the owning sun.
Cookbook storage is integrated into the bench design.
Photo: Erick Mikiten, AIA

 Williams Contracting, Inc.
Example of a large classic master beige tile and matchstick tile pebble tile floor and beige floor corner shower design in Seattle with flat-panel cabinets, dark wood cabinets, a two-piece toilet, beige walls, a drop-in sink, granite countertops and a hinged shower door

 Kristen Elizabeth Design
Small study space at the end of the kitchen with a mid-century modern seat for the desk, Roller shade fabric from pindler fabrics.
Kitchen pantry - mid-sized transitional galley and built-in desk slate floor, black floor and wood ceiling kitchen pantry idea in Sacramento with an undermount sink, shaker cabinets, blue cabinets, solid surface countertops, white backsplash, glass tile backsplash, stainless steel appliances, an island, black countertops and white walls
Kitchen pantry - mid-sized transitional galley and built-in desk slate floor, black floor and wood ceiling kitchen pantry idea in Sacramento with an undermount sink, shaker cabinets, blue cabinets, solid surface countertops, white backsplash, glass tile backsplash, stainless steel appliances, an island, black countertops and white walls



 Trevor Fulmer Design
Example of a small minimalist master gray tile and marble tile porcelain tile, gray floor and double-sink doorless shower design in Boston with flat-panel cabinets, gray cabinets, a wall-mount toilet, gray walls, an undermount sink, quartz countertops, a hinged shower door, white countertops and a floating vanity

 The Brooklyn Garden Club Inc.
Custom made IPE 'Floating' Roof Deck and planters. Custom made Feeney Cable Rail
Patio container garden - mid-sized contemporary patio container garden idea in New York with no cover and decking
Patio container garden - mid-sized contemporary patio container garden idea in New York with no cover and decking

 Marvin
The 2021 Southern Living Idea House is inspiring on multiple levels—from the stunning location in Louisville, Kentucky overlooking the Ohio river, to the design-driven home that marries European countryside vibes with a timeless aesthetic. Dubbed the “forever home,” the concept was to design for all stages of life, with thoughtful spaces that meet the ever-evolving needs of families today.
The 5,545-square-foot, Colonial Greek Revival Cottage-style home is located in The Breakers at Prospect community and is the collective effort of many. While it may have formerly been a trend to embrace open layout living spaces, following the pandemic families are seeking spaces in the home that feel separated, to allow for privacy. Rooms with clear intentions allow more options for areas in which to spend time, depending on your mood, and this home perfectly balances livable and lively ideas.
Marvin products were chosen for this project to maximize the use of natural light, allow airflow from outdoors to indoors, and provide expansive views that overlook the Ohio River.
MARVIN PRODUCTS USED:
Marvin Awaken Skylight
Marvin Ultimate Casement Window
Marvin Ultimate Double Hung G2 Window
Marvin Ultimate Picture Window
Marvin Ultimate Direct Glaze Round Top Window
Marvin Ultimate Swinging French Door G2
BUILDER: Jason Black and Jimmy King of Artisan Signature Homes
ARCHITECT: Brandon Ingram of C. Brandon Ingram Design
INTERIOR DESIGNER: Sarah Bartholomew, Sarah Bartholomew Design
LANDSCAPE ARCHITECT: Josh Myers of Myers & Co. Landscape Architecture
PHOTOGRAPHY: Laurey W. Glenn, Marta Xochilt Perez, and Kriech-Higdon Photography for Southern Living
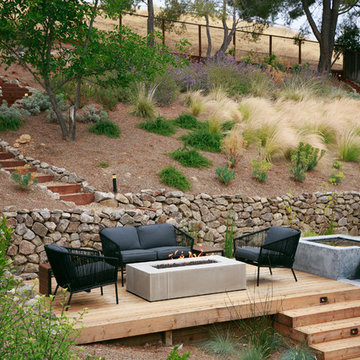
 Envision Landscape Studio
Photography by Joe Dodd
Photo of a contemporary backyard landscaping in San Francisco.
Photo of a contemporary backyard landscaping in San Francisco.




 Artistic Tile
Inspiration for a small transitional galley slate floor enclosed kitchen remodel in New York with a farmhouse sink, recessed-panel cabinets, white cabinets, marble countertops, white backsplash, stone tile backsplash, stainless steel appliances and no island

 Wendy O'Brien Interior Planning & Design
In the heart of the home, the great room sits under luxurious 20’ ceilings rough hewn cladded cedar crossbeams that bring the outdoors in. A catwalk overlooks the space, which includes a beautiful floor-to-ceiling stone fireplace, wood beam ceilings, elegant twin chandeliers, and golf course views.
For more photos of this project visit our website: https://wendyobrienid.com.
Photography by Valve Interactive: https://valveinteractive.com/

 Highland Design+Build
Drop-in bathtub - mid-sized transitional master white tile and porcelain tile porcelain tile, gray floor and double-sink drop-in bathtub idea in Birmingham with dark wood cabinets, a two-piece toilet, beige walls, an undermount sink, quartz countertops, a hinged shower door, white countertops and a built-in vanity

 Ben Herzog
Breakfast Nook
Example of a mid-sized transitional l-shaped light wood floor and brown floor eat-in kitchen design in New York with an integrated sink, shaker cabinets, green cabinets, soapstone countertops, white backsplash, ceramic backsplash, stainless steel appliances and an island
Example of a mid-sized transitional l-shaped light wood floor and brown floor eat-in kitchen design in New York with an integrated sink, shaker cabinets, green cabinets, soapstone countertops, white backsplash, ceramic backsplash, stainless steel appliances and an island

 Moderne Builders
Gorgeous master bath with dramatic retro "wave" tile. Peak Photography
Example of a 1950s bathroom design in Los Angeles
Example of a 1950s bathroom design in Los Angeles

 Campion Walker Landscapes
Design ideas for a mid-sized contemporary full sun courtyard concrete paver garden path in Los Angeles for summer.
6