
Search results for "Sitzgelegenheit" in Home Design Ideas
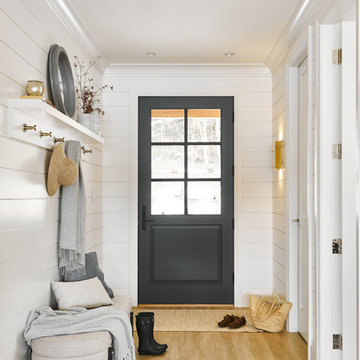
 Jenny Martin Design
Joshua Lawrence
Single front door - small coastal vinyl floor and beige floor single front door idea in Vancouver with white walls and a gray front door
Single front door - small coastal vinyl floor and beige floor single front door idea in Vancouver with white walls and a gray front door

 Pfau Long Architecture, Ltd.
Huge minimalist open concept medium tone wood floor living room photo in San Francisco with white walls, a ribbon fireplace, a concrete fireplace and no tv

 Curated Nest
This nursery began in an empty white-box room with incredible natural light, the challenge being to give it warmth and add multi-functionality. Through floral motifs and hints of gold, we created a boho glam room perfect for a little girl. We played with texture to give depth to the soft color palette. The upholstered crib is convertible to a toddler bed, and the daybed can serve as a twin bed, offering a nursery that can grow with baby. The changing table doubles as a dresser, while the hanging canopy play area serves as a perfect play and reading nook.
Find the right local pro for your project

 Design Platform
James Florio & Kyle Duetmeyer
Front door - industrial front door idea in Denver with a yellow front door
Front door - industrial front door idea in Denver with a yellow front door

 RobitailleCurtis
Marc Cramer
Large minimalist single-wall light wood floor and gray floor open concept kitchen photo in Montreal with flat-panel cabinets, white cabinets, wood countertops, an island, an undermount sink, white backsplash, stainless steel appliances and window backsplash
Large minimalist single-wall light wood floor and gray floor open concept kitchen photo in Montreal with flat-panel cabinets, white cabinets, wood countertops, an island, an undermount sink, white backsplash, stainless steel appliances and window backsplash
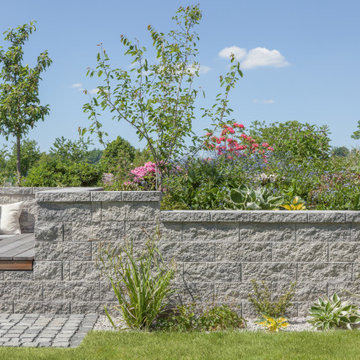
 Rinn Beton- und Naturstein
York Mauer rustica Grau-Anthrazit.
Die rustikale Mauer dient als Hochbeet und Sitzgelegenheit. Sie erzeugt ein harmonisches Ambiente. Der Sitzbereich wurde mit einer Holzauflage versehen, sodass ein Ort zum Wohlfühlen entstand.


 Jeffrey A. Eade, Architect
Jorge Moreno Jr, Photography
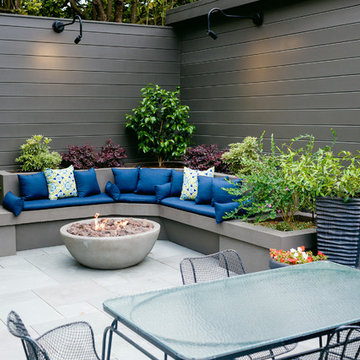
Inspiration for a transitional patio remodel in San Francisco with no cover
Inspiration for a transitional patio remodel in San Francisco with no cover
 Joseph Interiors
Kitchen remodel

Mid-sized transitional l-shaped porcelain tile and multicolored floor eat-in kitchen photo in Orange County with an undermount sink, shaker cabinets, beige cabinets, quartz countertops, gray backsplash, ceramic backsplash, paneled appliances, an island and white countertops
Mid-sized transitional l-shaped porcelain tile and multicolored floor eat-in kitchen photo in Orange County with an undermount sink, shaker cabinets, beige cabinets, quartz countertops, gray backsplash, ceramic backsplash, paneled appliances, an island and white countertops
 User

Userdesign by sidone studios a perfect example of how chic and elegant classic tile can be. this beautiful space is flooded with warm light and the classic glossy white subway tiles are just the perfect fit in this understated california kitchen. read more about how to use these tiles in our blog post "a california tour of a classic - subway tile": https://www.cletile.com/blogs/news/a-california-tour-of-a-classic-subway-tile or shop the tiles here: https://www.cletile.com/collections/cle-essentials-ceramic/products/white-subway-tile?variant=&variant=24887443718
design by sidone studio, appliances by berazzoniitalia
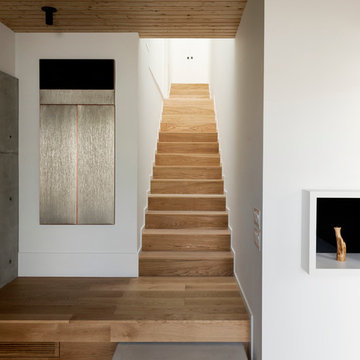
 Robertson Design
Photo by Jack Thompson
Example of a wooden straight staircase design in Houston with wooden risers
Example of a wooden straight staircase design in Houston with wooden risers

 Mr. & Mrs. Construction & Remodeling
Minimalist beige tile beige floor alcove shower photo in San Francisco with dark wood cabinets, a hinged shower door, white countertops, a niche and a floating vanity

 Hoedemaker Pfeiffer
Inspiration for a contemporary medium tone wood floor and brown floor walk-in closet remodel in Seattle with flat-panel cabinets and light wood cabinets

 Clean Design
Brite - Bedroom
Mid-sized and bedroom transitional girl carpeted and gray floor kids' bedroom photo in New York with gray walls
Mid-sized and bedroom transitional girl carpeted and gray floor kids' bedroom photo in New York with gray walls
 Atelier 93
with Lloyd Architects

Inspiration for a large modern master dark wood floor and brown floor freestanding bathtub remodel in Salt Lake City with gray walls
Inspiration for a large modern master dark wood floor and brown floor freestanding bathtub remodel in Salt Lake City with gray walls
 plan-id | Cibelle de Pádua
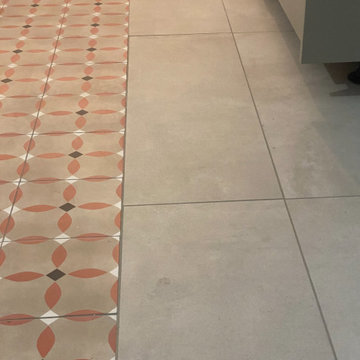
Hersteller: Imola
Serie: Azuma - Hersteller: Marazzi
Serie: D-Segni Colore
Example of a large tuscan kitchen design in Cologne
Example of a large tuscan kitchen design in Cologne

 HUDSON DESIGN Architecture & Construction Mgmt

Example of a large trendy open concept gray floor and concrete floor living room design in New York with no tv and gray walls

 William Duff Architects, Inc.
This functional, light-filled home takes full advantage of its bucolic site. With the introduction of the butterfly roof, natural light, ventilation and views are brought into the main gathering spaces. Distance between the private and public zones is created by a shift in geometry where those two meet in plan, to provide a calming and rejuvenating private retreat for the occupants. The structured juxtaposition of materials brings order and warmth to the home’s overall experience, complementing the textures and beauty of the site.
Photo: ©Cesar Rubio
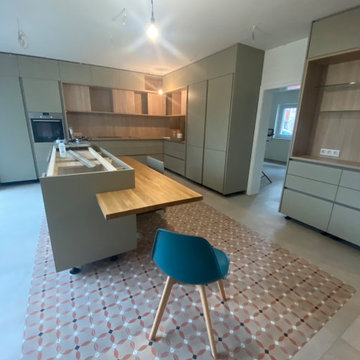 plan-id | Cibelle de Pádua
Bernd Rotterdam - Tischlerei baute und montierte die Küche für uns. Berliner Straße 486
51061 Köln
4