
Search results for "Sizes climb" in Home Design Ideas

 Premiere Aquascapes
Accent landscaping next to the driveway, a welcoming sight to guests. Photo by Wayne
Inspiration for a small traditional full sun front yard mulch driveway for summer.
Inspiration for a small traditional full sun front yard mulch driveway for summer.


Find the right local pro for your project


 Trillium Enterprises, INC.
Enjoy the views from the custom raised arbor overlooking the mountains.
Inspiration for a large mediterranean full sun front yard stone formal garden in Santa Barbara.
Inspiration for a large mediterranean full sun front yard stone formal garden in Santa Barbara.

 Smart Playrooms
Abby Flanagan
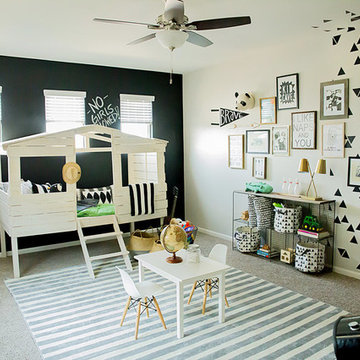
Playroom - mid-sized transitional gender-neutral carpeted playroom idea in New York with white walls
Playroom - mid-sized transitional gender-neutral carpeted playroom idea in New York with white walls

Sponsored
Columbus, OH

Trish Takacs Design
Award Winning & Highly Skilled Kitchen & Bath Designer in Columbus

 FormLA Landscaping
Climbing roses on rebar arbors draw the eye upwards. Photo: Lesly Hall Photography
Photo of a huge eclectic drought-tolerant and full sun stone landscaping in Los Angeles for spring.
Photo of a huge eclectic drought-tolerant and full sun stone landscaping in Los Angeles for spring.

 SR Fine Home Builders
Architect: Doug Brown, DBVW Architects / Photographer: Robert Brewster Photography
Example of a large trendy concrete floor and beige floor home climbing wall design in Providence with white walls
Example of a large trendy concrete floor and beige floor home climbing wall design in Providence with white walls

 Home Transformation
Replacing the standard shutters and adding oversized window boxes allowed this rambler renovation to gain curb appeal with just a simple facelift. The shutters are DIY board and batten, created to be as close to the window size as possible in order to give the appearance that they could be functional as well as decorative. Climbing vines camouflage the plain porch posts.

 Mariani Landscape
A city courtyard reminiscent of the French countryside, an oasis right in the middle of the city. A harmony of details combine to perfect the space, a dramatic change making this space inviting.
The character of the home is carried into the courtyard design, the tones of the clay pavers complementing the stone and brick surrounding the courtyard, offering a natural and weathered atmosphere. Around the edge of the pavers is a french drain for functionality, without taking anything away from the design.
The arbor over the middle doorway is a custom built addition and it serves more than one purpose; it will be home to climbing vines, it frames the doorway with its placement, and it balances the space with its size and color. A significant addition that integrates and unifies the space.
The plantings are all shade lovers, chosen to thrive in this space. There are evergreens and perennials that give the gardens structure throughout the year, and annuals added for seasonal color.

 TerraTrellis
Toki Bubble Trellis creates a living sculpture integrated into the design of an edible and ornamental garden.
Design ideas for a modern landscaping in Los Angeles.
Design ideas for a modern landscaping in Los Angeles.





 FormLA Landscaping
One of the most gratifying developments was seeing the arbors covered in green. Climbing roses now punctuate the path with shade. Photo: Lesly Hall Photography


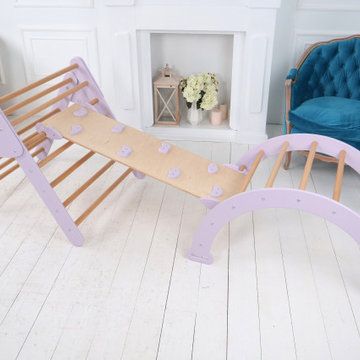
 Wood and Hearts
¤ DIMENSIONS of Standard Montessori ramp :
Height: 99 cm/38.78 in
Width: 38 cm/ 15 in
¤ DIMENSIONS of Standard Montessori Arch:
Height: 47 cm/ 18,5 in
Width: 97 cm/ 38 in
Length steps : 52 cm/ 20,5 in
¤ DIMENSIONS of Standard Montessori Triangle:
Height: 81 cm/ 32 in
Width: 87,5 cm/ 34,4 in
Length steps: 80 cm/ 31, 5 in
The indoor playground encourages the development of a child's movement, agility, and reaction skills. It is also an excellent stimulator for the legs, which helps prevent the development of children's flat feet.



 Olamar Interiors
A perfect playroom space for two young girls to grow into. The space contains a custom made playhouse, complete with hidden trap door, custom built in benches with plenty of toy storage and bench cushions for reading, lounging or play pretend. In order to mimic an outdoor space, we added an indoor swing. The side of the playhouse has a small soft area with green carpeting to mimic grass, and a small picket fence. The tree wall stickers add to the theme. A huge highlight to the space is the custom designed, custom built craft table with plenty of storage for all kinds of craft supplies. The rustic laminate wood flooring adds to the cottage theme.
Bob Narod Photography

 Schwake Stone Ltd., LLC
A masonry wall's true beauty lies in stone pattern and selection. The largest stones here are geometric squares, dominating in size and familiar shape. The remaining stonework climbs the exterior as random dashes, shifting and sliding back and forth in horizontal play.
 Mariani Landscape
A city courtyard reminiscent of the French countryside, an oasis right in the middle of the city. A harmony of details combine to perfect the space, a dramatic change making this space inviting.
The character of the home is carried into the courtyard design, the tones of the clay pavers complementing the stone and brick surrounding the courtyard, offering a natural and weathered atmosphere. Around the edge of the pavers is a french drain for functionality, without taking anything away from the design.
The arbor over the middle doorway is a custom built addition and it serves more than one purpose; it will be home to climbing vines, it frames the doorway with its placement, and it balances the space with its size and color. A significant addition that integrates and unifies the space.
The plantings are all shade lovers, chosen to thrive in this space. There are evergreens and perennials that give the gardens structure throughout the year, and annuals added for seasonal color.
31