
Search results for "Sizes climb" in Home Design Ideas

 WORTH INTERIORS
Living room - large contemporary formal living room idea in New York with white walls and a ribbon fireplace

 Beacon Builders
Large transitional brown two-story brick gable roof photo in Charlotte with a shingle roof

 The Crafted Garden
Renovation of a NY city brownstone backyard. Tree removal in tight quarters. Blue stone pavers installed. Shady conditions.
Susan Irving
Inspiration for a small timeless backyard stone patio container garden remodel in New York with no cover
Inspiration for a small timeless backyard stone patio container garden remodel in New York with no cover
Find the right local pro for your project

 Maxwood Furniture, Inc.
This Maxtrix twin over full bunk bed with stairs AND slide is the perfect combination of fun + function! Staggered design sleeps different sizes and ages comfortably in one room. Staircase is a safe way for young children to climb into bed, plus each step doubles as a storage drawer. www.maxtrixkids.com
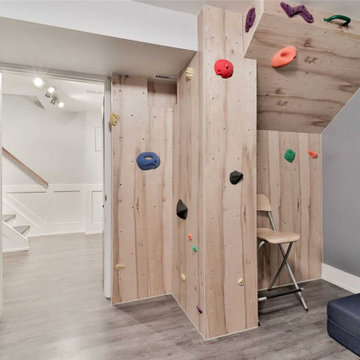
 Alex Warwick Architect
Example of a mid-sized minimalist vinyl floor and gray floor home climbing wall design in Toronto with blue walls


 English Stone
New York Blue Stone front entry steps and walwkay by English Stone.
Photo of a mid-sized traditional front yard stone landscaping in Minneapolis.
Photo of a mid-sized traditional front yard stone landscaping in Minneapolis.

Sponsored
Sunbury, OH

J.Holderby - Renovations
Franklin County's Leading General Contractors - 2X Best of Houzz!
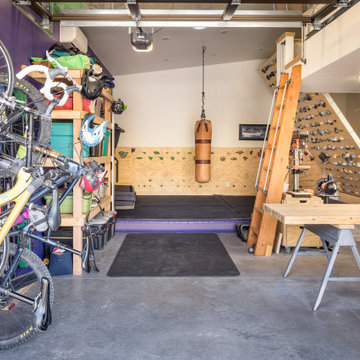
 Architectural Squared
Inspiration for a mid-sized concrete floor and vaulted ceiling home climbing wall remodel with white walls


 Violante & Rochford Interiors
Mid-sized elegant side yard gravel patio photo in Albuquerque with a pergola
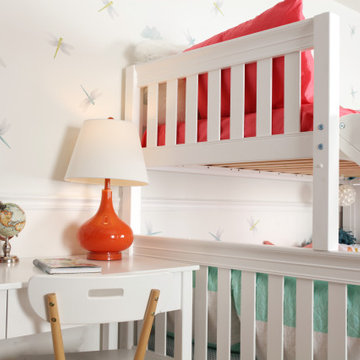 Maxwood Furniture, Inc.
This Maxtrix twin over full bunk bed with stairs AND slide is the perfect combination of fun + function! Staggered design sleeps different sizes and ages comfortably in one room. Staircase is a safe way for young children to climb into bed, plus each step doubles as a storage drawer. www.maxtrixkids.com

 Sogno Design Group
Photos by Langdon Clay
Deck - mid-sized craftsman backyard deck idea in San Francisco with a roof extension
Deck - mid-sized craftsman backyard deck idea in San Francisco with a roof extension

 Sol Haus Design
This property is situated on the hillside overlooking the Channel Islands and the ocean beyond. The original house, however, did not take advantage of the views. The project scope included a gut remodel of the existing house, a new guesthouse, a game room converted from the garage, and new pool. The new design has an open floor plan with expansive sliding glass doors to access ocean views. A new detached structure houses the new garage and home office.
Sponsored
Sunbury, OH
J.Holderby - Renovations
Franklin County's Leading General Contractors - 2X Best of Houzz!

 Viator & Associates Inc
Inspiration for a mid-sized transitional partial sun side yard brick formal garden in New Orleans for summer.
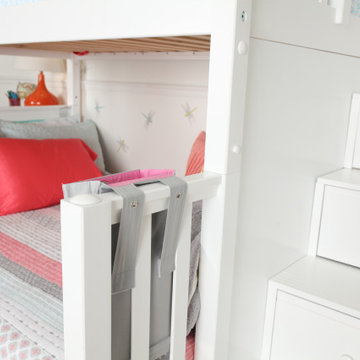 Maxwood Furniture, Inc.
This Maxtrix twin over full bunk bed with stairs AND slide is the perfect combination of fun + function! Staggered design sleeps different sizes and ages comfortably in one room. Staircase is a safe way for young children to climb into bed, plus each step doubles as a storage drawer. www.maxtrixkids.com

 User
Mid-sized beach style master beige tile and porcelain tile dark wood floor and brown floor corner bathtub photo in Houston with gray walls and a hinged shower door

 Santa Barbara Lighting Company
Kim Reierson
Inspiration for a large mediterranean white adobe gable roof remodel in Santa Barbara
Inspiration for a large mediterranean white adobe gable roof remodel in Santa Barbara

Sponsored
Columbus, OH
Free consultation for landscape design!

Peabody Landscape Group
Columbus' Reliable Landscape Design & Contracting

 Bethesda Garden Design llc
A custom poured concrete fire pit area is tucked into the corner surrounded by the garden. The back of the circular structure retains soil while also working as a backrest with or without outdoor throw pillows. This layout is great for entertaining and the semi-circular edges invite children to climb and play. When a larger group gathers, more chairs are added around the fire pit. The fire pit itself is a generously size for a wood-burning fire.

 Home On Cameron
Kitchen - small transitional u-shaped multicolored floor kitchen idea in DC Metro with a farmhouse sink, white cabinets, marble countertops, red backsplash, stainless steel appliances, no island, recessed-panel cabinets and metal backsplash

 LUSH REMODELING & DEVELOPMENT INC
In this project we have transformed an intimate backyard into a high-end patio including: artificial grass, stepping stones, stamp concrete, custom made fire –pit with a concrete bench, Alumawood patio cover with canopy, lighting and electric outlets.
48